
4605 Von Talge Meadows Drive, Saint Louis, MO 63128
Local realty services provided by:CENTURY 21 Premiere Realty
Listed by: sandra hea
Office: more, realtors
MLS#:26029919
Source:MO_MARIS
Price summary
- Price:$348,000
- Price per sq. ft.:$240.83
- Monthly HOA dues:$175
About this home
MRS. CLEAN AND METICULOUS LIVED HERE! This is a PUD Villa, not a condo complex. With an HOA fee of only $175 per month, you retain full ownership and control over how your home is maintained and protected. Unlike many communities with HOA fees of $500 or more per month—where a significant portion of your dues goes toward insuring and maintaining shared exteriors and covering potential storm damage to neighboring units—you are responsible only for your own home. The HOA still provides valuable services such as lawn care, landscaping, snow removal, and trash service, while allowing you to make your own decisions regarding exterior maintenance and insurance coverage. It's a practical approach that offers greater control over your expenses, more flexibility, and the potential for significant long-term savings.
If you’re ready for a home that lets you enjoy life a little more and worry about upkeep a little less, this villa may be exactly what you’ve been waiting for. Tucked into a small, walkable neighborhood with easy access to Hwy 55 and 270, you’re close to everything you need without feeling like you’re living on top of the highway. It’s an easy location for getting around, but still feels quiet, comfortable, and pleasantly tucked away when you’re home. This home has been lovingly cared for by the same owner for 15 years, and it shows. There’s nothing here you need to “plan on doing someday.” You can simply move in, unpack, and start enjoying it.
Inside, you’ll find an easy, comfortable layout with the kind of features that make everyday living feel better. The great room feels open and inviting with cathedral ceilings, a gas fireplace w/remote, and a beautiful bay window that fills the space with natural light. The kitchen has UPDATED stainless steel appliances, the flooring has already been updated with newer laminate throughout, and the main floor laundry includes the 2017 washer and dryer. The laundry is NOT a pass through to the garage so you can use it for storage also.
Your primary suite gives you room to spread out, with dual sinks, a soaking tub, separate shower, and a vanity area that has potential to become another closet with removal of the countertop and adding sliding doors. And the NEW bay window adds to the sophistication of the room.
The front bedroom has a beautiful box bay window with new blinds and draperies; new carpeting, fresh paint. Full bathroom located right next door.
The unfinished basement gives you room to think beyond just storage. With four windows bringing in natural light, it could be the perfect man cave, hobby space, workout area, or simply a place to spread out without feeling cramped. Built-in shelving makes storage easy, and the deck, full basement, and 2-car garage with a new overhead door and whisper-quiet opener all add up to a home that makes downsizing feel less like giving something up — and more like making life easier. Roof less than 1 year old. A/C 2012; Furnace 2016; Both front and rear storm doors have been replaced. New windows on the back of the unit. Room darkening blinds on all windows. Granite countertop. Refrigerator 8 years; Microwave is 2 years. Bosch DW. Amana Range 2018. In-ground sprinkler system....
Contact an agent
Home facts
- Year built:1999
- Listing ID #:26029919
- Added:68 day(s) ago
- Updated:July 21, 2026 at 08:27 AM
Rooms and interior
- Bedrooms:2
- Total bathrooms:2
- Full bathrooms:2
- Rooms Total:6
- Kitchen Description:Microwave
- Basement:Yes
- Basement Description:Concrete, Full, Roughed-In Bath, Sump Pump, Unfinished
- Living area:1,445 sq. ft.
Heating and cooling
- Cooling:Central Air
- Heating:Forced Air
- Central air:Yes
Structure and exterior
- Year built:1999
- Building area:1,445 sq. ft.
- Lot area:0.12 Acres
- Lot Features:Corner Lot
- Architectural Style:Colonial, Ranch, Ranchette, Traditional
- Construction Materials:Brick Veneer, Vinyl Siding
- Foundation Description:Concrete
- Levels:1 Story
Schools
- High school:Lindbergh Sr. High
- Middle school:Robert H. Sperreng Middle
- Elementary school:Kennerly Elem.
Utilities
- Water:Public
- Sewer:Public Sewer
Finances and disclosures
- Price:$348,000
- Price per sq. ft.:$240.83
- Tax amount:$3,368 (2025)
Features and amenities
- Amenities:Breakfast Bar, Cathedral Ceiling(s), High Ceilings, Open Floorplan, Pantry
Parking
- Total parking spaces:2
- Parking description:Additional Parking, Garage Door Opener, On Street, Unassigned
- Garage:Yes
- Garage spaces:2
 Copyright 2026 Mid-America Regional Information Systems. All rights reserved. Listings courtesy of Mid-America Regional Information Systems as distributed by MLS GRID <Last Updated July 21, 2026. Mid-America Regional Information Systems provides content displayed here (“provided content”) on an “as is” basis and makes no representations or warranties regarding the provided content, including, but not limited to those of non-infringement, timeliness, accuracy, or completeness. Individuals and companies using information presented are responsible for verification and validation of information they utilize and present to their customers and clients. Mid-America Regional Information Systems will not be liable for any damage or loss resulting from use of the provided content or the products available through Portals, IDX, VOW, and/or Syndication. Recipients of this information shall not resell, redistribute, reproduce, modify, or otherwise copy any portion thereof without the expressed written consent of Mid-America Regional Information Systems.
New listings near 4605 Von Talge Meadows Drive
- New
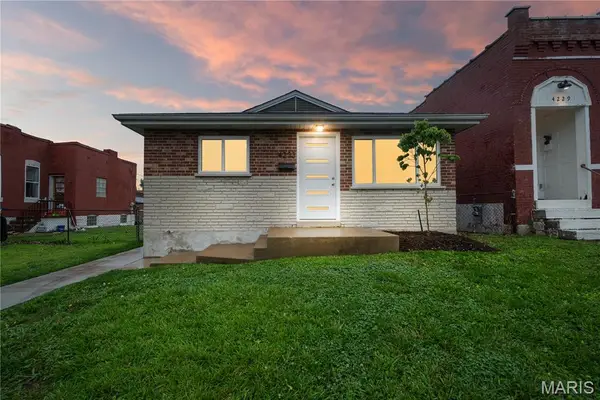 $214,900Active3 beds 1 baths960 sq. ft.
4233 Delor Street, St Louis, MO 63116
MLS# 26045593Listed by: GARCIA PROPERTIES 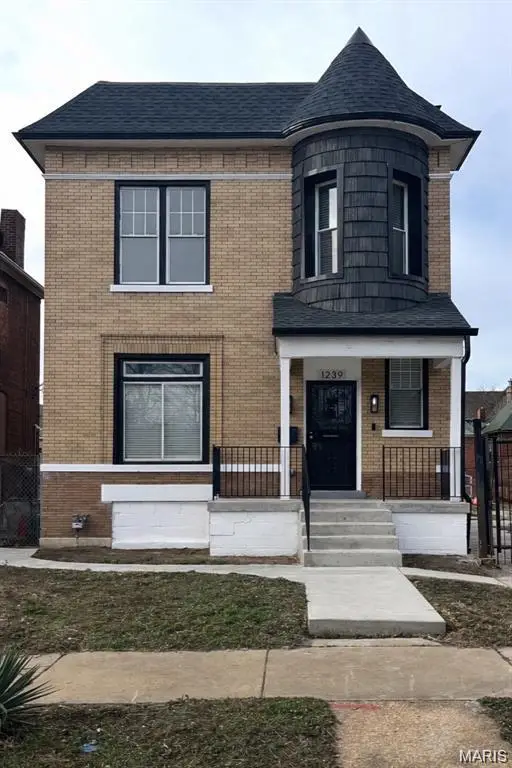 $269,000Pending4 beds 3 baths2,124 sq. ft.
1239 Clara Avenue, St Louis, MO 63112
MLS# 26046507Listed by: A-LIST, LLC- New
 $424,000Active2 beds 3 baths2,568 sq. ft.
901 Washington Avenue #704, St Louis, MO 63101
MLS# 26046529Listed by: RE/MAX RESULTS - New
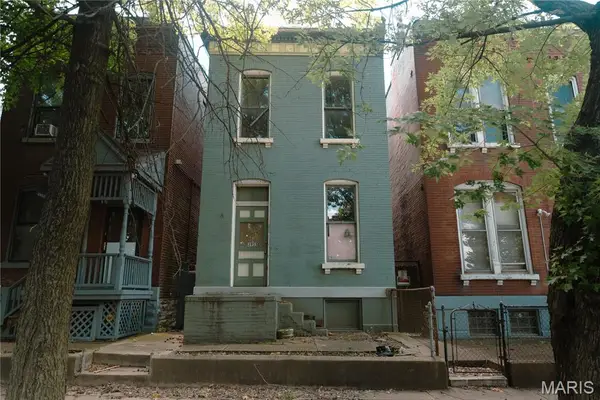 $29,900Active2 beds 2 baths1,298 sq. ft.
3955 N 11th Street, St Louis, MO 63107
MLS# 26046125Listed by: EXIT ELITE REALTY - Coming Soon
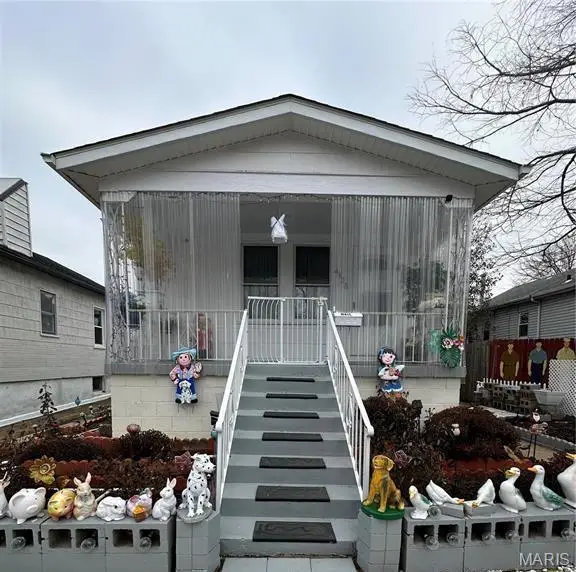 $130,000Coming Soon1 beds 1 baths
4425 Osceola Street, St Louis, MO 63116
MLS# 26046360Listed by: RE/MAX RESULTS - New
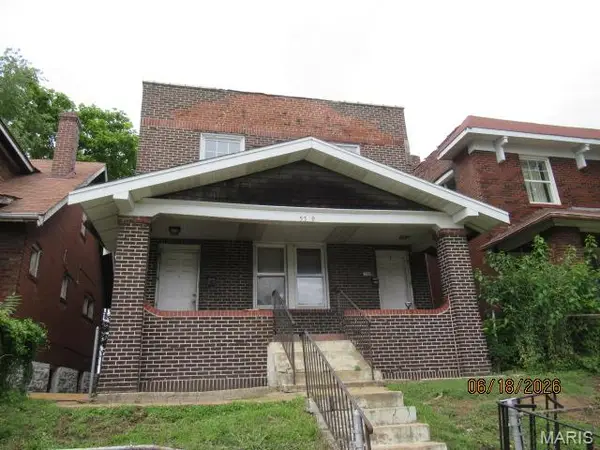 $49,900Active-- beds -- baths2,208 sq. ft.
5569 Palm Street, St Louis, MO 63120
MLS# 26046514Listed by: HOMESOURCE REAL ESTATE - New
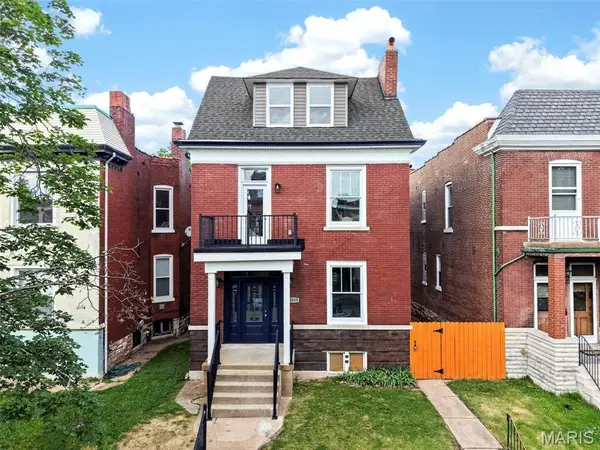 $695,000Active4 beds 4 baths2,839 sq. ft.
3659 Connecticut Street, St Louis, MO 63116
MLS# 26046515Listed by: KELLER WILLIAMS REALTY ST. LOUIS - Coming Soon
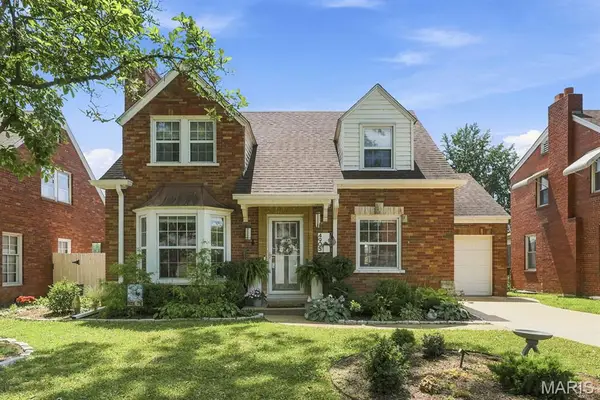 $415,000Coming Soon3 beds 2 baths
4905 Mccausland Avenue, St Louis, MO 63109
MLS# 26045285Listed by: COLDWELL BANKER REALTY - GUNDAKER - Coming Soon
 $289,900Coming Soon2 beds 1 baths
6632 Tholozan Avenue, St Louis, MO 63109
MLS# 26045764Listed by: RE/MAX RESULTS - New
 $325,000Active3 beds 2 baths2,051 sq. ft.
Address Withheld By Seller, St Louis, MO 63109
MLS# 26046287Listed by: GARCIA PROPERTIES


Protect your home and budget from life's surprises with an Assurant Home Warranty, backed by a partner that supports you through every step of homeownership. Explore Plans.
©2026 Century 21 Real Estate LLC. All rights reserved. CENTURY 21®, the CENTURY 21 Logo and C21® are service marks owned by Century 21 Real Estate LLC. Century 21 Real Estate LLC fully supports the principles of the Fair Housing Act and the Equal Opportunity Act. Each office is independently owned and operated. Listing information is deemed reliable but not guaranteed accurate.