
4606 Penrose Street, Saint Louis, MO 63115
Local realty services provided by:CENTURY 21 Broughton Team
4606 Penrose Street,St Louis, MO 63115
$65,000
- 2 Beds
- 1 Baths
- - sq. ft.
- Single family
- Coming Soon
Listed by: nichole e curry
Office: berkshire hathaway homeservices select properties
MLS#:26040376
Source:MO_MARIS
Price summary
- Price:$65,000
About this home
Welcome investors and homeowners that don't mind a little sweat equity! The renovations have already been started for you and the homeowner is leaving any previously purchased supplies. This home’s main level features hardwood floors, a large living room, seperate dining room, two bedrooms, a full bath and kitchen. There is even a finished backporch that would make a great office, workout space or playroom. The added bonus is the unfinished attic space that could add additional livable space in the home. The partially finished lower level provides walkout access to the large, fully-fenced backyard. There are two covered parking options, including a one car garage and carport off of the rear alley. This home will make a great rental or owner-occuplied dwelling. It is being sold AS-IS and is priced to sell. You don’t want to miss this one!
Contact an agent
Home facts
- Year built:1940
- Listing ID #:26040376
- Updated:July 09, 2026 at 10:00 PM
Rooms and interior
- Bedrooms:2
- Total bathrooms:1
- Full bathrooms:1
- Rooms Total:5
- Kitchen Description:Microwave, Refrigerator
- Basement:Yes
- Basement Description:Concrete, Partially Finished, Storage Space, Sump Pump, Walk-Up Access
Heating and cooling
- Cooling:Central Air
- Heating:Forced Air, Natural Gas
- Central air:Yes
Structure and exterior
- Year built:1940
- Construction Materials:Brick
- Foundation Description:Concrete
- Levels:1 Story
Schools
- High school:Vashon High
- Middle school:Yeatman-Liddell Middle School
- Elementary school:Ashland Elem. and Br.
Utilities
- Water:Public
- Sewer:Public Sewer
Finances and disclosures
- Price:$65,000
- Tax amount:$397 (2025)
Parking
- Total parking spaces:2
- Parking description:1 Carport Space(s), Covered, Detached, Off Street
- Garage:Yes
- Garage spaces:1
- Carport spaces:1
 Copyright 2026 Mid-America Regional Information Systems. All rights reserved. Listings courtesy of Mid-America Regional Information Systems as distributed by MLS GRID <Last Updated July 9, 2026. Mid-America Regional Information Systems provides content displayed here (“provided content”) on an “as is” basis and makes no representations or warranties regarding the provided content, including, but not limited to those of non-infringement, timeliness, accuracy, or completeness. Individuals and companies using information presented are responsible for verification and validation of information they utilize and present to their customers and clients. Mid-America Regional Information Systems will not be liable for any damage or loss resulting from use of the provided content or the products available through Portals, IDX, VOW, and/or Syndication. Recipients of this information shall not resell, redistribute, reproduce, modify, or otherwise copy any portion thereof without the expressed written consent of Mid-America Regional Information Systems.
New listings near 4606 Penrose Street
- New
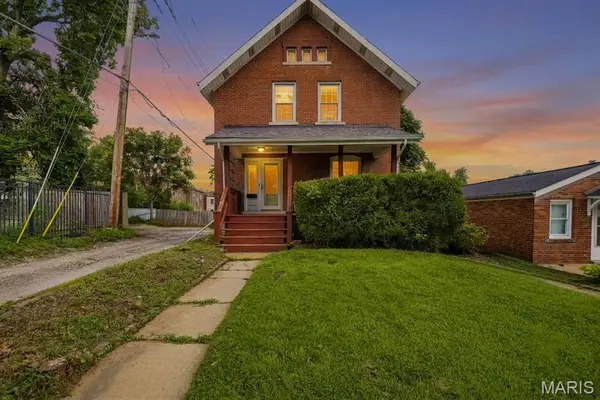 $249,900Active3 beds 1 baths1,600 sq. ft.
6941 Dale Avenue, St Louis, MO 63139
MLS# 26030958Listed by: COLDWELL BANKER REALTY - GUNDAKER WEST REGIONAL - New
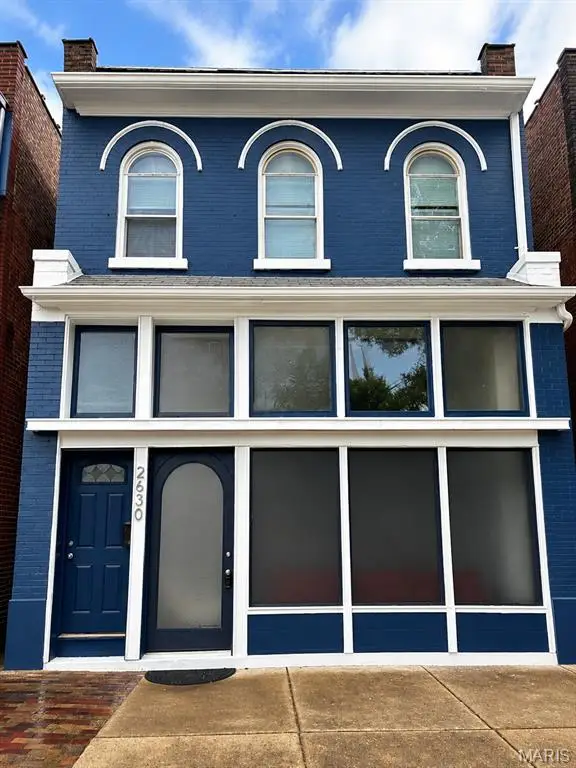 $360,000Active5 beds 3 baths2,430 sq. ft.
2630 S Jefferson Avenue, St Louis, MO 63118
MLS# 26043813Listed by: KEYS REALTY GROUP INC - New
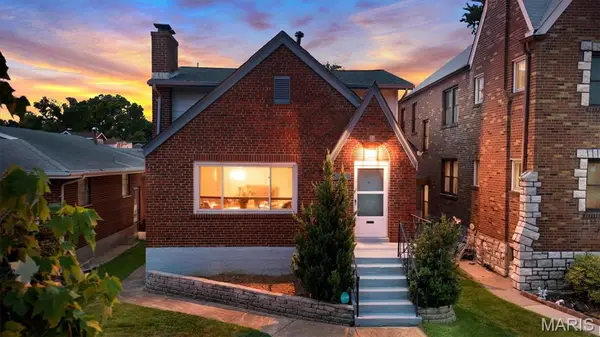 $399,900Active5 beds 2 baths2,896 sq. ft.
3621 Watson Road, St Louis, MO 63109
MLS# 26043850Listed by: STL BUY & SELL, LLC - New
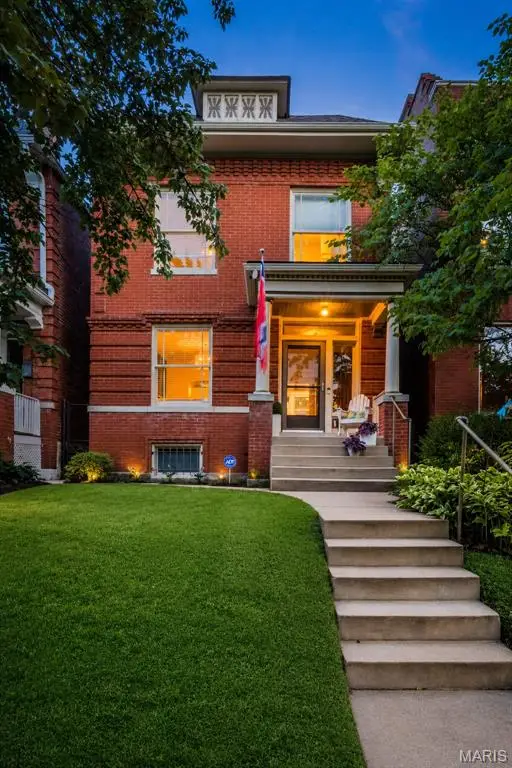 $385,000Active3 beds 2 baths1,435 sq. ft.
4142 Cleveland Avenue, St Louis, MO 63110
MLS# 26043892Listed by: EXP REALTY, LLC - New
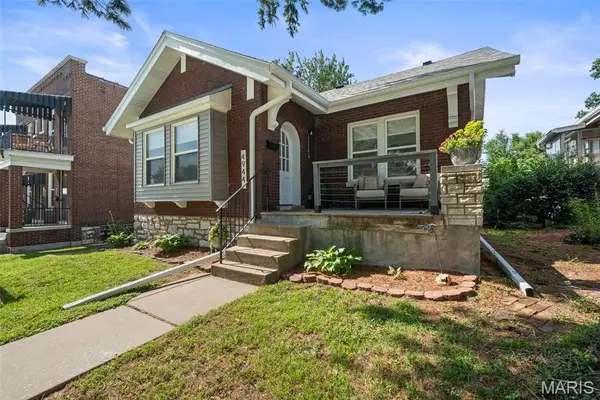 $355,000Active4 beds 2 baths1,600 sq. ft.
4944 Itaska Street, St Louis, MO 63109
MLS# 26043914Listed by: EPIQUE REALTY - New
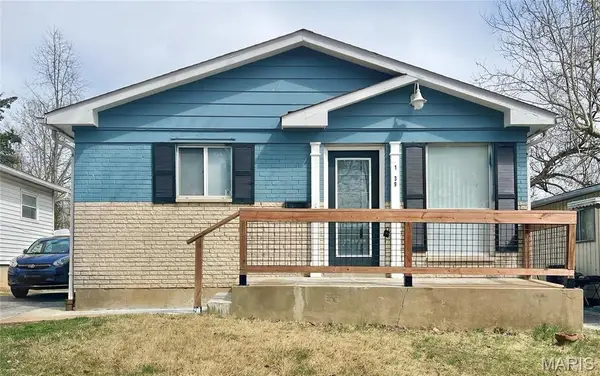 $109,900Active3 beds 2 baths876 sq. ft.
1239 Peggy Court, St Louis, MO 63147
MLS# 26043928Listed by: ELEVATE REALTY, LLC - New
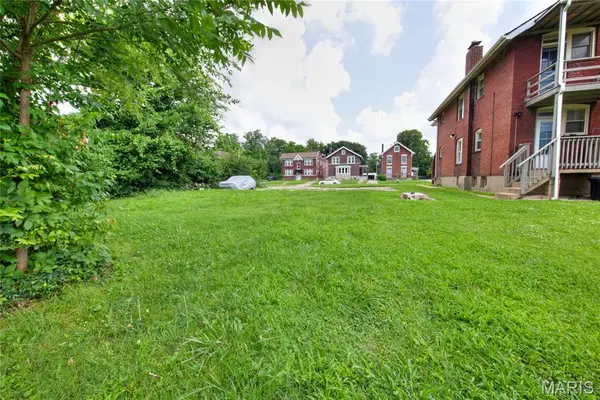 $44,900Active0.2 Acres
5972 Enright Avenue, St Louis, MO 63112
MLS# 26043941Listed by: RECONNECT, LLC - Coming Soon
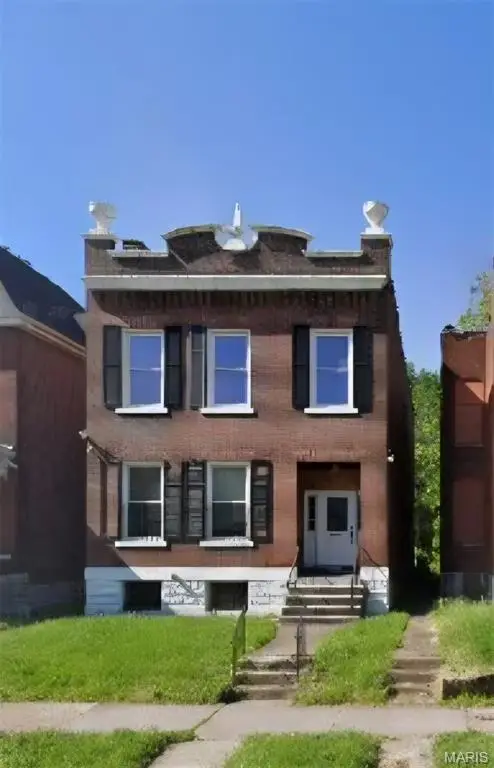 $240,000Coming Soon3 beds 3 baths
4030 Saint Louis Avenue, St Louis, MO 63107
MLS# 26043953Listed by: BERKSHIRE HATHAWAY HOMESERVICES SELECT PROPERTIES - Coming Soon
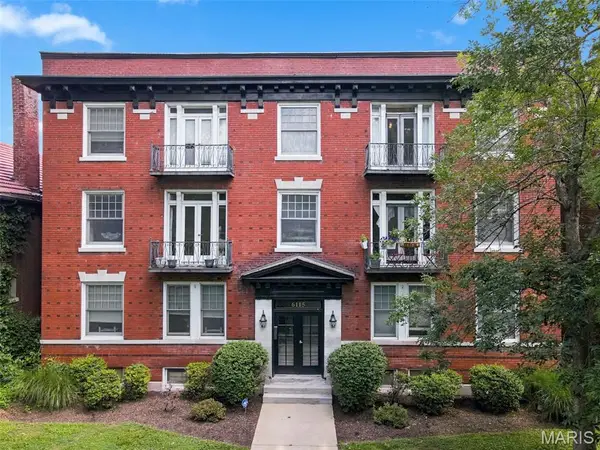 $165,000Coming Soon2 beds 1 baths
6115 Washington Boulevard #201, St Louis, MO 63112
MLS# 26042050Listed by: COMPASS REALTY GROUP


Protect your home and budget from life's surprises with an Assurant Home Warranty, backed by a partner that supports you through every step of homeownership. Explore Plans.
©2026 Century 21 Real Estate LLC. All rights reserved. CENTURY 21®, the CENTURY 21 Logo and C21® are service marks owned by Century 21 Real Estate LLC. Century 21 Real Estate LLC fully supports the principles of the Fair Housing Act and the Equal Opportunity Act. Each office is independently owned and operated. Listing information is deemed reliable but not guaranteed accurate.