
4640 Tauneybrook Drive, Saint Louis, MO 63128
Local realty services provided by:CENTURY 21 Broughton Team
4640 Tauneybrook Drive,St Louis, MO 63128
$399,900
- 3 Beds
- 3 Baths
- - sq. ft.
- Single family
- Coming Soon
Upcoming open houses
- Sat, May 3012:00 pm - 02:00 pm
- Sun, May 3101:00 pm - 03:00 pm
Listed by: rick mcclew
Office: coldwell banker realty - gundaker
MLS#:26032247
Source:MO_MARIS
Price summary
- Price:$399,900
- Monthly HOA dues:$5.83
About this home
BEAUTIFULLY UPDATED! OPEN FLOOR PLAN! FINISHED WALK-OUT BASEMENT W/2ND KITCHEN! Enter to entirely open main floor area with wood flooring--kitchen, dining, and very large family room. Shiplap accent wall with electric fireplace insert is flanked by newer built in cabinets/shelving. Kitchen boasts white cabinets, stainless steel appliances, oversize double sink. & charming barnwood added to one wall. Gas range with double oven. Oversize replacement windows throughout let in loads of natural light. Down the hall, full bath has been updated with granite counter, rectangular tile flooring, & newer tile surround in tile/tub area. Wood flooring & ceiling fans in all 3 bedrooms. Primary bedroom boasts an updated private full bath--newer vanity, mirror, toilet, rectangular tile flooring, & tile surround in shower w/built in niche. Next, check out the open stairway down to another 793 sq. ft. of living space in the finished walk-out lower level--complete with a small kitchen, living area, playroom/sleeping area, laundry room, & 3rd full bath. Low-maintenance painted concrete floors throughout. Exterior door off the living area leads directly to the AMAZING, well cared for, spacious fenced yard! Patio area just outside the lower level is covered by a beautiful pergola. Note the circular built-in firepit area & large playground structure. Rear entry garage with oversize parking pad allows lots of room for turn-arounds, extra parking, & additional play area. Architectural shingled roof is 1 year old and AC is only 2 years old! Great location, just off Mattis Road, minutes from I-270/Tesson Ferry. MUST SEE!...
Contact an agent
Home facts
- Year built:1967
- Listing ID #:26032247
- Added:3 day(s) ago
- Updated:May 27, 2026 at 06:06 PM
Rooms and interior
- Bedrooms:3
- Total bathrooms:3
- Full bathrooms:3
- Rooms Total:10
- Kitchen Description:Dishwasher, Disposal, Double Oven, Microwave, Refrigerator
- Basement:Yes
- Basement Description:Concrete, Full, Partially Finished, Sleeping Area, Walk-Out Access
Heating and cooling
- Cooling:Central Air, Electric
- Heating:Forced Air, Natural Gas
- Central air:Yes
Structure and exterior
- Year built:1967
- Architectural Style:Ranch, Traditional
- Construction Materials:Brick, Vinyl Siding
- Foundation Description:Concrete
- Levels:1 Story
Schools
- High school:Lindbergh Sr. High
- Middle school:Robert H. Sperreng Middle
- Elementary school:Kennerly Elem.
Utilities
- Water:Public
- Sewer:Public Sewer
Finances and disclosures
- Price:$399,900
- Tax amount:$4,483 (2025)
Features and amenities
- Amenities:Bookcases, Open Floorplan, Pantry
Parking
- Total parking spaces:2
- Parking description:Additional Parking, Garage Door Opener, Off Street, Storage
- Garage:Yes
- Garage spaces:2
 Copyright 2026 Mid-America Regional Information Systems. All rights reserved. Listings courtesy of Mid-America Regional Information Systems as distributed by MLS GRID <Last Updated May 27, 2026. Mid-America Regional Information Systems provides content displayed here (“provided content”) on an “as is” basis and makes no representations or warranties regarding the provided content, including, but not limited to those of non-infringement, timeliness, accuracy, or completeness. Individuals and companies using information presented are responsible for verification and validation of information they utilize and present to their customers and clients. Mid-America Regional Information Systems will not be liable for any damage or loss resulting from use of the provided content or the products available through Portals, IDX, VOW, and/or Syndication. Recipients of this information shall not resell, redistribute, reproduce, modify, or otherwise copy any portion thereof without the expressed written consent of Mid-America Regional Information Systems.
New listings near 4640 Tauneybrook Drive
- Coming Soon
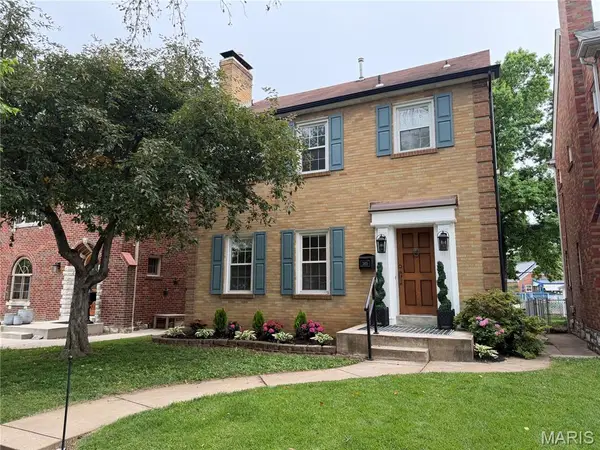 $380,000Coming Soon3 beds 2 baths
3815 Tamm Avenue, St Louis, MO 63109
MLS# 26031430Listed by: RE/MAX ALLIANCE - New
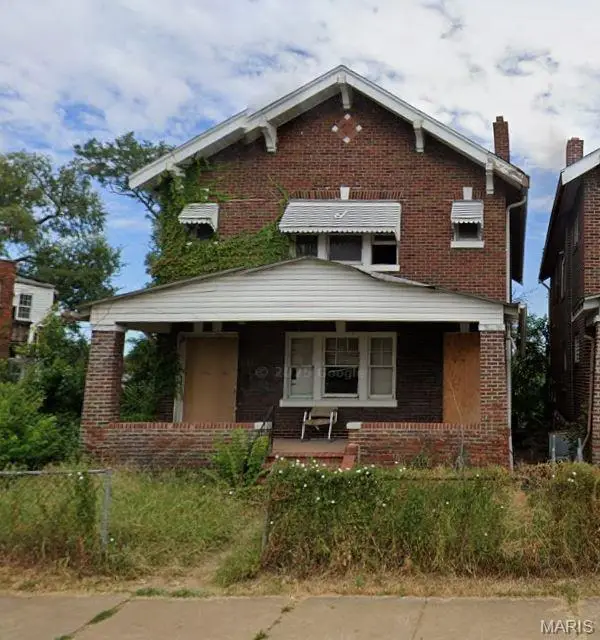 $15,000Active-- beds -- baths2,228 sq. ft.
5723 Labadie Avenue, St Louis, MO 63120
MLS# 26025236Listed by: WOOD BROTHERS REALTY - Coming Soon
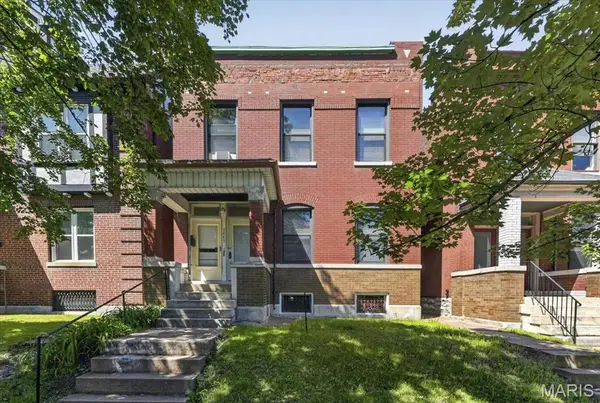 $325,000Coming Soon-- beds -- baths
3443 Utah Street, St Louis, MO 63118
MLS# 26029473Listed by: RE/MAX RESULTS - Coming SoonOpen Sun, 1 to 3pm
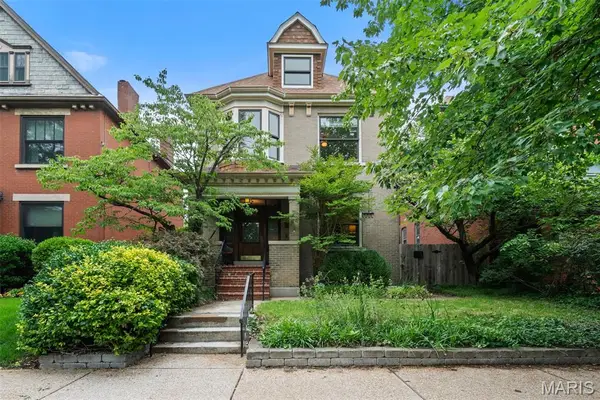 $500,000Coming Soon5 beds 3 baths
3655 Hartford Street, St Louis, MO 63116
MLS# 26032854Listed by: REDKEY REALTY LEADERS CIRCA - Coming Soon
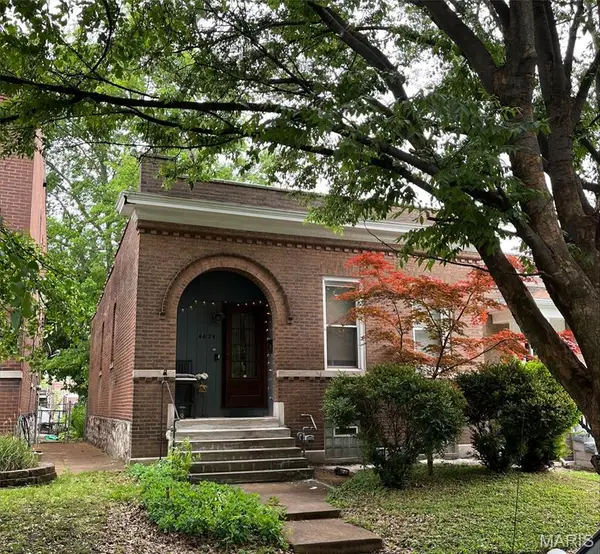 $145,000Coming Soon2 beds 2 baths
4624 Alaska Avenue, St Louis, MO 63111
MLS# 26027243Listed by: EXP REALTY, LLC - Coming Soon
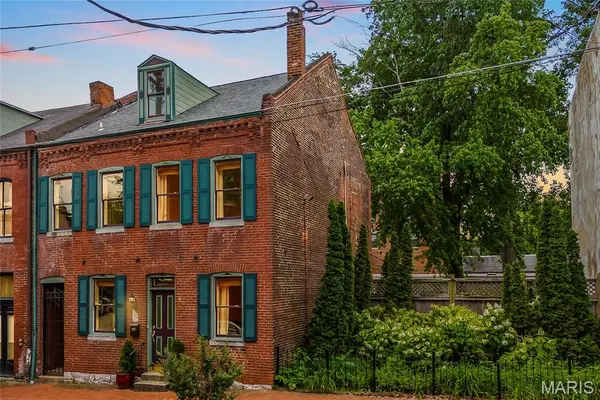 $499,000Coming Soon3 beds 2 baths
902-904 Geyer Avenue, St Louis, MO 63104
MLS# 26027311Listed by: EXP REALTY, LLC - New
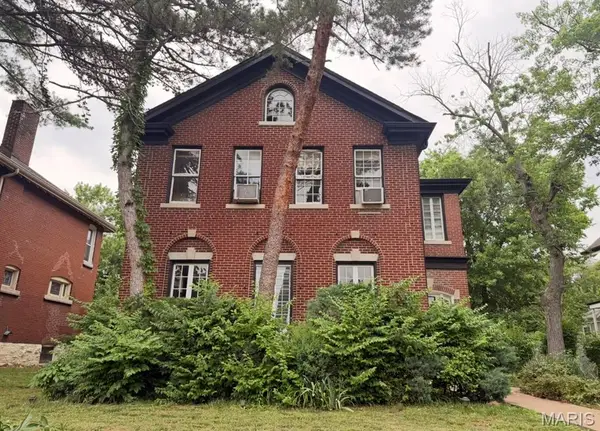 $265,000Active3 beds 1 baths2,432 sq. ft.
6133 Waterman Boulevard, St Louis, MO 63112
MLS# 26032927Listed by: EXP REALTY, LLC - New
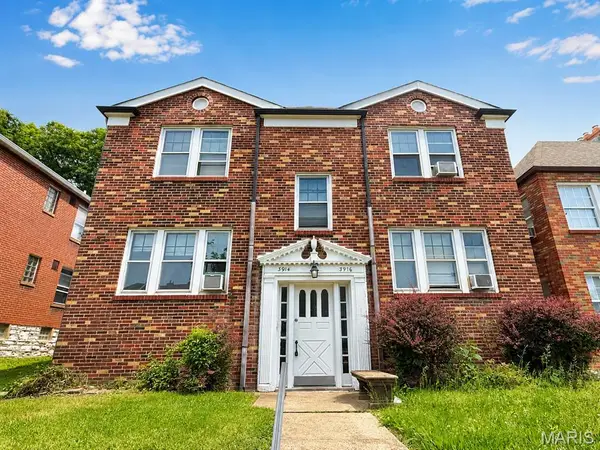 $320,000Active-- beds -- baths3,128 sq. ft.
3914 Chippewa Street, St Louis, MO 63116
MLS# 26031939Listed by: MOGUL REALTY - New
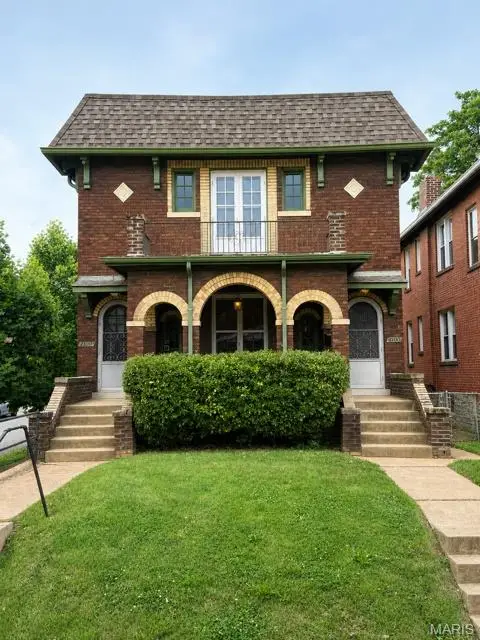 $349,900Active-- beds -- baths2,208 sq. ft.
4100 Utah Street, St Louis, MO 63116
MLS# 26032851Listed by: LINDCREST PROPERTY MANAGEMENT, LLC - Coming SoonOpen Sat, 10am to 12pm
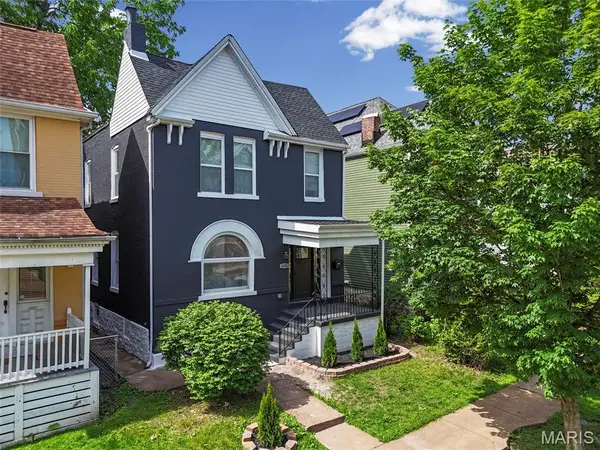 $435,000Coming Soon4 beds 3 baths
4038 Juniata Street, St Louis, MO 63116
MLS# 26032645Listed by: MAGNOLIA REAL ESTATE


Protect your home and budget from life's surprises with an Assurant Home Warranty, backed by a partner that supports you through every step of homeownership. Explore Plans.
©2026 Century 21 Real Estate LLC. All rights reserved. CENTURY 21®, the CENTURY 21 Logo and C21® are service marks owned by Century 21 Real Estate LLC. Century 21 Real Estate LLC fully supports the principles of the Fair Housing Act and the Equal Opportunity Act. Each office is independently owned and operated. Listing information is deemed reliable but not guaranteed accurate.