
4829 Crosswood Drive, Saint Louis, MO 63129
Local realty services provided by:CENTURY 21 Broughton Team
4829 Crosswood Drive,St Louis, MO 63129
$589,900
- 5 Beds
- 5 Baths
- 3,647 sq. ft.
- Single family
- Pending
Listed by: suzanne eichenberger-ruth
Office: coldwell banker realty - gundaker
MLS#:26007143
Source:MO_MARIS
Price summary
- Price:$589,900
- Price per sq. ft.:$161.75
- Monthly HOA dues:$22.92
About this home
Looking for a new house without the long wait? Introducing 4829 Crosswood Drive – stylish new construction (on existing foundation) in an established community in Oakville minutes from shopping, restaurants and highways! The inviting porch leads you to a layout that maximizes both space and light! This beauty with 9’ main floor ceilings boasts 5 BEDROOMS and 4.5 BATHS with carefully thought out details and finishes. There’s a formal dining room and a spacious home office/living room; The Great Room WOWS with 18’ ceilings and a gorgeous wall of windows, 72” fan and 48” direct vent gas fireplace with LED lights and remote, custom fireplace surround and mantle and pre-wired for TV; Entertaining is easy with the custom kitchen featuring soft close cabinetry with decorative molding, large pantry cabinet, provision for 36” refrigerator with water line, provision for gas/electric stove, quartz counters and generously sized quartz waterfall island with seating, black fixtures and quartz backsplash; Walk out to the enormous picture frame deck with cable railing and enjoy the spacious backyard with mature trees and steps to an extra large patio and yard; Laundry/Mud Room with gas/electric dryer hookups. Retreat to your luxury owner’s suite – a haven of comfort with views overlooking the great backyard with vaulted ceiling and dual walk-in closets. Primary bathroom is luxurious with 67” freestanding soaking tub with floor mount tub filler faucet, dual vanities, frameless touch bathroom mirrors with LED lights, plenty of natural light and shower with custom tile. Bedroom #2 is an on-suite; Bedrooms 3 and 4 share a Jack and Jill Bath. Sensational walkout lower level features huge Rec Room with drain, water, and electric provision for kitchenette, Bedroom #5, large full bath, huge Rec Room and plenty of storage. Wood stairs with iron spindles, Custom LVP flooring throughout, 5-1/4” craftsman style baseboard, zoned HVAC, new driveway, 16x20 patio, 2 garage door openers & keypad; high efficiency 50-gallon hot water heater; two 3-ton AC units; two Google Nest thermostats; exterior soffit receptacle for holiday lighting; great lot; garage with extra storage....
Contact an agent
Home facts
- Year built:2026
- Subdivision & Development:Meadows At Forder Oaks Two The
- Listing ID #:26007143
- Added:45 day(s) ago
- Updated:October 25, 2026 at 11:33 AM
Rooms and interior
- Bedrooms:5
- Total bathrooms:5
- Full bathrooms:4
- Half bathrooms:1
- Rooms Total:11
- Kitchen Description:Disposal
- Basement:Yes
- Basement Description:Concrete, Full, Partially Finished, Sleeping Area, Sump Pump, Walk-Out Access
- Living area:3,647 sq. ft.
Heating and cooling
- Cooling:Central Air, Electric, Zoned
- Heating:Forced Air, Gas, Zoned
- Central air:Yes
Structure and exterior
- Year built:2026
- Building area:3,647 sq. ft.
- Lot area:0.17 Acres
- Architectural Style:Traditional
- Construction Materials:Vinyl Siding
- Foundation Description:Concrete
- Levels:2 Story
Schools
- High school:Oakville Sr. High
- Middle school:Margaret Buerkle Middle
- Elementary school:Blades Elem.
Utilities
- Water:Public
- Sewer:Public Sewer
Finances and disclosures
- Price:$589,900
- Price per sq. ft.:$161.75
- Tax amount:$1,374 (2025)
Features and amenities
- Amenities:High Ceilings, Open Floorplan, Pantry
Parking
- Total parking spaces:2
- Parking description:Covered, Garage Door Opener, Off Street, Oversized
- Garage:Yes
- Garage spaces:2
 Copyright 2026 Mid-America Regional Information Systems. All rights reserved. Listings courtesy of Mid-America Regional Information Systems as distributed by MLS GRID <Last Updated October 24, 2026. Mid-America Regional Information Systems provides content displayed here (“provided content”) on an “as is” basis and makes no representations or warranties regarding the provided content, including, but not limited to those of non-infringement, timeliness, accuracy, or completeness. Individuals and companies using information presented are responsible for verification and validation of information they utilize and present to their customers and clients. Mid-America Regional Information Systems will not be liable for any damage or loss resulting from use of the provided content or the products available through Portals, IDX, VOW, and/or Syndication. Recipients of this information shall not resell, redistribute, reproduce, modify, or otherwise copy any portion thereof without the expressed written consent of Mid-America Regional Information Systems.
New listings near 4829 Crosswood Drive
- Coming Soon
 $299,000Coming Soon3 beds 2 baths783 sq. ft.
3953 Russell Boulevard, St Louis, MO 63110
MLS# 26068137Listed by: BERKSHIRE HATHAWAY HOMESERVICES SELECT PROPERTIES - Coming Soon
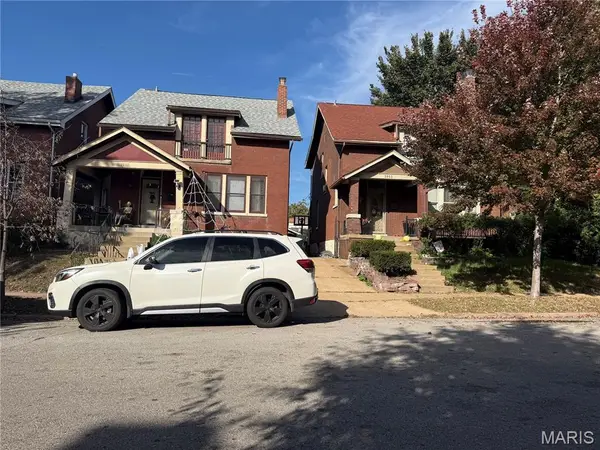 $479,900Coming Soon3 beds 2 baths1,885 sq. ft.
3957 Russell Boulevard, St Louis, MO 63110
MLS# 26068140Listed by: BERKSHIRE HATHAWAY HOMESERVICES SELECT PROPERTIES - Coming Soon
 $215,000Coming Soon1 beds 2 baths960 sq. ft.
5916 Leona Street, St Louis, MO 63116
MLS# 26068255Listed by: COMPASS REALTY GROUP - Coming Soon
 $659,900Coming Soon4 beds 4 baths3,279 sq. ft.
3618 Arsenal Street, St Louis, MO 63116
MLS# 26068168Listed by: RE/MAX RESULTS - Coming Soon
 $45,000Coming Soon2 beds 1 baths1,112 sq. ft.
4819 Bessie Avenue, St Louis, MO 63115
MLS# 26068097Listed by: EXP REALTY, LLC - Coming Soon
 $279,900Coming Soon2 beds 3 baths4,896 sq. ft.
2721 Salena Street, St Louis, MO 63118
MLS# 26068335Listed by: FATHOM REALTY-ST. LOUIS - Coming Soon
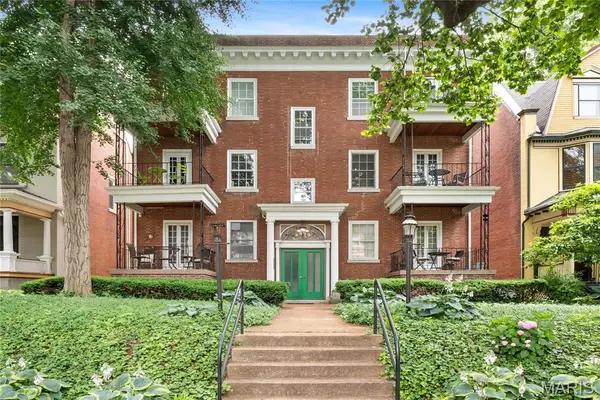 $229,000Coming Soon2 beds 2 baths1,582 sq. ft.
4530 Mcpherson Avenue #2E, St Louis, MO 63108
MLS# 26068078Listed by: PONCE REALTY GROUP, LLC - Coming Soon
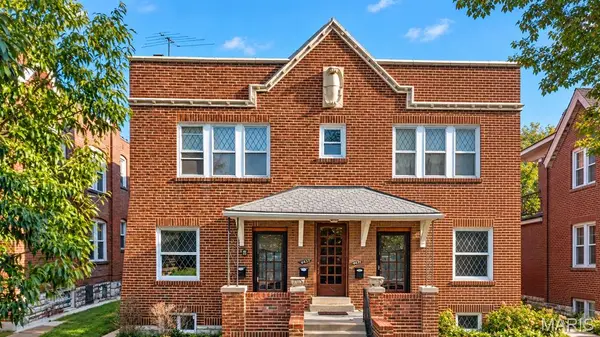 $650,000Coming Soon-- beds -- baths4,144 sq. ft.
4453 Russell Boulevard, St Louis, MO 63110
MLS# 26067794Listed by: HAROLD M. KLAMEN & ASSOC. - Coming Soon
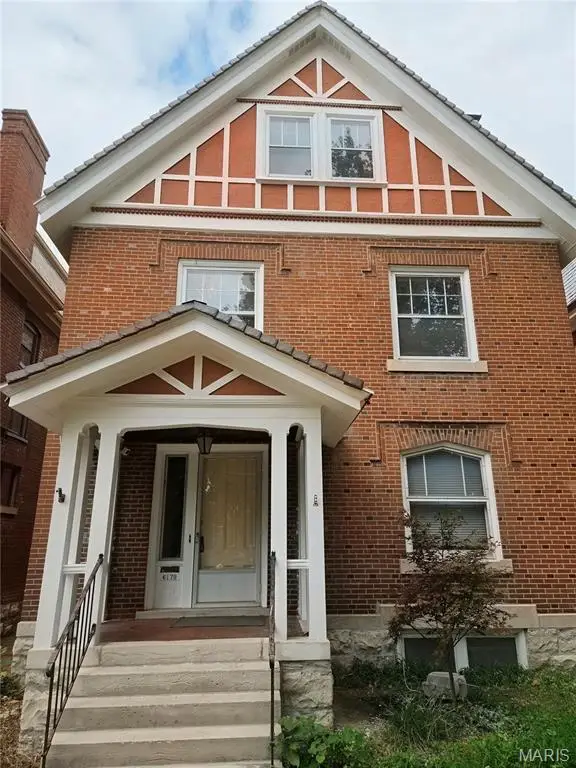 $575,000Coming Soon5 beds 3 baths2,614 sq. ft.
6179 Kingsbury Avenue, St Louis, MO 63112
MLS# 26067734Listed by: REDFIN CORPORATION - Coming Soon
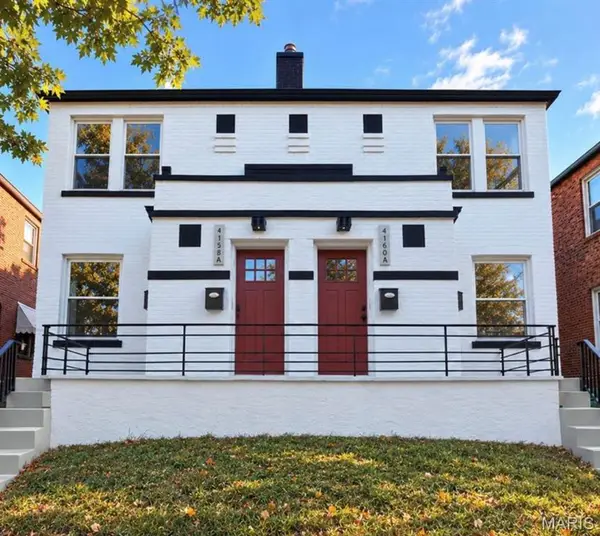 $555,800Coming Soon-- beds -- baths3,128 sq. ft.
4158 Fairview Avenue, St Louis, MO 63116
MLS# 26066992Listed by: MAGNOLIA REAL ESTATE


Protect your home and budget from life's surprises with an Assurant Home Warranty, backed by a partner that supports you through every step of homeownership. Explore Plans.
©2026 Century 21 Real Estate LLC. All rights reserved. CENTURY 21®, the CENTURY 21 Logo and C21® are service marks owned by Century 21 Real Estate LLC. Century 21 Real Estate LLC fully supports the principles of the Fair Housing Act and the Equal Opportunity Act. Each office is independently owned and operated. Listing information is deemed reliable but not guaranteed accurate.