
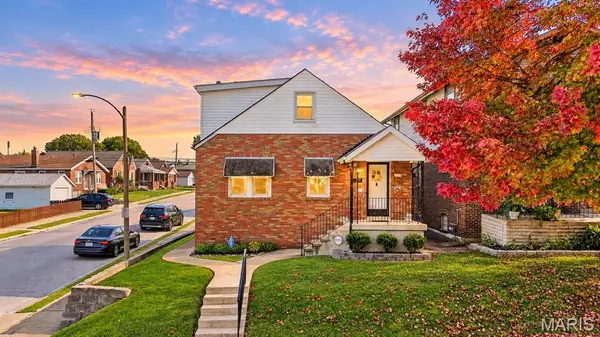
4959 Walsh Street, Saint Louis, MO 63109
Local realty services provided by:CENTURY 21 Bailey & Co.
Listed by: david l haley, blakely parrott
Office: berkshire hathaway homeservices select properties
MLS#:26056219
Source:MO_MARIS
Price summary
- Price:$275,000
- Price per sq. ft.:$120.24
About this home
Welcome HOME to this charming all-brick bungalow in the highly sought-after Southampton neighborhood! Beautifully combining classic character with thoughtful updates, this home features hardwood flooring throughout the main level, thermal-insulated windows, and an electric fireplace that adds warmth and personality to the living space. The bright, updated kitchen offers crisp white cabinetry, stainless steel appliances, durable scratch- and heat-resistant countertops, and ceramic tile flooring. The partially finished walkout lower level significantly expands the living space with a large third bedroom offering abundant storage, a full bathroom, dedicated laundry area, and a spacious family/rec room perfect for entertaining, working from home, or relaxing. A convenient mudroom adds even more everyday functionality. Outside, the fully fenced backyard and large patio—accessible from both the kitchen and lower level—create a fantastic setting for entertaining, pets, gardening, or simply unwinding. The HUGE detached 2+ car garage is a rare find and an absolute dream for car enthusiasts, hobbyists, or anyone needing exceptional storage; it features a two-car-size garage door, but could accommodates unto three vehicles and offers custom storage and soaring ceilings tall enough for a lift. Additional improvements include updates to the roof(2025), furnace(2022), air conditioning(2022), water heater(2021). Leave the car at home and enjoy nearby favorites, along with convenient access to Francis Park, Tower Grove Park, Willmore Park, Christy Park, and Carondelet Park. With its timeless curb appeal, flexible living space, fenced yard, incredible garage, and outstanding city location, this Southampton gem truly checks all the boxes!...
Contact an agent
Home facts
- Year built:1925
- Subdivision & Development:Haydens Blvd Heights Add
- Listing ID #:26056219
- Added:4 day(s) ago
- Updated:November 01, 2026 at 01:15 PM
Rooms and interior
- Bedrooms:2
- Total bathrooms:2
- Full bathrooms:2
- Rooms Total:7
- Kitchen Description:Dishwasher, Electric Cooktop, Microwave
- Basement:Yes
- Basement Description:Concrete, Full, Partially Finished, Sleeping Area, Walk-Out Access
- Living area:2,287 sq. ft.
Heating and cooling
- Cooling:Electric
- Heating:Gas
Structure and exterior
- Year built:1925
- Building area:2,287 sq. ft.
- Lot area:0.1 Acres
- Construction Materials:Brick, Concrete, Vinyl Siding
- Foundation Description:Concrete
- Levels:1 Story
Schools
- High school:Roosevelt High
- Middle school:Long Middle Community Ed. Center
- Elementary school:Buder Elem.
Utilities
- Water:Public
- Sewer:Public Sewer
Finances and disclosures
- Price:$275,000
- Price per sq. ft.:$120.24
- Tax amount:$2,965 (2025)
Features and amenities
- Amenities:High Ceilings, Pantry
Parking
- Parking description:Detached, Garage Door Opener, On Street, Oversized
- Garage:Yes
- Garage spaces:2
 Copyright 2026 Mid-America Regional Information Systems. All rights reserved. Listings courtesy of Mid-America Regional Information Systems as distributed by MLS GRID <Last Updated November 1, 2026. Mid-America Regional Information Systems provides content displayed here (“provided content”) on an “as is” basis and makes no representations or warranties regarding the provided content, including, but not limited to those of non-infringement, timeliness, accuracy, or completeness. Individuals and companies using information presented are responsible for verification and validation of information they utilize and present to their customers and clients. Mid-America Regional Information Systems will not be liable for any damage or loss resulting from use of the provided content or the products available through Portals, IDX, VOW, and/or Syndication. Recipients of this information shall not resell, redistribute, reproduce, modify, or otherwise copy any portion thereof without the expressed written consent of Mid-America Regional Information Systems. MO_MARIS Member Broker: Tina Besserman
New listings near 4959 Walsh Street
- Coming Soon
 $200,000Coming Soon3 beds 2 baths1,444 sq. ft.
7403 Commonwealth Avenue, St Louis, MO 63143
MLS# 26069840Listed by: WORTH CLARK REALTY - Coming Soon
 $494,900Coming Soon4 beds 3 baths2,332 sq. ft.
3730 Hartford Street, St Louis, MO 63116
MLS# 26069887Listed by: KELLER WILLIAMS REALTY ST. LOUIS - Coming Soon
 $899,000Coming Soon-- beds -- baths4,590 sq. ft.
1022 Allen Avenue, St Louis, MO 63104
MLS# 26069855Listed by: THE AGENCY - Coming Soon
 $459,900Coming Soon-- beds -- baths3,404 sq. ft.
3331 Watson Road, St Louis, MO 63139
MLS# 26069511Listed by: DACEY REALTY, LLC - Coming Soon
 $495,000Coming Soon3 beds 3 baths3,632 sq. ft.
4379 Holly Hills Boulevard, St Louis, MO 63116
MLS# 26069605Listed by: GARCIA PROPERTIES - Coming Soon
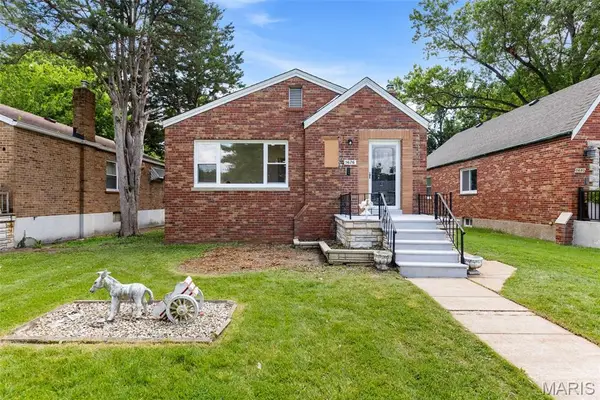 $270,000Coming Soon2 beds 1 baths930 sq. ft.
5676 Marquette Avenue, St Louis, MO 63139
MLS# 26069788Listed by: WORTH CLARK REALTY - Coming Soon
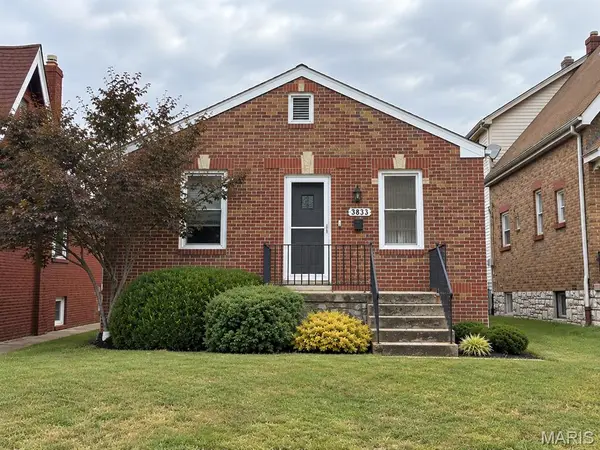 $214,900Coming Soon2 beds 2 baths850 sq. ft.
3833 French Court, St Louis, MO 63116
MLS# 26053189Listed by: WORTH CLARK REALTY - Coming Soon
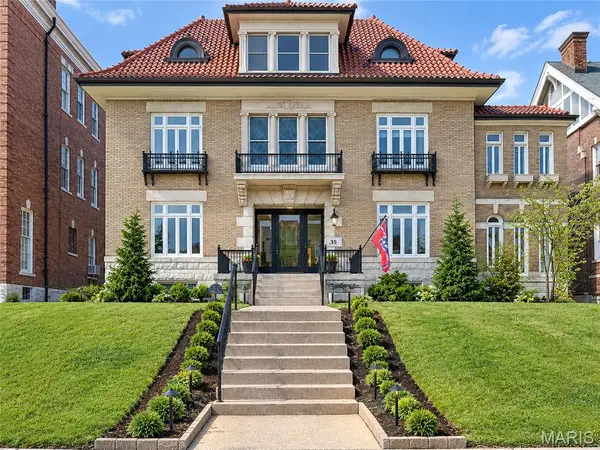 $1,340,000Coming Soon5 beds 4 baths5,332 sq. ft.
35 Kingsbury Place, St Louis, MO 63112
MLS# 26056386Listed by: COLDWELL BANKER REALTY - GUNDAKER - Coming Soon
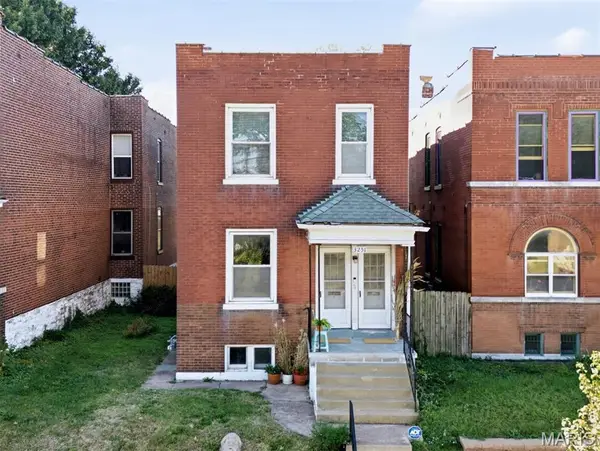 $345,000Coming Soon-- beds -- baths1,862 sq. ft.
3251 Morganford Road, St Louis, MO 63116
MLS# 26066846Listed by: WORTH CLARK REALTY - Coming Soon
 $234,900Coming Soon3 beds 2 baths918 sq. ft.
6800 Parkwood Place, St Louis, MO 63116
MLS# 26069422Listed by: THE AGENCY


Protect your home and budget from life's surprises with an Assurant Home Warranty, backed by a partner that supports you through every step of homeownership. Explore Plans.
©2026 Century 21 Real Estate LLC. All rights reserved. CENTURY 21®, the CENTURY 21 Logo and C21® are service marks owned by Century 21 Real Estate LLC. Century 21 Real Estate LLC fully supports the principles of the Fair Housing Act and the Equal Opportunity Act. Each office is independently owned and operated. Listing information is deemed reliable but not guaranteed accurate.