
506 Dornoch Drive, Saint Louis, MO 63137
Local realty services provided by:CENTURY 21 CopperKey Realty
506 Dornoch Drive,St Louis, MO 63137
$140,000
- 3 Beds
- 1 Baths
- 1,844 sq. ft.
- Single family
- Active
Listed by: danielle jenkins
Office: berkshire hathaway homeservices select properties
MLS#:26054012
Source:MO_MARIS
Price summary
- Price:$140,000
- Price per sq. ft.:$75.92
About this home
BRAND NEW ROOF + NEW HVAC! This completely renovated, move-in-ready home just got even better with two major upgrades already taken care of for its next owner. Step inside to a bright, modern interior featuring new flooring and carpeting throughout and a beautifully redesigned kitchen with quartz countertops, a large breakfast bar, white shaker cabinetry, black hardware, statement range hood, cooktop, and upgraded sink.
The updates continue into the stunning bathroom with floor-to-ceiling tile, black hex flooring, matte black fixtures, a contemporary vanity, and LED mirror. New basement windows add to the improvements, while the spacious full basement provides plenty of room for storage, entertaining, a home gym, or future additional living space.
With a brand-new roof, brand-new HVAC, updated kitchen, renovated bathroom, and stylish finishes throughout, so much of the work has already been done. All that's left is to move in and make it yours!
Contact an agent
Home facts
- Year built:1957
- Subdivision & Development:Glasgow Village Unit 16
- Listing ID #:26054012
- Added:4 day(s) ago
- Updated:August 25, 2026 at 10:46 PM
Rooms and interior
- Bedrooms:3
- Total bathrooms:1
- Full bathrooms:1
- Rooms Total:5
- Kitchen Description:Electric Cooktop, Microwave, Range, Range Hood
- Basement:Yes
- Basement Description:Finished, Full
- Living area:1,844 sq. ft.
Heating and cooling
- Cooling:Central Air, ENERGY STAR Qualified Equipment, Electric
- Heating:Natural Gas
- Central air:Yes
Structure and exterior
- Year built:1957
- Building area:1,844 sq. ft.
- Lot area:0.16 Acres
- Architectural Style:Ranch
- Construction Materials:Aluminum Siding, Vinyl Siding
- Levels:1 Story
Schools
- High school:Riverview Gardens Sr. High
- Middle school:R. G. Central Middle
- Elementary school:Glasgow Elem.
Utilities
- Water:Public
- Sewer:Public Sewer
Finances and disclosures
- Price:$140,000
- Price per sq. ft.:$75.92
- Tax amount:$1,406 (2025)
Parking
- Parking description:1 Carport Space(s), Covered, Off Street
- Carport spaces:1
 Copyright 2026 Mid-America Regional Information Systems. All rights reserved. Listings courtesy of Mid-America Regional Information Systems as distributed by MLS GRID <Last Updated August 25, 2026. Mid-America Regional Information Systems provides content displayed here (“provided content”) on an “as is” basis and makes no representations or warranties regarding the provided content, including, but not limited to those of non-infringement, timeliness, accuracy, or completeness. Individuals and companies using information presented are responsible for verification and validation of information they utilize and present to their customers and clients. Mid-America Regional Information Systems will not be liable for any damage or loss resulting from use of the provided content or the products available through Portals, IDX, VOW, and/or Syndication. Recipients of this information shall not resell, redistribute, reproduce, modify, or otherwise copy any portion thereof without the expressed written consent of Mid-America Regional Information Systems.
New listings near 506 Dornoch Drive
- Coming Soon
 $319,900Coming Soon2 beds 2 baths1,689 sq. ft.
6650 Sutherland Avenue, St Louis, MO 63109
MLS# 26047136Listed by: KELLER WILLIAMS REALTY ST. LOUIS - Coming Soon
 $150,000Coming Soon2 beds 1 baths1,092 sq. ft.
4270 Wyoming Street, St Louis, MO 63116
MLS# 26052971Listed by: RE/MAX RESULTS - Coming SoonOpen Sun, 12 to 2pm
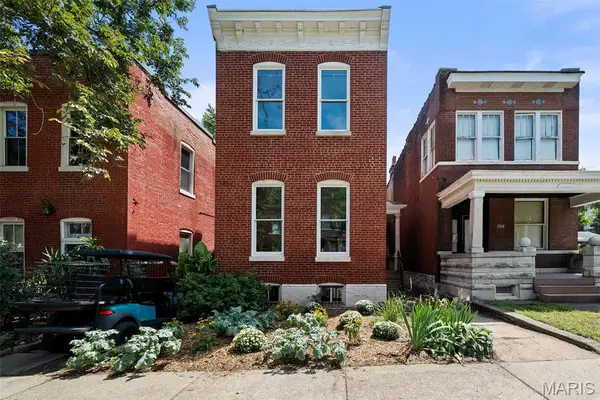 $350,000Coming Soon2 beds 3 baths1,798 sq. ft.
3010 Indiana Avenue, St Louis, MO 63118
MLS# 26054810Listed by: REDKEY REALTY LEADERS CIRCA - Coming SoonOpen Sun, 1 to 3pm
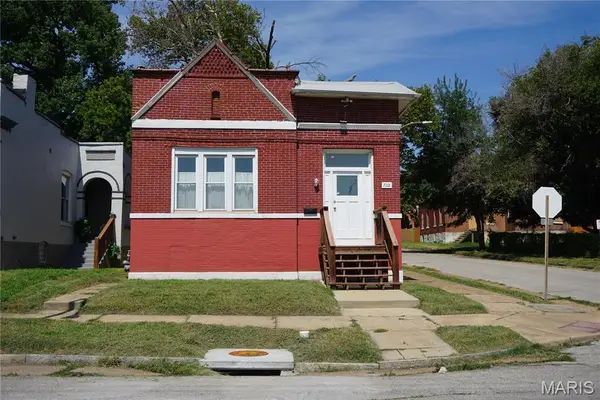 $119,900Coming Soon1 beds 1 baths956 sq. ft.
7201 Pennsylvania Avenue, St Louis, MO 63111
MLS# 26054466Listed by: WORTH CLARK REALTY - Coming Soon
 $135,000Coming Soon1 beds 1 baths774 sq. ft.
6425 Hoffman Avenue, St Louis, MO 63139
MLS# 26028293Listed by: KELLER WILLIAMS REALTY ST. LOUIS - Coming Soon
 $279,500Coming Soon2 beds 2 baths1,556 sq. ft.
6108 Washington Boulevard #201, St Louis, MO 63112
MLS# 26052535Listed by: KELLER WILLIAMS REALTY ST. LOUIS - Coming Soon
 $110,000Coming Soon2 beds 1 baths795 sq. ft.
507 N 13th Street #302, St Louis, MO 63103
MLS# 26053217Listed by: GLADYS MANION, INC. - Coming Soon
 $418,000Coming Soon4 beds 3 baths2,200 sq. ft.
31 N Newstead Avenue, St Louis, MO 63108
MLS# 26054542Listed by: THE AGENCY - Coming Soon
 $339,900Coming Soon3 beds 2 baths1,584 sq. ft.
2725 January Avenue, St Louis, MO 63139
MLS# 26054643Listed by: PRIME PROPERTIES - Coming Soon
 $127,500Coming Soon1 beds 1 baths700 sq. ft.
5630 Pershing Avenue #37, St Louis, MO 63112
MLS# 26053570Listed by: COMPASS REALTY GROUP


Protect your home and budget from life's surprises with an Assurant Home Warranty, backed by a partner that supports you through every step of homeownership. Explore Plans.
©2026 Century 21 Real Estate LLC. All rights reserved. CENTURY 21®, the CENTURY 21 Logo and C21® are service marks owned by Century 21 Real Estate LLC. Century 21 Real Estate LLC fully supports the principles of the Fair Housing Act and the Equal Opportunity Act. Each office is independently owned and operated. Listing information is deemed reliable but not guaranteed accurate.