
5220 Highland Avenue, Saint Louis, MO 63113
Local realty services provided by:CENTURY 21 CopperKey Realty
5220 Highland Avenue,St Louis, MO 63113
$239,900
- 6 Beds
- 2 Baths
- 1,788 sq. ft.
- Single family
- Coming Soon
Listed by: gary le roi newton
Office: properties by g. le' roi llc.
MLS#:26057164
Source:MO_MARIS
Price summary
- Price:$239,900
- Price per sq. ft.:$134.17
About this home
Prepare to be impressed by 5220 Highland Avenue—a completely renovated 6-bedroom home offering more than 1,800 square feet of beautifully reimagined living space.
The heart of the home is the stunning chef-inspired kitchen, designed to make a statement. Featuring dramatic Onyx granite countertops, abundant cabinetry, and an oversized center island worthy of royalty, this kitchen is equally suited for everyday living and unforgettable entertaining.
A spacious main-level primary bedroom adds convenience, while four additional bedrooms (2 beds on the first level and 4 beds upstairs) provide exceptional flexibility for guests, home offices, hobby rooms, or growing households.
This renovation goes far beyond cosmetic updates. Enjoy the peace of mind that comes with a NEW roof, NEW HVAC system, NEW electrical, NEW windows, and extensive updates throughout—giving you the benefits of a newly built home you deserve from top to bottom.
Outside, a 6-foot vinyl privacy fence creates your own private retreat, while the oversized two-car California-style garage-port offers generous space for vehicles, storage, entertaining, or additional outdoor living.
From the show-stopping kitchen to the extensive renovations and incredible amount of space, 5220 Highland Avenue delivers the rare combination of style, function, and value. This is not just a refreshed home—it’s a complete transformation. Schedule your private showing and come see what makes this one special....
Contact an agent
Home facts
- Year built:1916
- Subdivision & Development:Cote Brilliante Add
- Listing ID #:26057164
- Updated:September 03, 2026 at 10:45 PM
Rooms and interior
- Bedrooms:6
- Total bathrooms:2
- Full bathrooms:2
- Rooms Total:10
- Basement:Yes
- Basement Description:Full, Unfinished, Walk-Out Access
- Living area:1,788 sq. ft.
Heating and cooling
- Cooling:Central Air
- Heating:Forced Air
- Central air:Yes
Structure and exterior
- Year built:1916
- Building area:1,788 sq. ft.
- Lot area:0.1 Acres
- Architectural Style:Craftsman, Traditional
- Construction Materials:Brick, Vinyl Siding
- Levels:1.5 Story
Schools
- High school:Vashon High
- Middle school:Stevens Middle Community Ed.
- Elementary school:Cote Brilliante Elem.
Utilities
- Water:Public
- Sewer:Public Sewer
Finances and disclosures
- Price:$239,900
- Price per sq. ft.:$134.17
- Tax amount:$238 (2025)
Features and amenities
- Amenities:Bookcases, Breakfast Bar, Open Floorplan
Parking
- Total parking spaces:4
- Parking description:2 Carport Space(s), Additional Parking, Covered, Garage Door Opener, Off Street
- Garage:Yes
- Garage spaces:2
- Carport spaces:2
 Copyright 2026 Mid-America Regional Information Systems. All rights reserved. Listings courtesy of Mid-America Regional Information Systems as distributed by MLS GRID <Last Updated September 3, 2026. Mid-America Regional Information Systems provides content displayed here (“provided content”) on an “as is” basis and makes no representations or warranties regarding the provided content, including, but not limited to those of non-infringement, timeliness, accuracy, or completeness. Individuals and companies using information presented are responsible for verification and validation of information they utilize and present to their customers and clients. Mid-America Regional Information Systems will not be liable for any damage or loss resulting from use of the provided content or the products available through Portals, IDX, VOW, and/or Syndication. Recipients of this information shall not resell, redistribute, reproduce, modify, or otherwise copy any portion thereof without the expressed written consent of Mid-America Regional Information Systems.
New listings near 5220 Highland Avenue
- Coming Soon
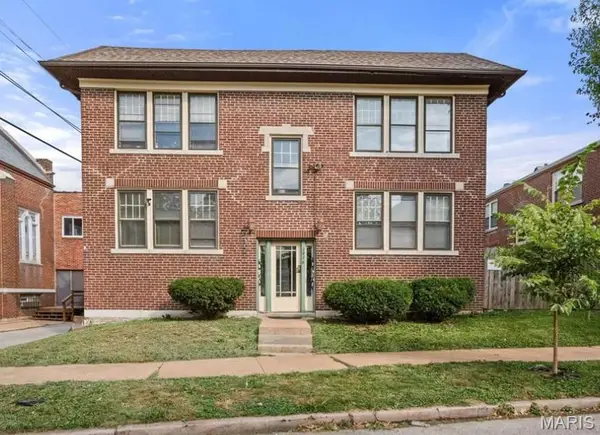 $450,000Coming Soon-- beds -- baths3,420 sq. ft.
1916 Serbian Drive, St Louis, MO 63104
MLS# 26053820Listed by: WORTH CLARK REALTY - Coming Soon
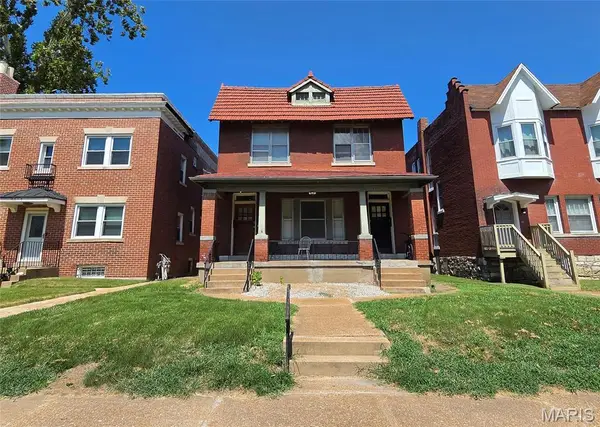 $459,000Coming Soon-- beds -- baths2,650 sq. ft.
6011 Waterman Boulevard, St Louis, MO 63112
MLS# 26056849Listed by: REALTY EXCHANGE - Coming Soon
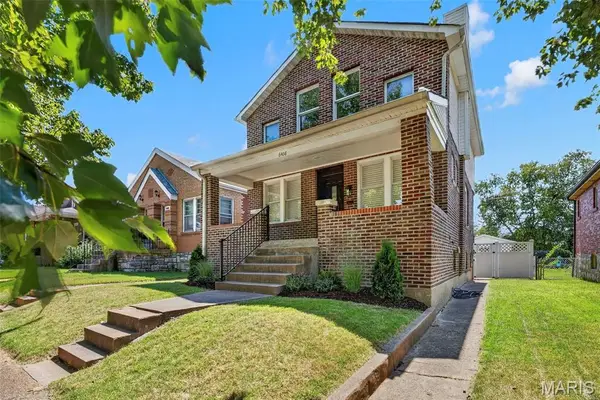 $374,900Coming Soon3 beds 2 baths1,688 sq. ft.
6408 Oleatha Avenue, St Louis, MO 63139
MLS# 26056085Listed by: KELLER WILLIAMS REALTY ST. LOUIS - Coming Soon
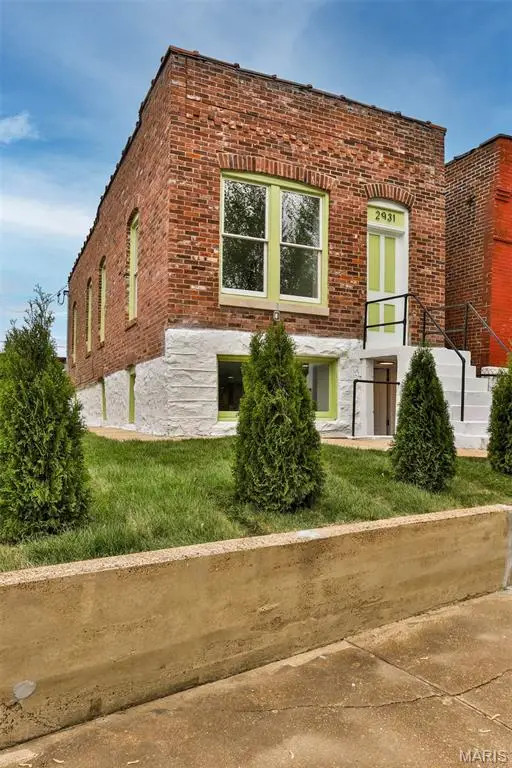 $319,900Coming Soon3 beds 3 baths1,366 sq. ft.
2931 Indiana Avenue, St Louis, MO 63118
MLS# 26056580Listed by: BHHS SELECT PROPERTIES - Coming SoonOpen Sun, 1 to 3pm
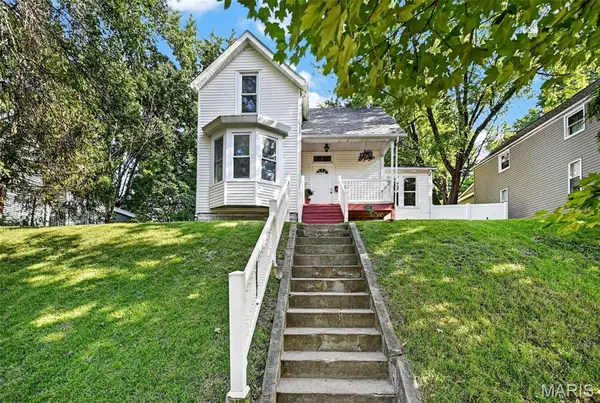 $250,000Coming Soon3 beds 2 baths1,190 sq. ft.
6569 Odell Street, St Louis, MO 63139
MLS# 26055080Listed by: KELLER WILLIAMS REALTY ST. LOUIS - Coming Soon
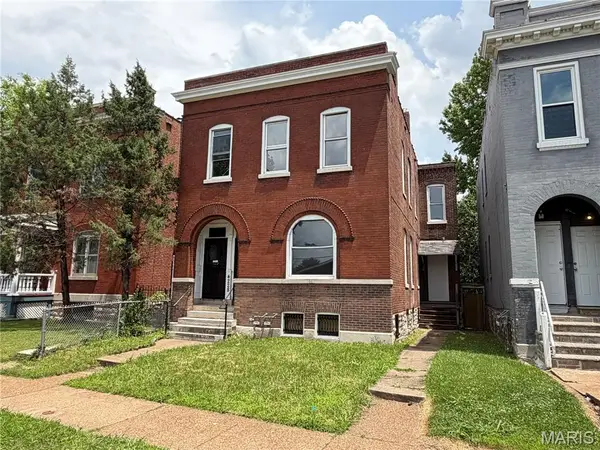 $250,000Coming Soon-- beds -- baths2,722 sq. ft.
4228 Virginia Avenue, St Louis, MO 63111
MLS# 26041219Listed by: REDKEY REALTY LEADERS CIRCA - Coming Soon
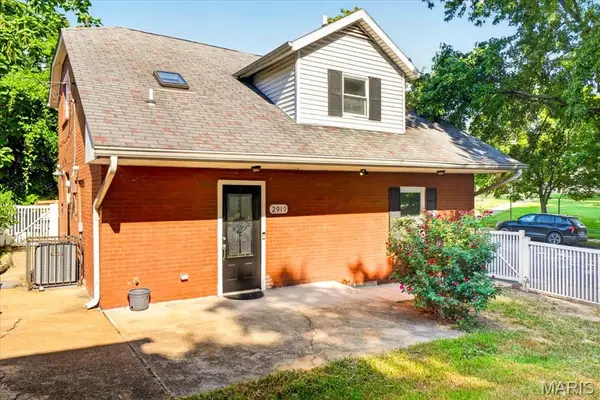 $149,900Coming Soon2 beds 2 baths1,322 sq. ft.
2910 Osceola Street, St Louis, MO 63111
MLS# 26019587Listed by: COMPASS REALTY GROUP - Coming Soon
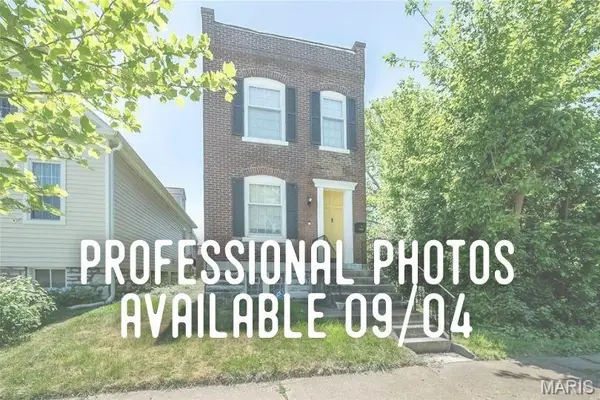 $229,000Coming Soon2 beds 2 baths1,680 sq. ft.
4066 Phillips Avenue, St Louis, MO 63116
MLS# 26054491Listed by: LOU REALTY GROUP - Coming Soon
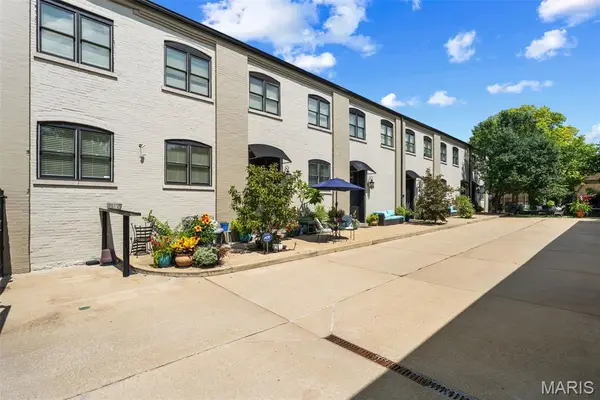 $2,250,000Coming Soon-- beds -- baths11,911 sq. ft.
2315 Tennessee Avenue, St Louis, MO 63104
MLS# 26056328Listed by: EPIQUE REALTY - Coming Soon
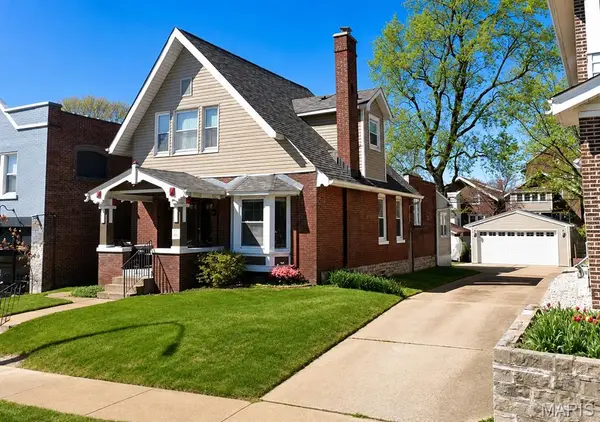 $330,000Coming Soon3 beds 3 baths1,033 sq. ft.
5347 Devonshire Avenue, St Louis, MO 63109
MLS# 26055463Listed by: WOOD BROTHERS REALTY


Protect your home and budget from life's surprises with an Assurant Home Warranty, backed by a partner that supports you through every step of homeownership. Explore Plans.
©2026 Century 21 Real Estate LLC. All rights reserved. CENTURY 21®, the CENTURY 21 Logo and C21® are service marks owned by Century 21 Real Estate LLC. Century 21 Real Estate LLC fully supports the principles of the Fair Housing Act and the Equal Opportunity Act. Each office is independently owned and operated. Listing information is deemed reliable but not guaranteed accurate.