
5319 Grove Avenue, Saint Louis, MO 63135
Local realty services provided by:CENTURY 21 Broughton Team
5319 Grove Avenue,St Louis, MO 63135
$149,900
- 3 Beds
- 2 Baths
- 958 sq. ft.
- Single family
- Active
Listed by: josh killian, greg abel
Office: avenue real estate group
MLS#:26060142
Source:MO_MARIS
Price summary
- Price:$149,900
- Price per sq. ft.:$156.47
About this home
Welcome to 5319 Grove Ave! This 3-bedroom, 2-bath ranch offers approximately 958 sq. ft. of living space with a 1-car attached garage. Features include an updated kitchen and cabinetry with all appliances that stay, updated bathrooms, central air and an unfinished basement offering additional storage or future possibilities. A practical layout places all three bedrooms and both full baths conveniently on the main level.
Contact an agent
Home facts
- Year built:1967
- Subdivision & Development:North Hills Acres Lts 27 31 & 32 Sub Of
- Listing ID #:26060142
- Added:1 day(s) ago
- Updated:September 18, 2026 at 04:59 PM
Rooms and interior
- Bedrooms:3
- Total bathrooms:2
- Full bathrooms:2
- Rooms Total:5
- Basement:Yes
- Basement Description:Full, Storage Space, Unfinished
- Living area:958 sq. ft.
Heating and cooling
- Cooling:Central Air, Electric
- Heating:Forced Air, Natural Gas
- Central air:Yes
Structure and exterior
- Year built:1967
- Building area:958 sq. ft.
- Lot area:0.17 Acres
- Architectural Style:Ranch
- Construction Materials:Vinyl Siding
- Levels:1 Story
Schools
- High school:Mccluer High
- Middle school:Ferguson Middle
- Elementary school:Holman Elem.
Utilities
- Water:Public
- Sewer:Public Sewer
Finances and disclosures
- Price:$149,900
- Price per sq. ft.:$156.47
- Tax amount:$1,438 (2025)
Parking
- Garage:Yes
- Garage spaces:1
 Copyright 2026 Mid-America Regional Information Systems. All rights reserved. Listings courtesy of Mid-America Regional Information Systems as distributed by MLS GRID <Last Updated September 18, 2026. Mid-America Regional Information Systems provides content displayed here (“provided content”) on an “as is” basis and makes no representations or warranties regarding the provided content, including, but not limited to those of non-infringement, timeliness, accuracy, or completeness. Individuals and companies using information presented are responsible for verification and validation of information they utilize and present to their customers and clients. Mid-America Regional Information Systems will not be liable for any damage or loss resulting from use of the provided content or the products available through Portals, IDX, VOW, and/or Syndication. Recipients of this information shall not resell, redistribute, reproduce, modify, or otherwise copy any portion thereof without the expressed written consent of Mid-America Regional Information Systems.
New listings near 5319 Grove Avenue
- Coming Soon
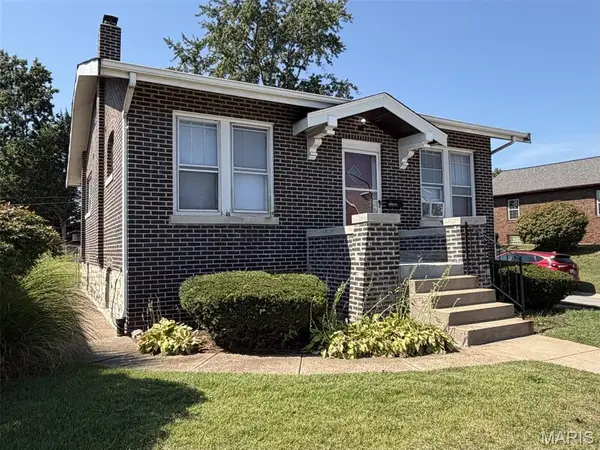 $160,000Coming Soon1 beds 1 baths945 sq. ft.
4096 Quincy Street, St Louis, MO 63116
MLS# 26012214Listed by: BERKSHIRE HATHAWAY HOMESERVICES SELECT PROPERTIES - Coming Soon
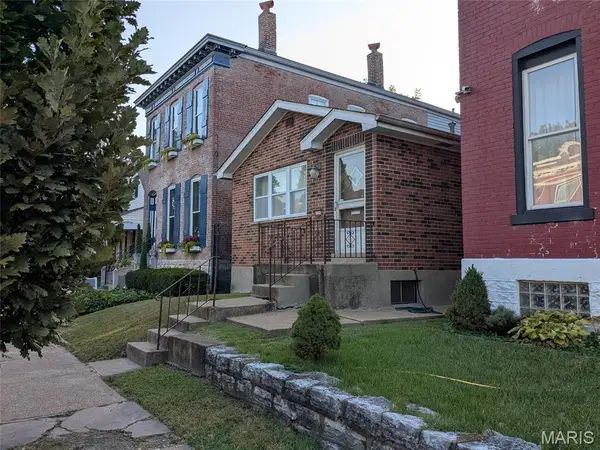 $65,000Coming Soon3 beds 2 baths874 sq. ft.
6110 Virginia Avenue, St Louis, MO 63111
MLS# 26060446Listed by: PLATINUM REALTY OF ST. LOUIS - Coming Soon
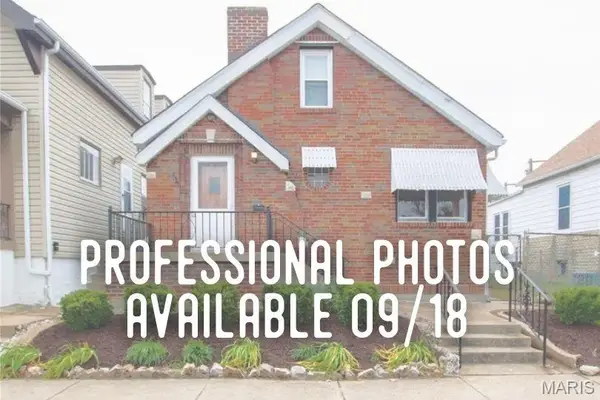 $224,900Coming Soon2 beds 1 baths1,008 sq. ft.
6622 Macklind Avenue, St Louis, MO 63109
MLS# 26049951Listed by: LOU REALTY GROUP - Coming Soon
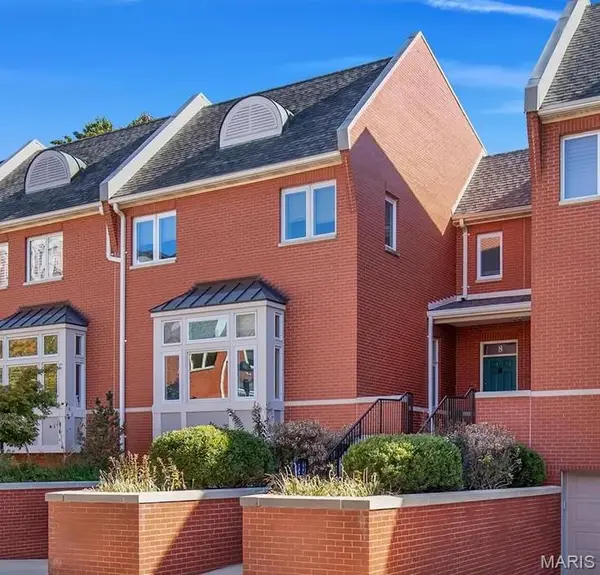 $889,000Coming Soon3 beds 4 baths3,197 sq. ft.
8 West Pine Court, St Louis, MO 63108
MLS# 26060256Listed by: SANSONE RESIDENTIAL COLLECTIVE LLC - Coming Soon
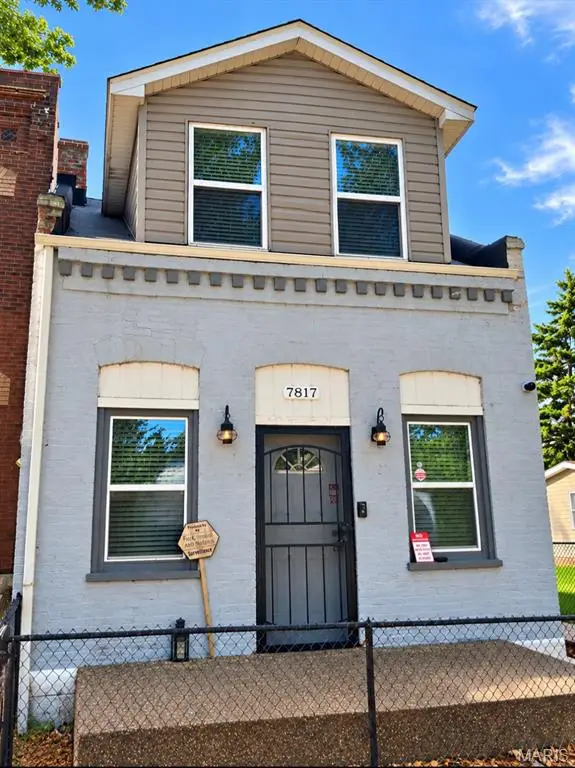 $119,900Coming Soon1 beds 2 baths854 sq. ft.
7817 Pennsylvania Avenue, St Louis, MO 63111
MLS# 26059488Listed by: HOLLINGER SUCCESS REALTY, LLC - Coming Soon
 $219,900Coming Soon2 beds 2 baths1,769 sq. ft.
5553 Waterman Boulevard #3E, St Louis, MO 63112
MLS# 26051731Listed by: COLDWELL BANKER REALTY - GUNDAKER - Coming Soon
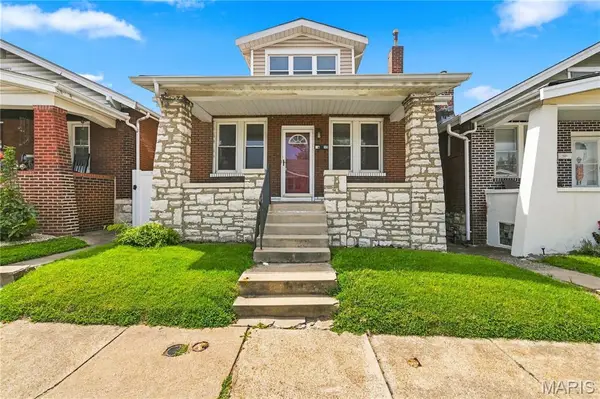 $135,000Coming Soon3 beds 3 baths880 sq. ft.
5435 Bates Street, St Louis, MO 63116
MLS# 26059959Listed by: KELLER WILLIAMS CHESTERFIELD - Coming Soon
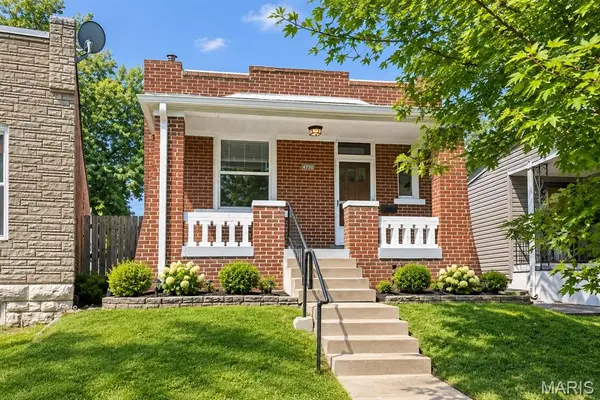 $165,000Coming Soon2 beds 1 baths900 sq. ft.
4730 Milentz Avenue, St Louis, MO 63116
MLS# 26059655Listed by: HERO REALTY, LLC - Coming Soon
 $79,900Coming Soon9 beds 3 baths3,334 sq. ft.
3212 Sullivan Avenue, St Louis, MO 63107
MLS# 26059313Listed by: RONNIE BARRETT REALTY - Coming Soon
 $180,000Coming Soon3 beds 2 baths1,730 sq. ft.
4455 Nebraska Avenue, St Louis, MO 63111
MLS# 26056666Listed by: BERKSHIRE HATHAWAY HOMESERVICES SELECT PROPERTIES


Protect your home and budget from life's surprises with an Assurant Home Warranty, backed by a partner that supports you through every step of homeownership. Explore Plans.
©2026 Century 21 Real Estate LLC. All rights reserved. CENTURY 21®, the CENTURY 21 Logo and C21® are service marks owned by Century 21 Real Estate LLC. Century 21 Real Estate LLC fully supports the principles of the Fair Housing Act and the Equal Opportunity Act. Each office is independently owned and operated. Listing information is deemed reliable but not guaranteed accurate.