
5537 Valleyside Lane, Saint Louis, MO 63128
Local realty services provided by:CENTURY 21 Community
Listed by: anne v valenza, vinnie valenza
Office: keller williams realty st. louis
MLS#:26045686
Source:MO_MARIS
Price summary
- Price:$225,000
- Price per sq. ft.:$188.76
About this home
Welcome to this well-loved 3-bed, 1.5-bath South County home that is move in ready and waiting for you! With easy access to I-55, a quiet residential setting, and thoughtful updates throughout, this home is an ideal opportunity for first-time buyers or anyone seeking comfortable, move-in-ready living. Inside, you’ll find a bright and functional layout with separate living and dining rooms, a fully equipped kitchen, and new carpet in the bedrooms. The full bath was remodeled in 2021 with a walk-in shower and the en-suite half bath received an upgrade in 2026. The living spaces flow easily, offering room to gather, relax, and make the home your own. The unfinished walk-out basement provides excellent space for storage, but if you need room to grow or want additional living space you’ve got the perfect opportunity to bring your vision to life! Outside, enjoy a fenced backyard that backs to mature woods, offering privacy and a peaceful natural backdrop. Centrally located just minutes from shopping, dining, schools, and amenities. This beautiful home at 5537 Valleyside Lane is ready for its next chapter. Will you be the one to write it? Opportunities like this don’t come around often. Schedule your showing today! Showings start at 9 am on Friday Aug 14....
Contact an agent
Home facts
- Year built:1969
- Subdivision & Development:Butler Hill Estates 6
- Listing ID #:26045686
- Added:5 day(s) ago
- Updated:August 12, 2026 at 06:45 PM
Rooms and interior
- Bedrooms:3
- Total bathrooms:2
- Full bathrooms:1
- Half bathrooms:1
- Rooms Total:8
- Kitchen Description:Disposal, Microwave, Refrigerator
- Basement:Yes
- Basement Description:Concrete, Full, Sump Pump, Unfinished, Walk-Out Access
- Living area:1,192 sq. ft.
Heating and cooling
- Cooling:Central Air
- Heating:Forced Air
- Central air:Yes
Structure and exterior
- Year built:1969
- Building area:1,192 sq. ft.
- Lot area:0.22 Acres
- Architectural Style:Ranch
- Construction Materials:Brick Veneer, Vinyl Siding
- Foundation Description:Concrete
- Levels:1 Story
Schools
- High school:Mehlville High School
- Middle school:Washington Middle
- Elementary school:Hagemann Elem.
Utilities
- Water:Public
- Sewer:Public Sewer
Finances and disclosures
- Price:$225,000
- Price per sq. ft.:$188.76
- Tax amount:$2,542 (2025)
Parking
- Parking description:Garage Door Opener
- Garage:Yes
- Garage spaces:2
 Copyright 2026 Mid-America Regional Information Systems. All rights reserved. Listings courtesy of Mid-America Regional Information Systems as distributed by MLS GRID <Last Updated August 12, 2026. Mid-America Regional Information Systems provides content displayed here (“provided content”) on an “as is” basis and makes no representations or warranties regarding the provided content, including, but not limited to those of non-infringement, timeliness, accuracy, or completeness. Individuals and companies using information presented are responsible for verification and validation of information they utilize and present to their customers and clients. Mid-America Regional Information Systems will not be liable for any damage or loss resulting from use of the provided content or the products available through Portals, IDX, VOW, and/or Syndication. Recipients of this information shall not resell, redistribute, reproduce, modify, or otherwise copy any portion thereof without the expressed written consent of Mid-America Regional Information Systems. MO_MARIS Member Broker: Danielle Little
New listings near 5537 Valleyside Lane
- Coming Soon
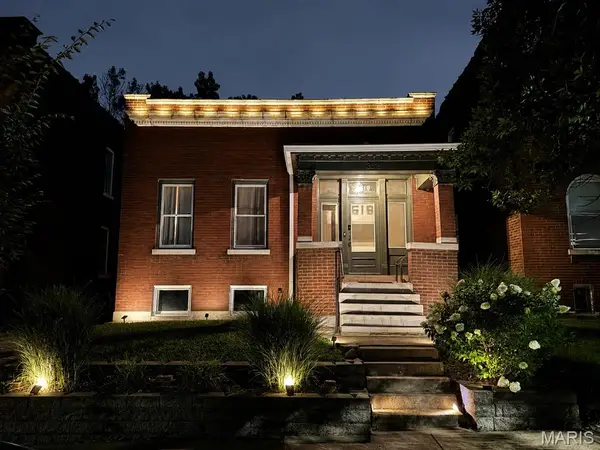 $239,900Coming Soon2 beds 2 baths
3519 Giles Avenue, St Louis, MO 63116
MLS# 26051871Listed by: COLDWELL BANKER PREMIER GROUP - New
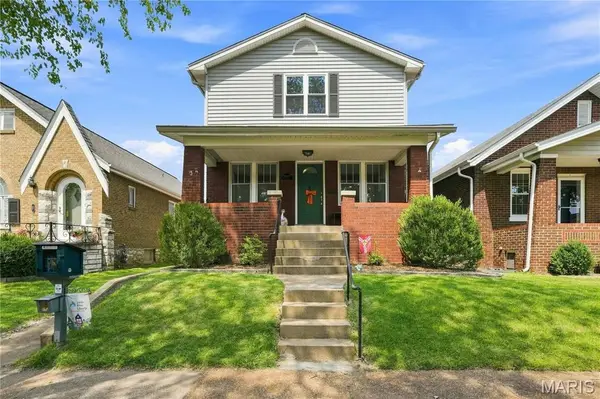 $420,000Active3 beds 3 baths2,300 sq. ft.
6409 Oleatha Avenue, St Louis, MO 63139
MLS# 26050486Listed by: COLDWELL BANKER REALTY - GUNDAKER - New
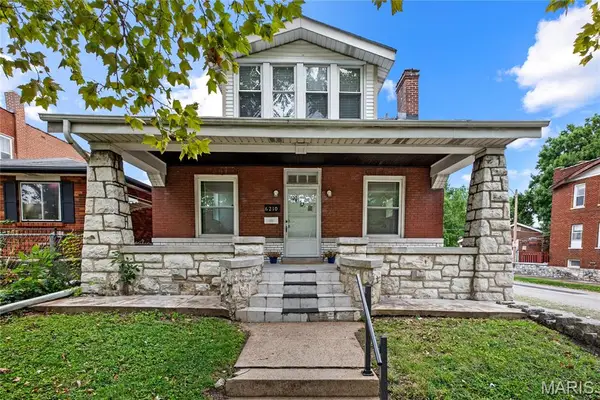 $299,900Active3 beds 3 baths3,276 sq. ft.
6210 S Kingshighway Boulevard, St Louis, MO 63109
MLS# 26051536Listed by: COMPASS REALTY GROUP - New
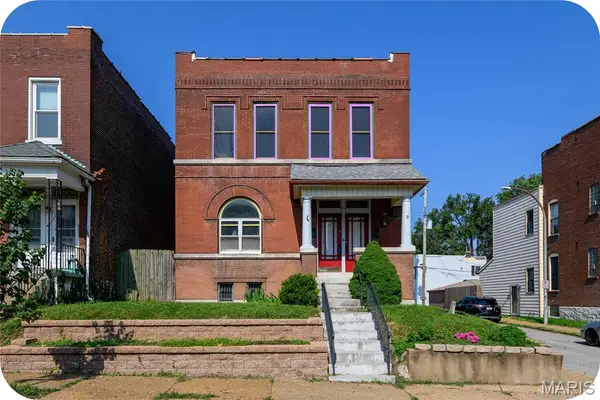 $299,000Active3 beds 2 baths1,716 sq. ft.
3247 Morganford Road, St Louis, MO 63116
MLS# 26047610Listed by: GARCIA PROPERTIES - Coming Soon
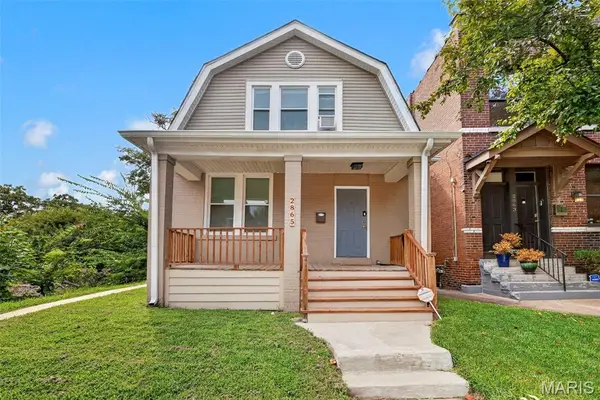 $224,999Coming Soon2 beds 1 baths
2865 Texas Avenue, St Louis, MO 63118
MLS# 26051148Listed by: ELEVATE REALTY, LLC - Coming Soon
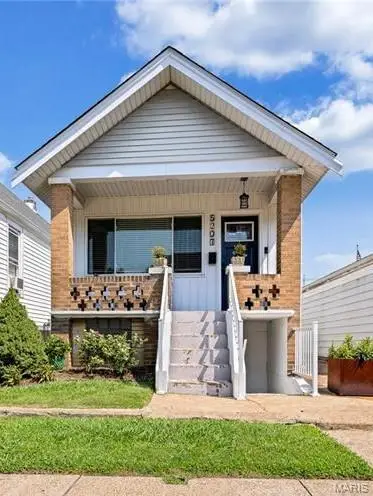 $289,000Coming Soon1 beds 2 baths
5207 Wilson Avenue, St Louis, MO 63110
MLS# 26051651Listed by: SAVIO REALTY, LLC - Coming Soon
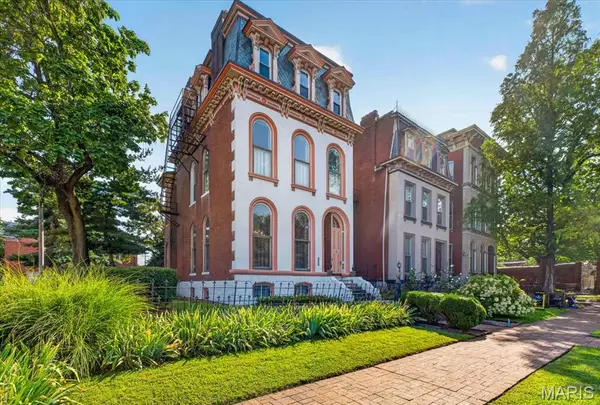 $900,000Coming Soon5 beds 4 baths
2006 Lafayette Avenue, St Louis, MO 63104
MLS# 26051665Listed by: RE/MAX RESULTS - Coming Soon
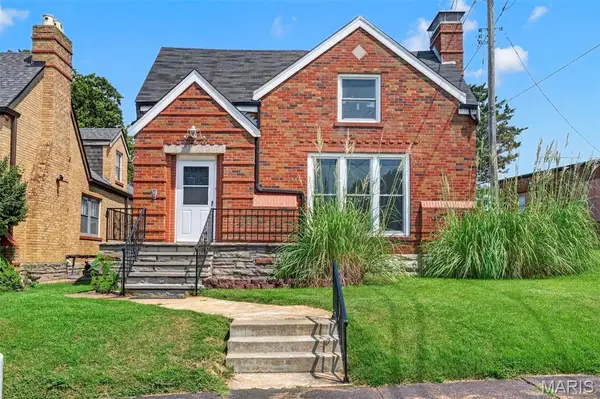 $450,000Coming Soon4 beds 2 baths
6013 Devonshire Avenue, St Louis, MO 63109
MLS# 26051696Listed by: MAGNOLIA REAL ESTATE - New
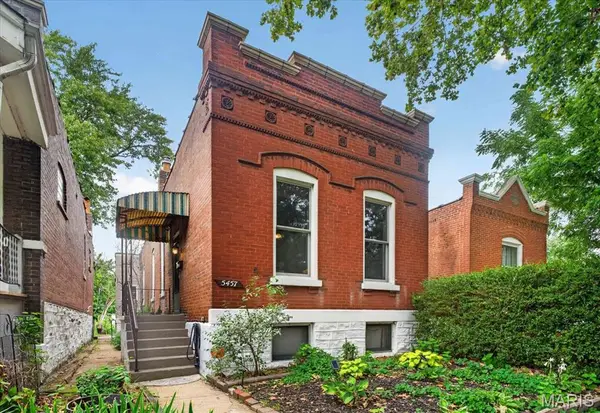 $137,000Active1 beds 1 baths833 sq. ft.
5457 Alabama Avenue, St Louis, MO 63111
MLS# 26045560Listed by: COLDWELL BANKER PREMIER GROUP - New
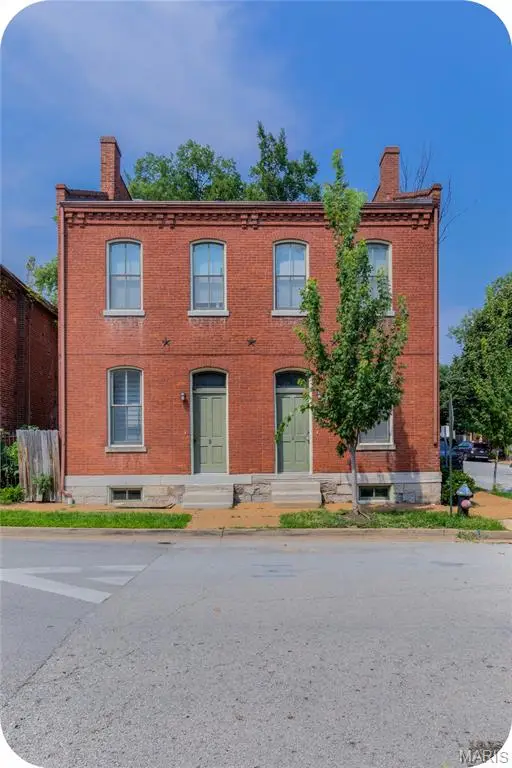 $539,000Active-- beds -- baths2,674 sq. ft.
1301 Ann Avenue, St Louis, MO 63104
MLS# 26051128Listed by: GARCIA PROPERTIES


Protect your home and budget from life's surprises with an Assurant Home Warranty, backed by a partner that supports you through every step of homeownership. Explore Plans.
©2026 Century 21 Real Estate LLC. All rights reserved. CENTURY 21®, the CENTURY 21 Logo and C21® are service marks owned by Century 21 Real Estate LLC. Century 21 Real Estate LLC fully supports the principles of the Fair Housing Act and the Equal Opportunity Act. Each office is independently owned and operated. Listing information is deemed reliable but not guaranteed accurate.