
5609 Denali Road, Saint Louis, MO 63128
Local realty services provided by:CENTURY 21 Bailey & Co.
5609 Denali Road,St Louis, MO 63128
$1,060,000
- 4 Beds
- 3 Baths
- 3,346 sq. ft.
- Single family
- Active
Listed by: michael price
Office: lombardo homes of st. louis, llc.
MLS#:26057296
Source:MO_MARIS
Price summary
- Price:$1,060,000
- Price per sq. ft.:$316.8
- Monthly HOA dues:$116.67
About this home
Discover the perfect combination of space, style, and modern living with the Rainier by Lombardo Homes, coming soon to The Manors at Tesson Ridge in desirable South County. Be among the first to experience Lombardo Homes’ exciting debut in the South County area with this thoughtfully designed two-story home offering an open-concept layout created for today’s lifestyle.
The Rainier offers spacious gathering areas and a well-designed kitchen with a large center island, abundant cabinetry, and an inviting dining area—creating the perfect setting for everyday living and entertaining family and friends.
Upstairs, the luxurious owner’s suite provides a private retreat with a spacious walk-in closet and spa-inspired bath. Additional bedrooms offer comfortable accommodations for family and guests, while flexible living spaces provide plenty of possibilities to complement your lifestyle.
Built with the quality craftsmanship and attention to detail Lombardo Homes is known for, this Rainier is a planned inventory home that will soon begin construction at The Manors at Tesson Ridge. There is still time to make it your own! Buyers who act early may have the opportunity to customize available structural options and personalize color and finish selections, depending on the stage of construction and applicable selection deadlines.
Don’t miss this unique opportunity to secure a brand-new Lombardo home early in the building process, personalize select features, and be part of Lombardo Homes’ first community in South County!
List price reflects the planned home, homesite, and currently selected features and options. Pricing, features, finishes, structural options, and specifications are subject to change. Available personalization opportunities are dependent upon construction stage and applicable deadlines. Photos and renderings may depict optional features and are for illustrative purposes only....
Contact an agent
Home facts
- Year built:2026
- Subdivision & Development:Manors at Tesson Ridge
- Listing ID #:26057296
- Added:50 day(s) ago
- Updated:October 24, 2026 at 03:29 PM
Rooms and interior
- Bedrooms:4
- Total bathrooms:3
- Full bathrooms:2
- Half bathrooms:1
- Rooms Total:8
- Kitchen Description:Dishwasher, Disposal, Electric Cooktop, Microwave
- Basement:Yes
- Basement Description:Full, Sump Pump, Unfinished
- Living area:3,346 sq. ft.
Heating and cooling
- Cooling:Central Air, Electric
- Heating:Forced Air, Natural Gas
- Central air:Yes
Structure and exterior
- Year built:2026
- Building area:3,346 sq. ft.
- Construction Materials:Brick Veneer, Vinyl Siding
- Levels:1.5 Story
Schools
- High school:Mehlville High School
- Middle school:Washington Middle
- Elementary school:Hagemann Elem.
Utilities
- Water:Public
- Sewer:Septic Tank
Finances and disclosures
- Price:$1,060,000
- Price per sq. ft.:$316.8
Features and amenities
- Amenities:Open Floorplan
Parking
- Total parking spaces:3
- Parking description:Garage Door Opener, Off Street, Oversized
- Garage:Yes
- Garage spaces:3
 Copyright 2026 Mid-America Regional Information Systems. All rights reserved. Listings courtesy of Mid-America Regional Information Systems as distributed by MLS GRID <Last Updated October 24, 2026. Mid-America Regional Information Systems provides content displayed here (“provided content”) on an “as is” basis and makes no representations or warranties regarding the provided content, including, but not limited to those of non-infringement, timeliness, accuracy, or completeness. Individuals and companies using information presented are responsible for verification and validation of information they utilize and present to their customers and clients. Mid-America Regional Information Systems will not be liable for any damage or loss resulting from use of the provided content or the products available through Portals, IDX, VOW, and/or Syndication. Recipients of this information shall not resell, redistribute, reproduce, modify, or otherwise copy any portion thereof without the expressed written consent of Mid-America Regional Information Systems. MO_MARIS Member Broker: Tina Besserman
New listings near 5609 Denali Road
- Coming Soon
 $215,000Coming Soon1 beds 2 baths960 sq. ft.
5916 Leona Street, St Louis, MO 63116
MLS# 26068255Listed by: COMPASS REALTY GROUP - Coming Soon
 $659,900Coming Soon4 beds 4 baths3,279 sq. ft.
3618 Arsenal Street, St Louis, MO 63116
MLS# 26068168Listed by: RE/MAX RESULTS - Coming Soon
 $45,000Coming Soon2 beds 1 baths1,112 sq. ft.
4819 Bessie Avenue, St Louis, MO 63115
MLS# 26068097Listed by: EXP REALTY, LLC - Coming Soon
 $279,900Coming Soon2 beds 3 baths4,896 sq. ft.
2721 Salena Street, St Louis, MO 63118
MLS# 26068335Listed by: FATHOM REALTY-ST. LOUIS - Coming Soon
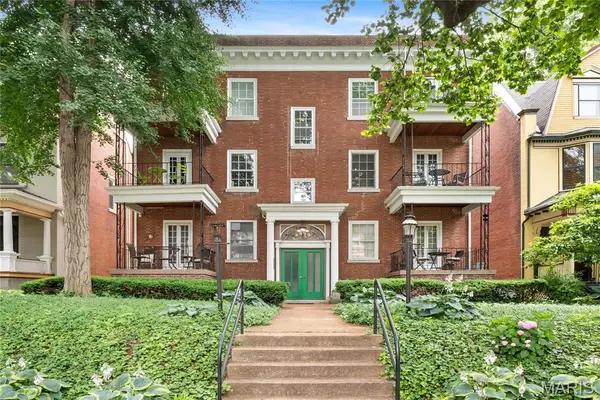 $229,000Coming Soon2 beds 2 baths1,582 sq. ft.
4530 Mcpherson Avenue #2E, St Louis, MO 63108
MLS# 26068078Listed by: PONCE REALTY GROUP, LLC - Coming Soon
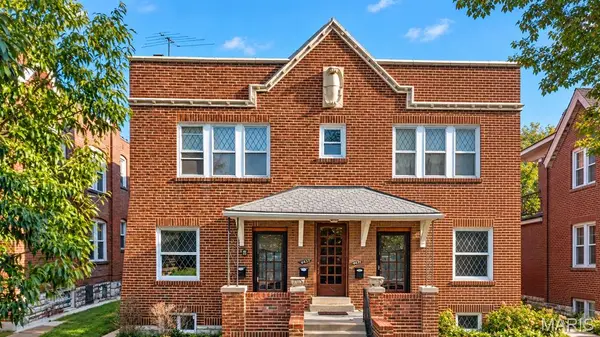 $650,000Coming Soon-- beds -- baths4,144 sq. ft.
4453 Russell Boulevard, St Louis, MO 63110
MLS# 26067794Listed by: HAROLD M. KLAMEN & ASSOC. - Coming Soon
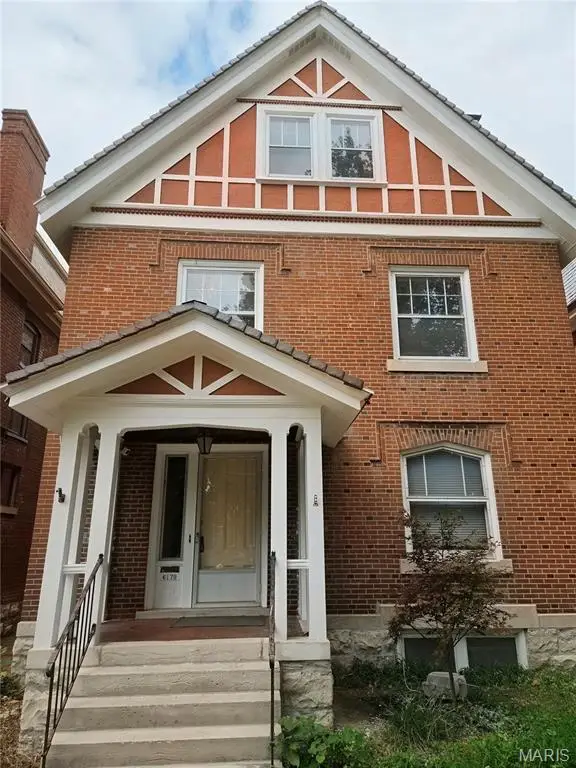 $575,000Coming Soon5 beds 3 baths2,614 sq. ft.
6179 Kingsbury Avenue, St Louis, MO 63112
MLS# 26067734Listed by: REDFIN CORPORATION - Coming Soon
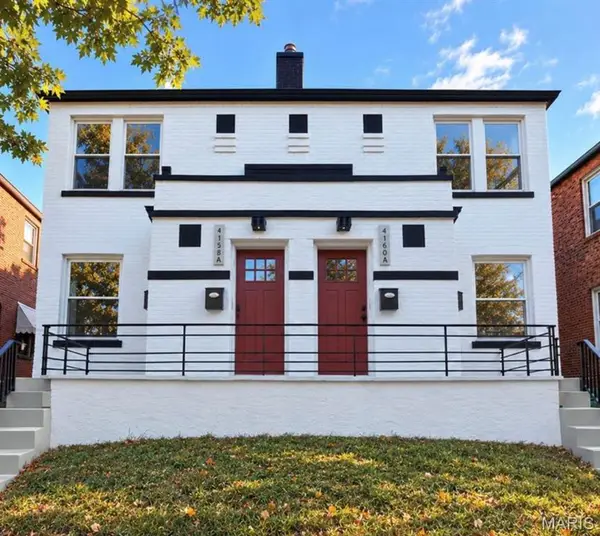 $555,800Coming Soon-- beds -- baths3,128 sq. ft.
4158 Fairview Avenue, St Louis, MO 63116
MLS# 26066992Listed by: MAGNOLIA REAL ESTATE - Coming Soon
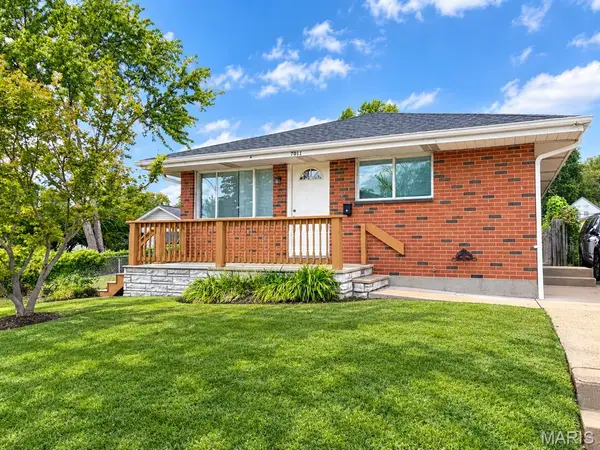 $300,000Coming Soon3 beds 3 baths1,756 sq. ft.
7011 Lansdowne Avenue, St Louis, MO 63109
MLS# 26066902Listed by: KELLER WILLIAMS REALTY ST. LOUIS - Coming Soon
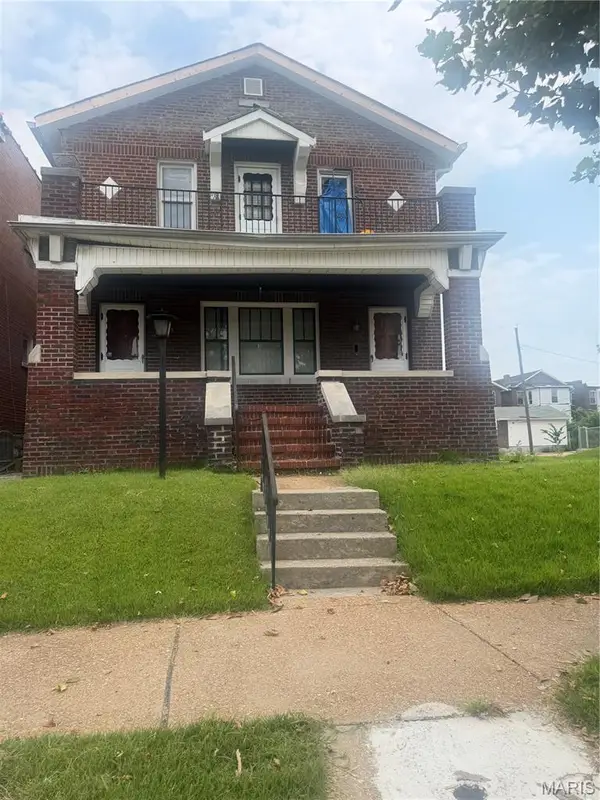 $140,000Coming Soon-- beds -- baths2,350 sq. ft.
4201 E San Francisco Avenue, St Louis, MO 63115
MLS# 26066896Listed by: HAYWOOD-HOOSMAN REALTY


Protect your home and budget from life's surprises with an Assurant Home Warranty, backed by a partner that supports you through every step of homeownership. Explore Plans.
©2026 Century 21 Real Estate LLC. All rights reserved. CENTURY 21®, the CENTURY 21 Logo and C21® are service marks owned by Century 21 Real Estate LLC. Century 21 Real Estate LLC fully supports the principles of the Fair Housing Act and the Equal Opportunity Act. Each office is independently owned and operated. Listing information is deemed reliable but not guaranteed accurate.