
5639 Cliff Cave Crossing Drive, Saint Louis, MO 63129
Local realty services provided by:CENTURY 21 Bailey & Co.
5639 Cliff Cave Crossing Drive,St Louis, MO 63129
$445,000
- 4 Beds
- 4 Baths
- - sq. ft.
- Single family
- Coming Soon
Upcoming open houses
- Sun, Aug 0201:00 pm - 03:00 pm
Listed by: melissa n armbruster
Office: principle realty solutions
MLS#:26047351
Source:MO_MARIS
Price summary
- Price:$445,000
- Monthly HOA dues:$29.17
About this home
Welcome home to this beautifully updated 4 bedroom, 2 full and 2 half bath 2 story house offering over 3,500 square feet of exceptional living space. From the moment you step inside, you'll appreciate the gorgeous hardwood floors that flow throughout the main level and the fresh, light color palette that creates a warm and inviting atmosphere. The showstopping, fully remodeled kitchen is truly the heart of the home, featuring an expansive center island, stunning quartz countertops, soft close cabinetry, stainless steel appliances, and an inviting sitting area surrounded by beautiful bay windows, perfect for morning coffee or gathering with family and friends. The spacious living room features wall of windows providing plenty of natural light & gorgeous gas fireplace framed by built in bookcases. Thoughtfully designed for both everyday living and entertaining, the main level also offers a spacious separate dining room, convenient main-floor laundry, ½ bath and an attached two-car garage. Upstairs, retreat to the impressive primary suite complete with a luxurious, updated ensuite bath featuring double vanities, tub, separate shower, and a generous walk-in closet. Three additional oversized bedrooms provide abundant natural light, while the hall bath completes the space. The finished lower level expands your living space with a large family room, recreation area, wet bar, and half bath, making it the perfect destination for game days, movie nights, or entertaining. Even with all the finished square footage, you'll still enjoy an impressive amount of storage space. Step outside to your private backyard oasis featuring a massive concrete patio, charming pergola, and water feature, the ideal setting for relaxing evenings, summer barbecues, & entertaining. New roof- 2025 Located just a short walk from Cliff Cave Park, scenic trails, shopping, restaurants, and everyday conveniences, this exceptional home offers the perfect blend of luxury, comfort, and location. Don't miss your opportunity to make 5639 Cliff Cave Crossing Drive your next home!...
Contact an agent
Home facts
- Year built:1988
- Listing ID #:26047351
- Updated:July 29, 2026 at 09:45 PM
Rooms and interior
- Bedrooms:4
- Total bathrooms:4
- Full bathrooms:2
- Half bathrooms:2
- Rooms Total:10
- Kitchen Description:Dishwasher, Disposal, Microwave, Refrigerator
- Basement:Yes
- Basement Description:Finished, Full, Storage Space, Sump Pump
Heating and cooling
- Cooling:Central Air
- Heating:Forced Air
- Central air:Yes
Structure and exterior
- Year built:1988
- Architectural Style:Traditional
- Construction Materials:Vinyl Siding
- Levels:2 Story
Schools
- High school:Oakville Sr. High
- Middle school:Oakville Middle
- Elementary school:Wohlwend Elem.
Utilities
- Water:Public
- Sewer:Public Sewer
Finances and disclosures
- Price:$445,000
- Tax amount:$5,221 (2025)
Features and amenities
- Amenities:Open Floorplan, Pantry
Parking
- Garage:Yes
- Garage spaces:2
 Copyright 2026 Mid-America Regional Information Systems. All rights reserved. Listings courtesy of Mid-America Regional Information Systems as distributed by MLS GRID <Last Updated July 29, 2026. Mid-America Regional Information Systems provides content displayed here (“provided content”) on an “as is” basis and makes no representations or warranties regarding the provided content, including, but not limited to those of non-infringement, timeliness, accuracy, or completeness. Individuals and companies using information presented are responsible for verification and validation of information they utilize and present to their customers and clients. Mid-America Regional Information Systems will not be liable for any damage or loss resulting from use of the provided content or the products available through Portals, IDX, VOW, and/or Syndication. Recipients of this information shall not resell, redistribute, reproduce, modify, or otherwise copy any portion thereof without the expressed written consent of Mid-America Regional Information Systems. MO_MARIS Member Broker: Tina Besserman
New listings near 5639 Cliff Cave Crossing Drive
- Coming Soon
 $385,000Coming Soon-- beds -- baths
3617 Wilmington Avenue, St Louis, MO 63116
MLS# 26048847Listed by: REALTY EXCHANGE - Coming Soon
 $400,000Coming Soon3 beds 2 baths
3951 Bowen Street, St Louis, MO 63116
MLS# 26046478Listed by: COMPASS REALTY GROUP - New
 $725,000Active-- beds -- baths3,962 sq. ft.
4109 Lafayette Avenue, St Louis, MO 63110
MLS# 26048603Listed by: THE HERMANN LONDON GROUP LLC - New
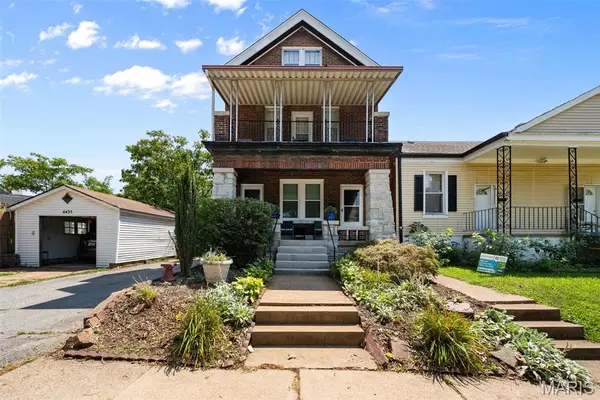 $335,000Active-- beds -- baths1,926 sq. ft.
4910 Bonita Avenue, St Louis, MO 63109
MLS# 26048406Listed by: GARCIA PROPERTIES - Coming Soon
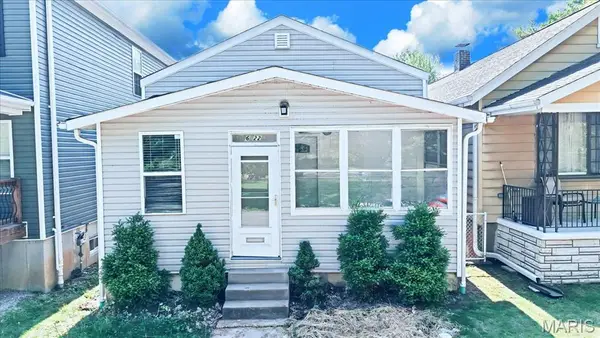 $199,500Coming Soon3 beds 1 baths
6222 Carlsbad Avenue, St Louis, MO 63116
MLS# 26048817Listed by: THE HERMANN LONDON GROUP LLC - Coming Soon
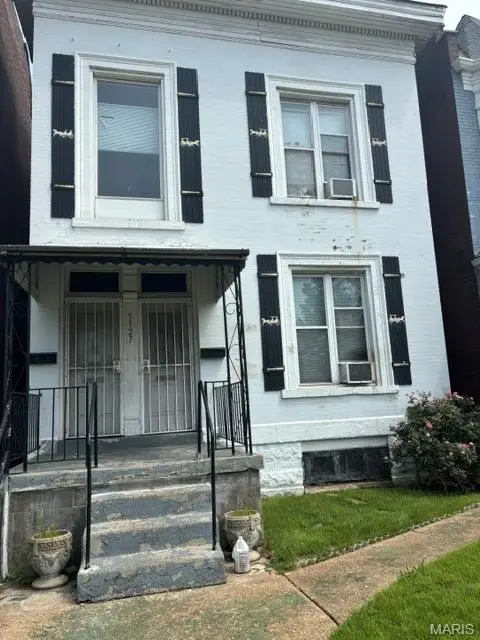 $105,000Coming Soon-- beds -- baths
5127 Page Boulevard, St Louis, MO 63113
MLS# 26048633Listed by: PLATINUM REALTY OF ST. LOUIS - Coming Soon
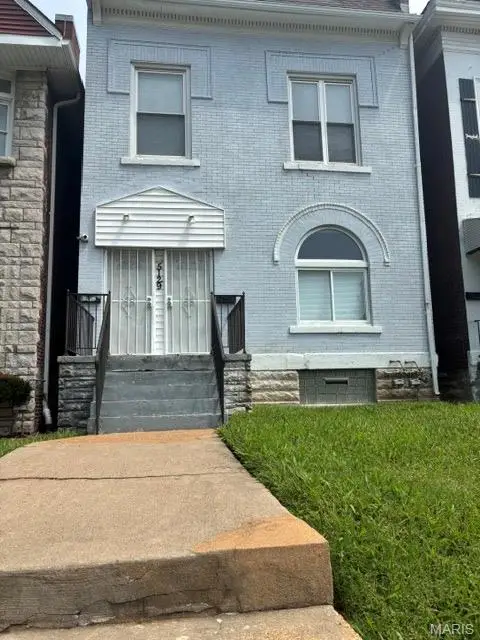 $120,000Coming Soon-- beds -- baths
5129 Page Boulevard, St Louis, MO 63113
MLS# 26048787Listed by: PLATINUM REALTY OF ST. LOUIS - New
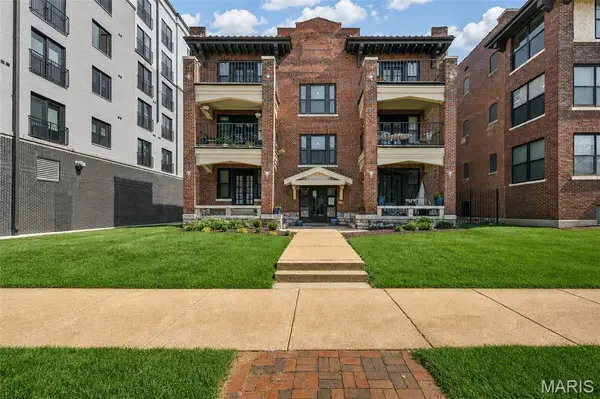 $225,000Active2 beds 2 baths1,157 sq. ft.
5631 Pershing Avenue #31, St Louis, MO 63112
MLS# 26048323Listed by: WORTH CLARK REALTY - Coming Soon
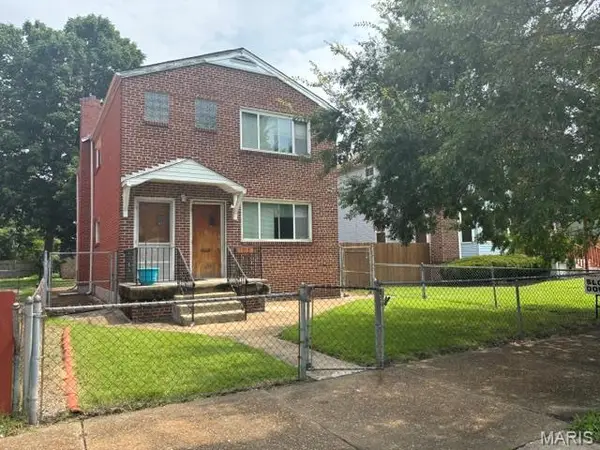 $80,000Coming Soon-- beds -- baths
3975 Page Boulevard, St Louis, MO 63113
MLS# 26048631Listed by: PLATINUM REALTY OF ST. LOUIS - New
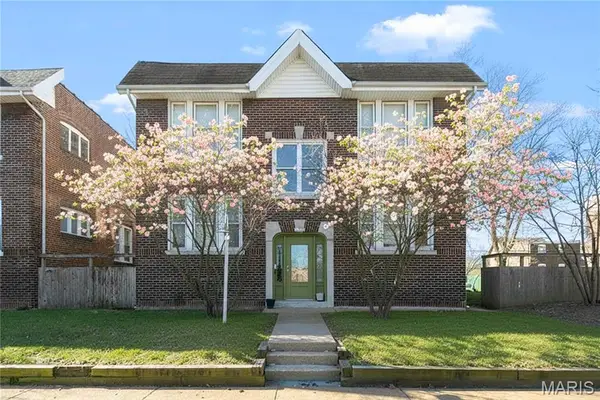 $595,000Active-- beds -- baths4,148 sq. ft.
4322 Mcree Avenue, St Louis, MO 63110
MLS# 26048599Listed by: THE HERMANN LONDON GROUP LLC


Protect your home and budget from life's surprises with an Assurant Home Warranty, backed by a partner that supports you through every step of homeownership. Explore Plans.
©2026 Century 21 Real Estate LLC. All rights reserved. CENTURY 21®, the CENTURY 21 Logo and C21® are service marks owned by Century 21 Real Estate LLC. Century 21 Real Estate LLC fully supports the principles of the Fair Housing Act and the Equal Opportunity Act. Each office is independently owned and operated. Listing information is deemed reliable but not guaranteed accurate.