
5661 Chalet Hill Drive, Saint Louis, MO 63129
Local realty services provided by:CENTURY 21 CopperKey Realty
5661 Chalet Hill Drive,St Louis, MO 63129
$389,000
- 3 Beds
- 3 Baths
- 2,148 sq. ft.
- Single family
- Active
Listed by: alicia m robinson
Office: coldwell banker realty - gundaker
MLS#:26043391
Source:MO_MARIS
Price summary
- Price:$389,000
- Price per sq. ft.:$181.1
- Monthly HOA dues:$12.5
About this home
Highly desired 3 Bed / 3 Full Bath Ranch home w/oversize 2 car garage is in lovely Chalet Forest subdivision and is located on the end of a quiet cul-de-sac street. The home has been very well maintained. From the covered porch step inside to the spacious living room with beautiful hardwood floors which lead to the kitchen space w/newer countertops, lots of cabinet space, breakfast bar and large breakfast room. Open to the kitchen area is the family room with beautiful brick fireplace and wood flooring! Newer sliding door w/built in mini blinds leads to the Brand New Deck overlooking the nice size backyard. Primary bedroom has updated en suite with walk-in closet. 2 spacious bedrooms and updated full hall bath complete the main floor. Walk-out Lower Level has large recreational space with Newly Added 3rd Full Bathroom and lots of storage space. Large concrete patio at the w/o is great for added entertaining area. New Roof (May 2025) and New Siding (May 2025) too! Wood flooring and some fresh neutral paint add to the homes charm. Conveniently located to shopping, restaurants, schools, medical, parks & major highways. Become the lucky new homeowner today!...
Contact an agent
Home facts
- Year built:1978
- Listing ID #:26043391
- Added:13 day(s) ago
- Updated:July 21, 2026 at 03:01 PM
Rooms and interior
- Bedrooms:3
- Total bathrooms:3
- Full bathrooms:3
- Rooms Total:11
- Kitchen Description:Dishwasher, Disposal, Microwave, Refrigerator
- Basement:Yes
- Basement Description:Concrete, Full, Partially Finished, Walk-Out Access
- Living area:2,148 sq. ft.
Heating and cooling
- Cooling:Central Air, Electric
- Heating:Forced Air, Natural Gas
- Central air:Yes
Structure and exterior
- Year built:1978
- Building area:2,148 sq. ft.
- Lot area:0.18 Acres
- Lot Features:Cul-De-Sac
- Architectural Style:Ranch, Traditional
- Construction Materials:Brick, Vinyl Siding
- Foundation Description:Concrete
- Levels:1 Story
Schools
- High school:Oakville Sr. High
- Middle school:Oakville Middle
- Elementary school:Oakville Elem.
Utilities
- Water:Public
- Sewer:Public Sewer
Finances and disclosures
- Price:$389,000
- Price per sq. ft.:$181.1
- Tax amount:$3,528 (2025)
Features and amenities
- Amenities:Breakfast Bar, Pantry
Parking
- Parking description:Additional Parking, Garage Door Opener
- Garage:Yes
- Garage spaces:2
 Copyright 2026 Mid-America Regional Information Systems. All rights reserved. Listings courtesy of Mid-America Regional Information Systems as distributed by MLS GRID <Last Updated July 21, 2026. Mid-America Regional Information Systems provides content displayed here (“provided content”) on an “as is” basis and makes no representations or warranties regarding the provided content, including, but not limited to those of non-infringement, timeliness, accuracy, or completeness. Individuals and companies using information presented are responsible for verification and validation of information they utilize and present to their customers and clients. Mid-America Regional Information Systems will not be liable for any damage or loss resulting from use of the provided content or the products available through Portals, IDX, VOW, and/or Syndication. Recipients of this information shall not resell, redistribute, reproduce, modify, or otherwise copy any portion thereof without the expressed written consent of Mid-America Regional Information Systems.
New listings near 5661 Chalet Hill Drive
- New
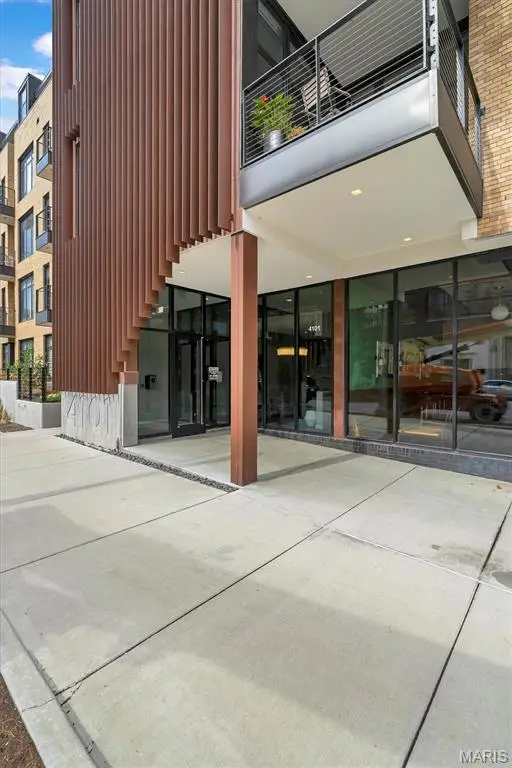 $450,000Active2 beds 2 baths1,170 sq. ft.
4101 Laclede Avenue #202, St Louis, MO 63108
MLS# 26040785Listed by: NETTWORK GLOBAL - New
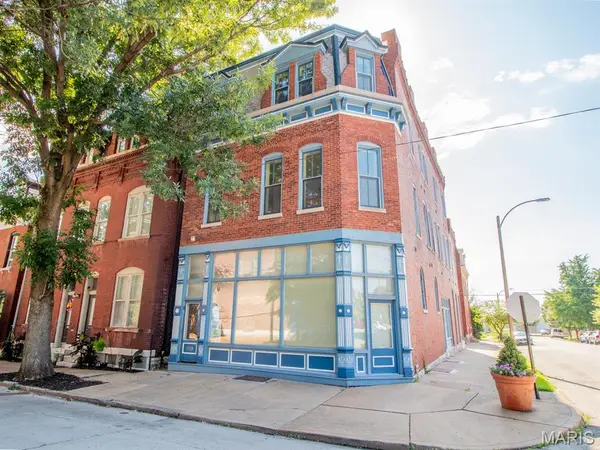 $575,000Active-- beds -- baths5,742 sq. ft.
2328 S 9th Street, St Louis, MO 63104
MLS# 26045318Listed by: GARCIA PROPERTIES - New
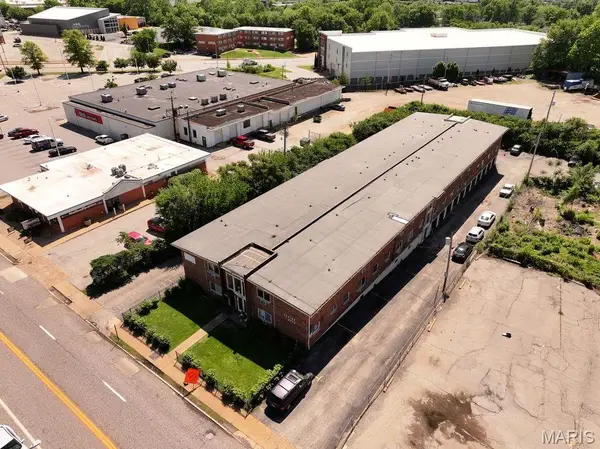 $3,800,000Active-- beds -- baths25,288 sq. ft.
7128 Manchester Avenue #36, St Louis, MO 63143
MLS# 26046502Listed by: APARTMENT ADVISORS OF AMERICA LLC - New
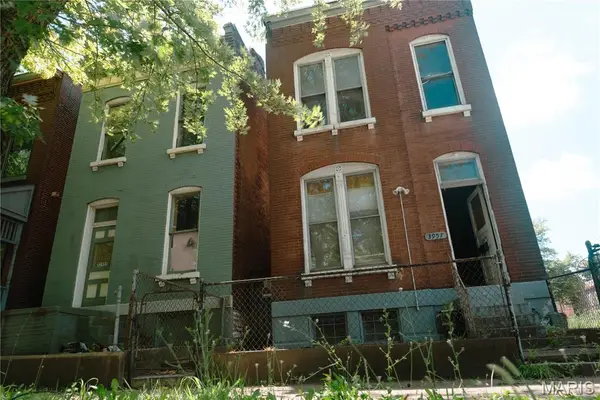 $29,900Active2 beds 2 baths1,566 sq. ft.
3957 N 11th Street, St Louis, MO 63107
MLS# 26046121Listed by: EXIT ELITE REALTY - New
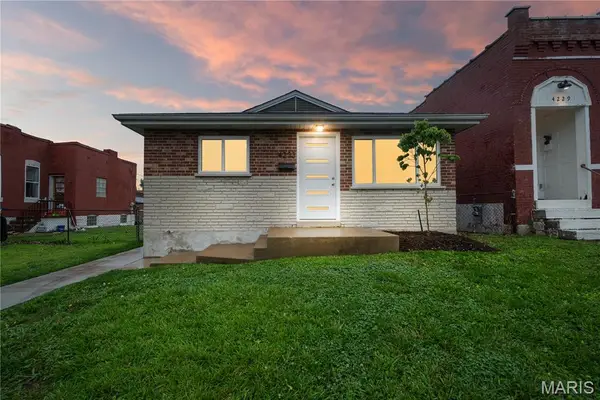 $214,900Active3 beds 1 baths960 sq. ft.
4233 Delor Street, St Louis, MO 63116
MLS# 26045593Listed by: GARCIA PROPERTIES 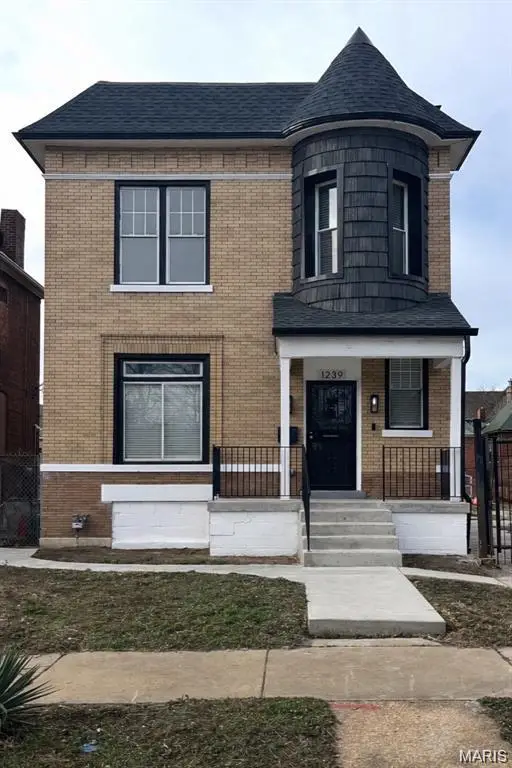 $269,000Pending4 beds 3 baths2,124 sq. ft.
1239 Clara Avenue, St Louis, MO 63112
MLS# 26046507Listed by: A-LIST, LLC- New
 $424,000Active2 beds 3 baths2,568 sq. ft.
901 Washington Avenue #704, St Louis, MO 63101
MLS# 26046529Listed by: RE/MAX RESULTS - New
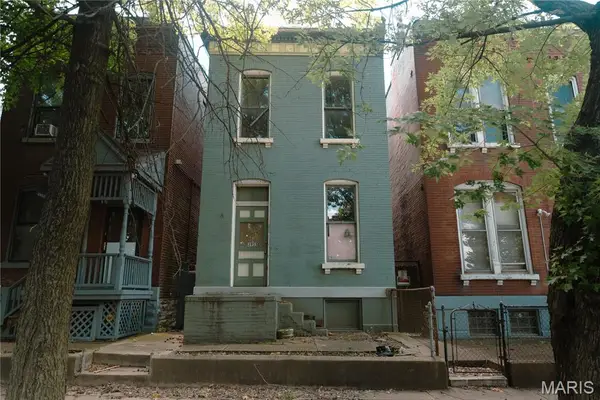 $29,900Active2 beds 2 baths1,298 sq. ft.
3955 N 11th Street, St Louis, MO 63107
MLS# 26046125Listed by: EXIT ELITE REALTY - New
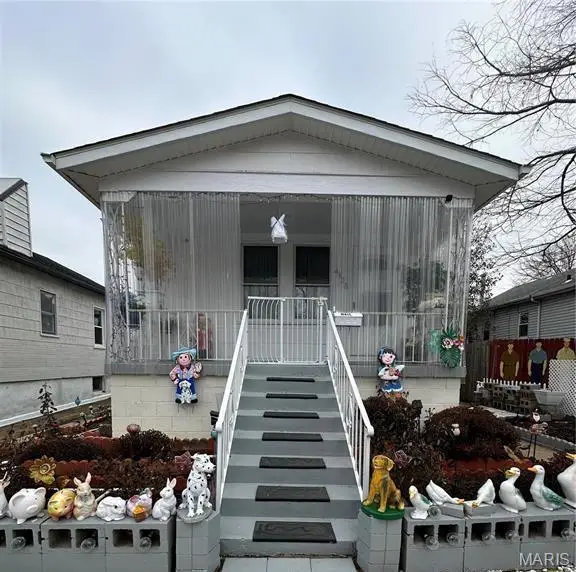 $130,000Active1 beds 1 baths756 sq. ft.
4425 Osceola Street, St Louis, MO 63116
MLS# 26046360Listed by: RE/MAX RESULTS - New
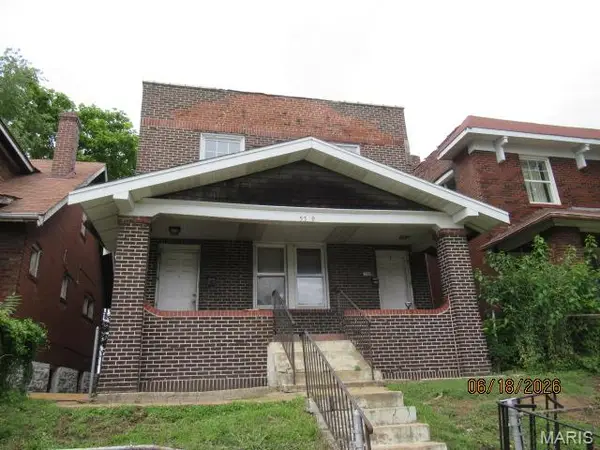 $49,900Active-- beds -- baths2,208 sq. ft.
5569 Palm Street, St Louis, MO 63120
MLS# 26046514Listed by: HOMESOURCE REAL ESTATE


Protect your home and budget from life's surprises with an Assurant Home Warranty, backed by a partner that supports you through every step of homeownership. Explore Plans.
©2026 Century 21 Real Estate LLC. All rights reserved. CENTURY 21®, the CENTURY 21 Logo and C21® are service marks owned by Century 21 Real Estate LLC. Century 21 Real Estate LLC fully supports the principles of the Fair Housing Act and the Equal Opportunity Act. Each office is independently owned and operated. Listing information is deemed reliable but not guaranteed accurate.