
5763 Mcpherson Avenue, Saint Louis, MO 63112
Local realty services provided by:CENTURY 21 Community
5763 Mcpherson Avenue,St Louis, MO 63112
$474,000
- 4 Beds
- 5 Baths
- 2,676 sq. ft.
- Single family
- Coming Soon
Listed by: rachel boxdorfer, thomas burfield
Office: reecenichols real estate
MLS#:26052507
Source:MO_MARIS
Price summary
- Price:$474,000
- Price per sq. ft.:$177.13
About this home
Welcome to 5763 McPherson!
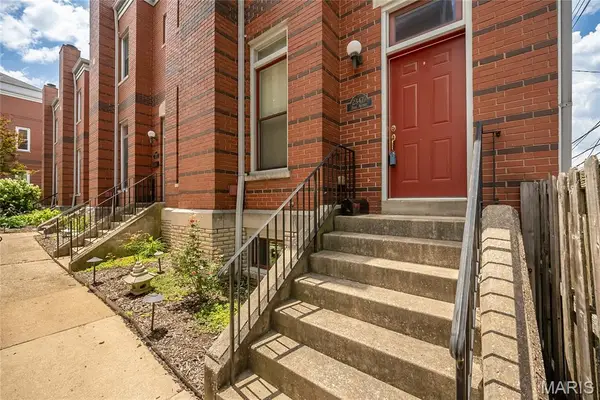
Built in 2017, this beautiful home combines modern finishes, thoughtful design, and generous living space in the highly desirable Skinker DeBaliviere neighborhood.
The main level offers an inviting open floor plan designed for both everyday living and entertaining. The spacious kitchen features a large center island and flows seamlessly into the living room, where a gas fireplace creates a warm and welcoming atmosphere. A fantastic mudroom with built-in storage helps keep daily life organized, while main-floor laundry adds an extra layer of convenience.
Upstairs, you’ll find three bedrooms and two full bathrooms, including a generously sized primary suite that offers a comfortable and private retreat.
The newly remodeled lower level provides even more flexible living space, featuring a fourth bedroom, a large recreation and entertainment room, and an additional full bathroom. With ample storage throughout the home, there’s plenty of room to keep everything organized.
Step outside to enjoy the backyard patio—perfect for outdoor dining, entertaining, or simply relaxing. The two-car detached garage provides secure parking and additional storage. Both the home and garage also feature new roofs installed in 2025.
Situated in the vibrant Skinker DeBaliviere neighborhood, this home offers easy access to the many amenities of Forest Park, MetroLink, Washington University, area hospitals, restaurants, shopping, and more.
With its modern construction, flexible living spaces, excellent location, and thoughtful updates, 5763 McPherson has so much to offer. Schedule your showing today!...
Contact an agent
Home facts
- Year built:2017
- Subdivision & Development:Washington Heights
- Listing ID #:26052507
- Updated:September 04, 2026 at 04:48 PM
Rooms and interior
- Bedrooms:4
- Total bathrooms:5
- Full bathrooms:3
- Half bathrooms:2
- Rooms Total:9
- Basement:Yes
- Basement Description:Concrete, Full, Partially Finished, Sleeping Area, Sump Pump
- Living area:2,676 sq. ft.
Heating and cooling
- Cooling:Central Air
- Heating:Forced Air, Natural Gas
- Central air:Yes
Structure and exterior
- Roof:Asphalt
- Year built:2017
- Building area:2,676 sq. ft.
- Lot area:0.09 Acres
- Architectural Style:Traditional
- Construction Materials:Brick
- Foundation Description:Concrete
- Levels:2 Story
Schools
- High school:Sumner High
- Middle school:Yeatman-Liddell Middle School
- Elementary school:Hamilton Elem. Community Ed.
Utilities
- Water:Public
- Sewer:Public Sewer
Finances and disclosures
- Price:$474,000
- Price per sq. ft.:$177.13
- Tax amount:$387 (2025)
Parking
- Parking description:Detached
- Garage:Yes
- Garage spaces:2
 Copyright 2026 Mid-America Regional Information Systems. All rights reserved. Listings courtesy of Mid-America Regional Information Systems as distributed by MLS GRID <Last Updated September 4, 2026. Mid-America Regional Information Systems provides content displayed here (“provided content”) on an “as is” basis and makes no representations or warranties regarding the provided content, including, but not limited to those of non-infringement, timeliness, accuracy, or completeness. Individuals and companies using information presented are responsible for verification and validation of information they utilize and present to their customers and clients. Mid-America Regional Information Systems will not be liable for any damage or loss resulting from use of the provided content or the products available through Portals, IDX, VOW, and/or Syndication. Recipients of this information shall not resell, redistribute, reproduce, modify, or otherwise copy any portion thereof without the expressed written consent of Mid-America Regional Information Systems. MO_MARIS Member Broker: Danielle Little
New listings near 5763 Mcpherson Avenue
- Coming Soon
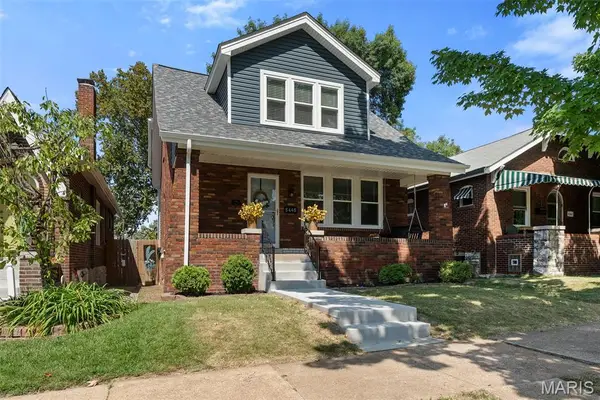 $399,900Coming Soon3 beds 3 baths2,016 sq. ft.
5445 Finkman Street, St Louis, MO 63109
MLS# 26055945Listed by: GARCIA PROPERTIES - Coming Soon
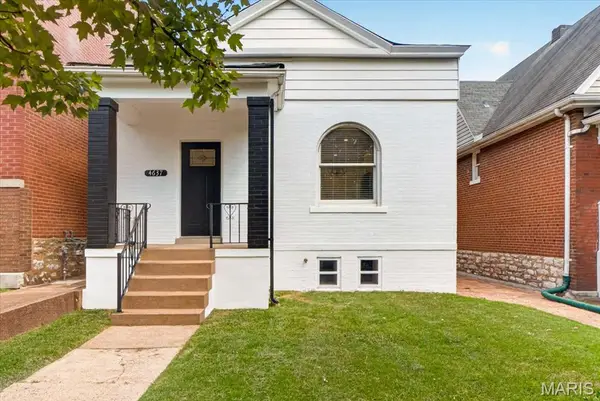 $250,000Coming Soon3 beds 2 baths1,755 sq. ft.
4637 Dahlia Avenue, St Louis, MO 63116
MLS# 26041630Listed by: BERKSHIRE HATHAWAY HOMESERVICES SELECT PROPERTIES - Coming SoonOpen Fri, 4 to 6pm
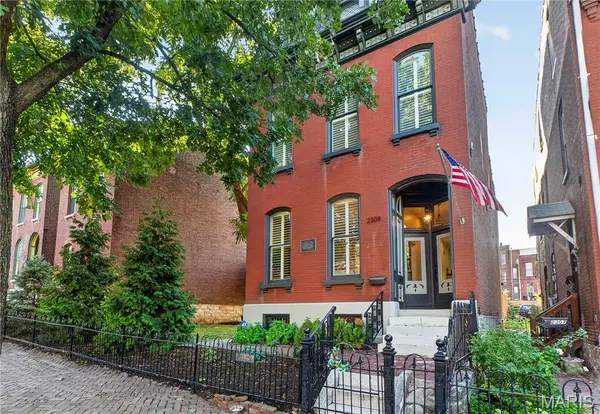 $750,000Coming Soon4 beds 4 baths3,100 sq. ft.
2309 S 12th Street, St Louis, MO 63104
MLS# 26055714Listed by: KELLER WILLIAMS REALTY ST. LOUIS - Coming Soon
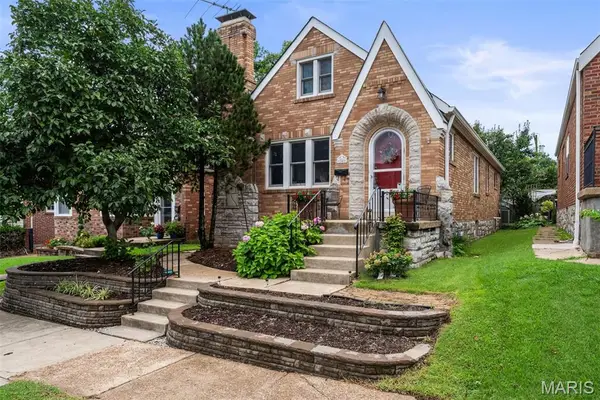 $299,000Coming Soon4 beds 1 baths1,552 sq. ft.
6546 Mardel Avenue, St Louis, MO 63109
MLS# 26052504Listed by: JON MENDELSON, REALTORS - Coming Soon
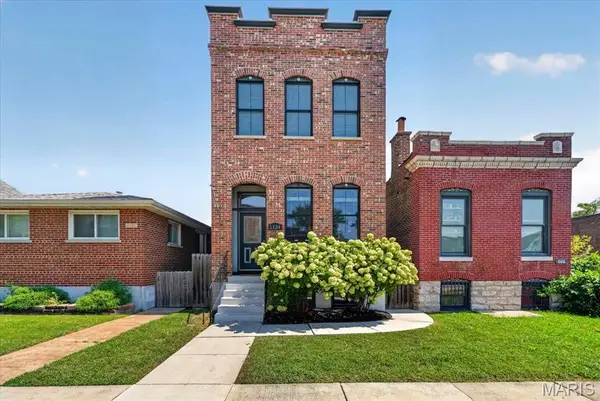 $499,900Coming Soon3 beds 3 baths2,200 sq. ft.
1124 Kentucky Avenue, St Louis, MO 63110
MLS# 26056547Listed by: REDFIN CORPORATION - Coming Soon
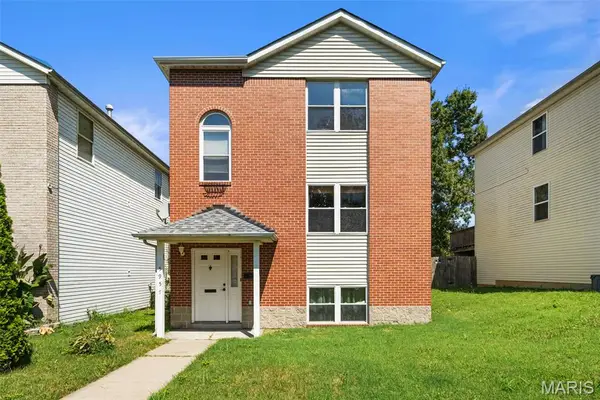 $185,000Coming Soon3 beds 2 baths1,426 sq. ft.
5957 Horton Place, St Louis, MO 63112
MLS# 26057294Listed by: REDKEY REALTY LEADERS CIRCA - Coming Soon
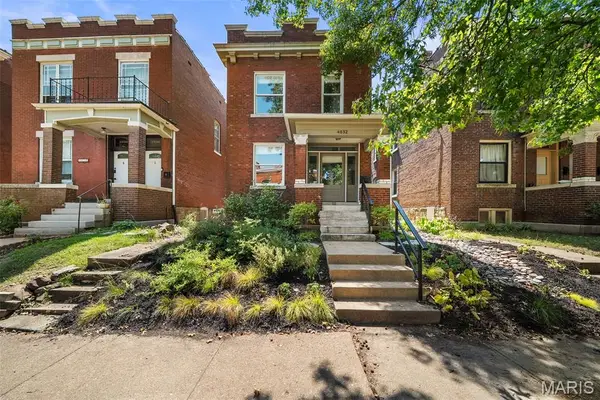 $500,000Coming Soon4 beds 3 baths2,314 sq. ft.
4032 Cleveland Avenue, St Louis, MO 63110
MLS# 26054848Listed by: REAL BROKER LLC - Coming Soon
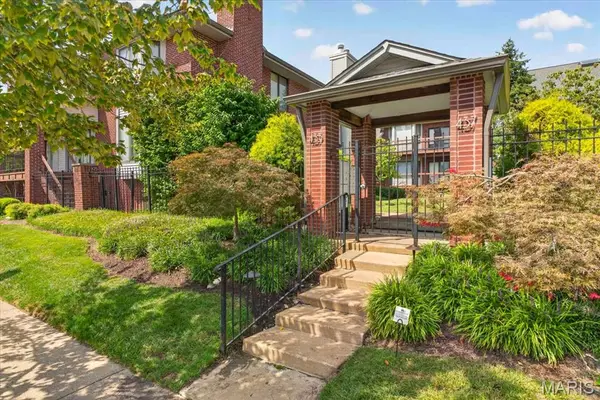 $279,900Coming Soon2 beds 3 baths1,326 sq. ft.
437 Clara Avenue #18, St Louis, MO 63112
MLS# 26056228Listed by: JOHN JACKSON NEIGHBORHOOD REAL ESTATE COMPANY, LLC - Coming SoonOpen Wed, 4 to 6pm
 $544,900Coming Soon4 beds 3 baths1,608 sq. ft.
2347 Park Avenue #D, St Louis, MO 63104
MLS# 26057202Listed by: HAYWOOD-HOOSMAN REALTY


Protect your home and budget from life's surprises with an Assurant Home Warranty, backed by a partner that supports you through every step of homeownership. Explore Plans.
©2026 Century 21 Real Estate LLC. All rights reserved. CENTURY 21®, the CENTURY 21 Logo and C21® are service marks owned by Century 21 Real Estate LLC. Century 21 Real Estate LLC fully supports the principles of the Fair Housing Act and the Equal Opportunity Act. Each office is independently owned and operated. Listing information is deemed reliable but not guaranteed accurate.