
5795 Lindell Boulevard, Saint Louis, MO 63112
Local realty services provided by:CENTURY 21 Community
5795 Lindell Boulevard,St Louis, MO 63112
$4,850,000
- 5 Beds
- 8 Baths
- 7,673 sq. ft.
- Single family
- Active
Listed by: rene weber, lizzy dooley
Office: compass realty group
MLS#:26033183
Source:MO_MARIS
Price summary
- Price:$4,850,000
- Price per sq. ft.:$632.09
- Monthly HOA dues:$20.83
About this home
A rare and storied 1926 Tudor Revival by renowned architects Maritz & Young, originally commissioned for Louis Monheimer, Vice President of the May Company. Set on historically significant grounds from the 1904 World’s Fair Japanese Garden Exhibit, this estate blends architectural legacy with masterful modern design. A grand foyer welcomes with original terrazzo flooring, deep closets, and a sweeping circular staircase beneath the dramatic John-Richards “Japanese Cascading Wisteria” Shiro Noda chandelier. The fully reimagined kitchen is a showpiece of design and performance, featuring custom terrazzo flooring, bespoke cabinetry, and elite appliances including a Sub-Zero 48” refrigerator, ILVE Italian Majestic range, and multiple Wolf ovens. Finished with Anne Sacks marble, dual dishwashers, wine storage, integrated Art TV, and custom banquette seating. Timeless craftsmanship defines the living spaces with a restored original fireplace, plaster walls, waxed ceilings, and leaded glass windows with power shades. Fine art lighting and illuminated built-ins enhance the ambiance. A heated slate loggia with signature triple arches seamlessly connects indoor and outdoor living. The primary suite offers a private retreat with gas fireplace, terrazzo floors, and motorized shades. A couture dressing room with Carrara marble island leads to a spa bath with steam shower, Anne Sacks tile, heated floors, and integrated styling station. The Gardens — A Living Work of Art. The grounds are extraordinary, curated with Japanese influence by renowned horticulturist Ben Chu of the Missouri Botanical Garden. Sculptural maples, tiered landscaping, and a black granite veranda create a serene, immersive setting. Authentic 18th-century lanterns and illuminated pathways transform the landscape at dusk. The resort-style pool features new Gunite construction, limestone coping, and dramatic “Magic Bowl” water features. A Japanese Pagoda-inspired bathhouse includes a full kitchen, full bathroom and chic family room with bespoke bamboo ceiling. Notable Brand New Enhancements - New slate roof (Glandt Roofing), New copper gutters, Upgraded attic insulation, Relined and restored original fireplace, New leaded glass windows (select rooms), Custom California Closets throughout, New security system with cameras, New electric gate, Whole-house water softener & purification system, Commercial-grade internet, Integrated surround sound across gardens, pool, and interior spaces, Extensive new landscaping. A once-in-a-generation offering—where historic provenance, world-class design, and resort-level living converge in one of St. Louis’ most significant estates....
Contact an agent
Home facts
- Year built:1926
- Listing ID #:26033183
- Added:53 day(s) ago
- Updated:July 28, 2026 at 03:53 PM
Rooms and interior
- Bedrooms:5
- Total bathrooms:8
- Full bathrooms:6
- Half bathrooms:2
- Rooms Total:13
- Kitchen Description:Dishwasher, Disposal, Double Oven, Microwave, Range Hood, Wine Cooler
- Basement:Yes
- Basement Description:Concrete, Partial, Storage Space, Sump Pump
- Living area:7,673 sq. ft.
Heating and cooling
- Cooling:Central Air, Electric, Zoned
- Heating:Hot Water, Natural Gas, Radiant Floor, Zoned
- Central air:Yes
Structure and exterior
- Year built:1926
- Building area:7,673 sq. ft.
- Lot area:1.22 Acres
- Architectural Style:Tudor
- Construction Materials:Brick
- Foundation Description:Concrete
Schools
- High school:Sumner High
- Middle school:Langston Middle
- Elementary school:Hamilton Elem. Community Ed.
Utilities
- Water:Public
- Sewer:Public Sewer
Finances and disclosures
- Price:$4,850,000
- Price per sq. ft.:$632.09
- Tax amount:$20,306 (2025)
Features and amenities
- Amenities:Bookcases, Breakfast Bar, High Ceilings, Open Floorplan, Pantry, Wine Cooler
- Pool features:Private Pool
Parking
- Parking description:Additional Parking, Off Street, Oversized
- Garage:Yes
- Garage spaces:3
 Copyright 2026 Mid-America Regional Information Systems. All rights reserved. Listings courtesy of Mid-America Regional Information Systems as distributed by MLS GRID <Last Updated July 28, 2026. Mid-America Regional Information Systems provides content displayed here (“provided content”) on an “as is” basis and makes no representations or warranties regarding the provided content, including, but not limited to those of non-infringement, timeliness, accuracy, or completeness. Individuals and companies using information presented are responsible for verification and validation of information they utilize and present to their customers and clients. Mid-America Regional Information Systems will not be liable for any damage or loss resulting from use of the provided content or the products available through Portals, IDX, VOW, and/or Syndication. Recipients of this information shall not resell, redistribute, reproduce, modify, or otherwise copy any portion thereof without the expressed written consent of Mid-America Regional Information Systems. MO_MARIS Member Broker: Danielle Little
New listings near 5795 Lindell Boulevard
- New
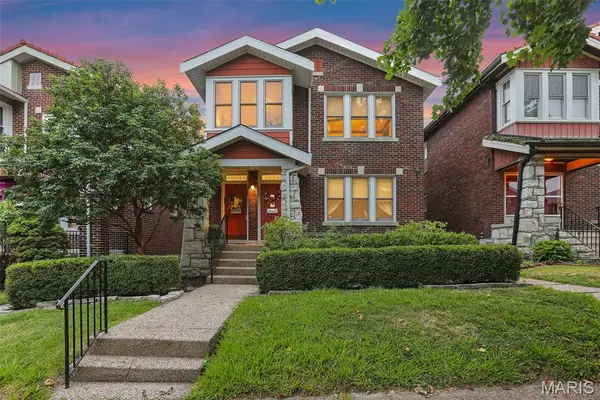 $339,000Active-- beds -- baths2,424 sq. ft.
5004 Winona Avenue, St Louis, MO 63109
MLS# 26046302Listed by: GARCIA PROPERTIES - New
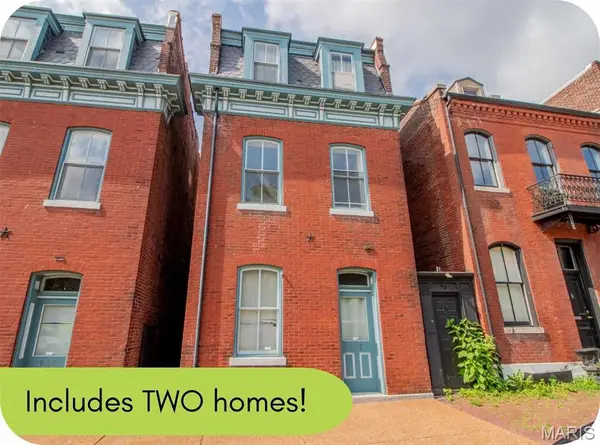 $425,000Active-- beds -- baths3,563 sq. ft.
912 Russell Boulevard, St Louis, MO 63104
MLS# 26047992Listed by: GARCIA PROPERTIES - Open Sun, 1 to 3pmNew
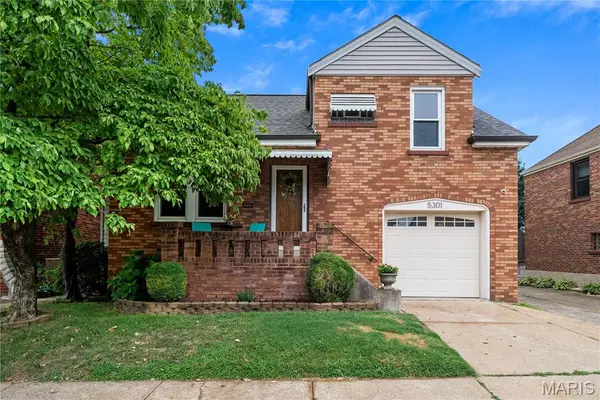 $250,000Active2 beds 2 baths1,228 sq. ft.
5301 Sunshine Drive, St Louis, MO 63109
MLS# 26048071Listed by: GARCIA PROPERTIES - New
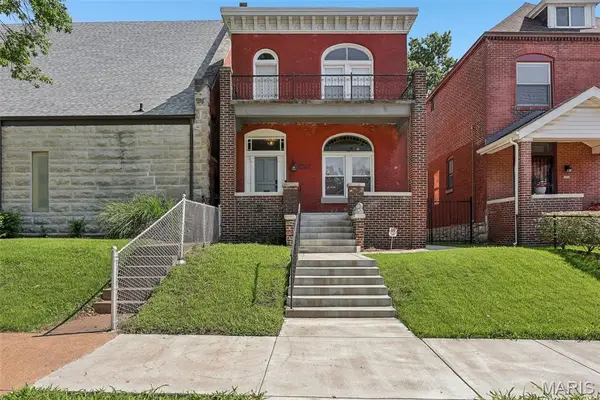 $325,000Active3 beds 2 baths2,016 sq. ft.
4367 Enright Avenue, St Louis, MO 63108
MLS# 26048040Listed by: REAL BROKER LLC - New
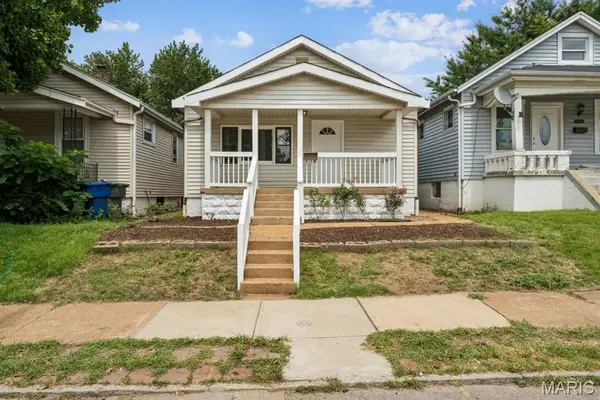 $149,900Active3 beds 2 baths1,200 sq. ft.
3851 Neosho, St Louis, MO 63116
MLS# 26047635Listed by: 1 DEGREE REALTY - New
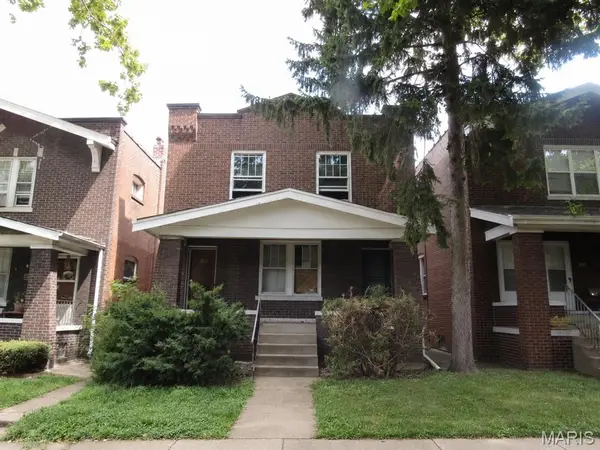 $116,512Active-- beds -- baths2,294 sq. ft.
3231 Delor Street, St Louis, MO 63111
MLS# 26047955Listed by: LANDMARK REALTY - New
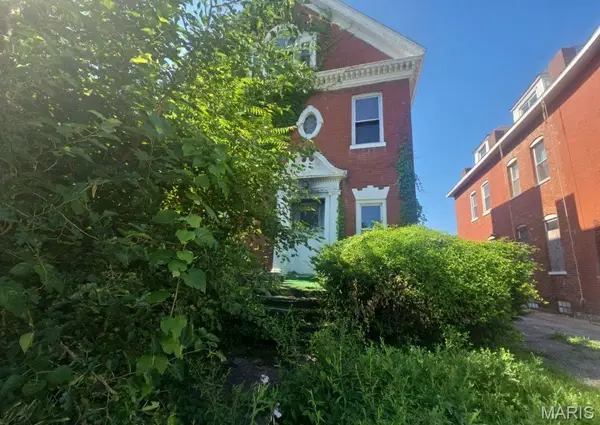 $3,916Active3 beds 2 baths2,536 sq. ft.
5044 Raymond Avenue, St Louis, MO 63113
MLS# 26048011Listed by: LANDMARK REALTY - New
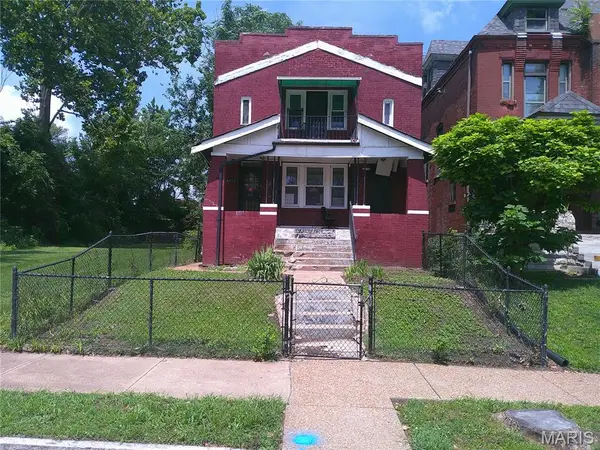 $89,900Active5 beds 4 baths2,300 sq. ft.
4253 Enright Avenue, St Louis, MO 63108
MLS# 26042544Listed by: PLATINUM REALTY OF ST. LOUIS - Coming Soon
 $249,900Coming Soon3 beds 2 baths
5248 Potomac Street, St Louis, MO 63139
MLS# 26027610Listed by: 1 DEGREE REALTY - Coming Soon
 $139,900Coming Soon3 beds 1 baths
3112 S Compton Avenue, St Louis, MO 63118
MLS# 26042821Listed by: VINH SON REALTY, LLC


Protect your home and budget from life's surprises with an Assurant Home Warranty, backed by a partner that supports you through every step of homeownership. Explore Plans.
©2026 Century 21 Real Estate LLC. All rights reserved. CENTURY 21®, the CENTURY 21 Logo and C21® are service marks owned by Century 21 Real Estate LLC. Century 21 Real Estate LLC fully supports the principles of the Fair Housing Act and the Equal Opportunity Act. Each office is independently owned and operated. Listing information is deemed reliable but not guaranteed accurate.