
5849 De Giverville Avenue, Saint Louis, MO 63112
Local realty services provided by:CENTURY 21 Broughton Team
5849 De Giverville Avenue,St Louis, MO 63112
$720,000
- 5 Beds
- 5 Baths
- 3,800 sq. ft.
- Single family
- Active
Listed by: lisa e menichino, robert menichino
Office: coldwell banker realty - gundaker
MLS#:26063467
Source:MO_MARIS
Price summary
- Price:$720,000
- Price per sq. ft.:$189.47
About this home
WOWZA! Use the Matterport link to walk around this stunning home from the comfort of yours. I bet you will want to come by afterwards. All the stops were pulled out on the EXTENSIVELY remodeled home. Historic character w/modern charm. PLUS Seller offering up to $10,000 in closing concessions to be used towards a Rate Buydown or closing costs! Ask your agent for details on how this can significantly lower your monthly payment from day one of your home ownership. From the covered porch, step inside to decorative brick & stone foyer, living room w/coffered ceiling, canned lighting & cozy electric fireplace. Home boasts new kitchen w/granite counter, stainless appliances, cream cabinets w/raised panels, some glass display panels & crown molding w/quiet close doors & drawers, marble floors, canned lighting, deep sink w/arched faucet & breakfast room that leads to rear deck. There is a formal dining room or could be a flex room too. The main level is finished off w/high baseboards, fresh paint & new guest powder room. Upstairs you will find 5 bedrooms, 3 full bathroom including a private primary bath w/separate shower & soaking bean tub. The 3rd level is finished off with a massive room w/arched ceiling, window coves & could be a 5th bedroom teen suite or family room w/the 3rd full upper bathroom. There are 2 laundry rooms; one on the upper level as well as a finished room in the basement. Meander to the lowest level to see the stunning burnish finished floors, L-shaped bar, wine cellar, the 4th full bathroom plus the 2nd laundry room. Enjoy quality time on your deck & in your privacy fenced backyard. There is a rear roof-covered 2 car carport w/2 car garage door opener, electric for EV charging & fencing to secure your autos. Home has so much charm w/sparkling new lighting, thick baseboards, wood trimmed cased windows, canned lights on every level, transom windows over the front & back doors, stone & brick walls, hardwood stairs, original stain glass window in the dining room & all bathrooms have been remodeled. Home has multiple new high efficiency HVAC, AC, plus new water heater, updated plumbing, 3 new electrical panels & roof 7 yr old. You won't be disappointed in this meticulously restored home close to the city w/ all it's appeal of Forest Park & Delmar Loop but in a neighborhood setting....
Contact an agent
Home facts
- Year built:1911
- Subdivision & Development:Washington Heights Addition 01
- Listing ID #:26063467
- Added:7 day(s) ago
- Updated:October 09, 2026 at 03:52 PM
Rooms and interior
- Bedrooms:5
- Total bathrooms:5
- Full bathrooms:4
- Half bathrooms:1
- Rooms Total:11
- Basement:Yes
- Basement Description:Partially Finished, Walk-Up Access
- Living area:3,800 sq. ft.
Heating and cooling
- Cooling:Central Air, Dual, Electric
- Heating:Forced Air, Natural Gas
- Central air:Yes
Structure and exterior
- Year built:1911
- Building area:3,800 sq. ft.
- Architectural Style:Victorian
- Construction Materials:Brick Veneer, Frame, Stone
- Levels:2 Story
Schools
- High school:Sumner High
- Middle school:Langston Middle
- Elementary school:Hamilton Elem. Community Ed.
Utilities
- Water:Public
- Sewer:Public Sewer
Finances and disclosures
- Price:$720,000
- Price per sq. ft.:$189.47
- Tax amount:$4,269 (2025)
Parking
- Total parking spaces:2
- Parking description:2 Carport Space(s), Additional Parking, Covered, Garage Door Opener
- Carport spaces:2
 Copyright 2026 Mid-America Regional Information Systems. All rights reserved. Listings courtesy of Mid-America Regional Information Systems as distributed by MLS GRID <Last Updated October 9, 2026. Mid-America Regional Information Systems provides content displayed here (“provided content”) on an “as is” basis and makes no representations or warranties regarding the provided content, including, but not limited to those of non-infringement, timeliness, accuracy, or completeness. Individuals and companies using information presented are responsible for verification and validation of information they utilize and present to their customers and clients. Mid-America Regional Information Systems will not be liable for any damage or loss resulting from use of the provided content or the products available through Portals, IDX, VOW, and/or Syndication. Recipients of this information shall not resell, redistribute, reproduce, modify, or otherwise copy any portion thereof without the expressed written consent of Mid-America Regional Information Systems.
New listings near 5849 De Giverville Avenue
- Coming Soon
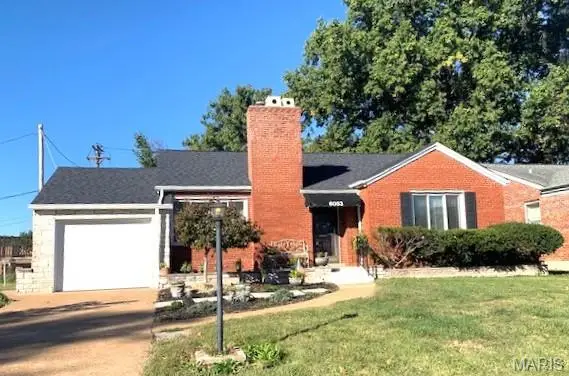 $349,900Coming Soon3 beds 2 baths1,464 sq. ft.
6053 Childress Avenue, St Louis, MO 63109
MLS# 26064562Listed by: COTTAGE & CASTLE - Coming Soon
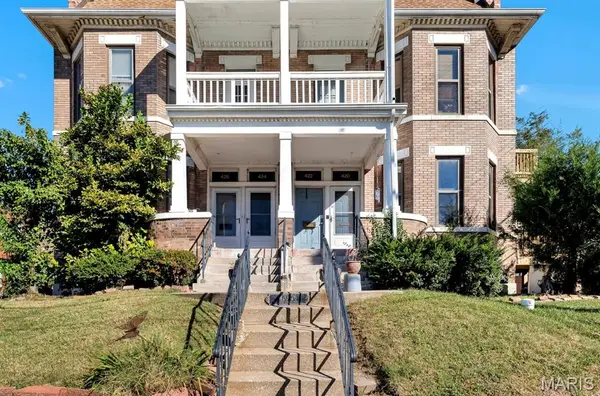 $169,999Coming Soon2 beds 2 baths1,100 sq. ft.
420 Lake Avenue #1, St Louis, MO 63108
MLS# 26058237Listed by: REDKEY REALTY LEADERS - Coming Soon
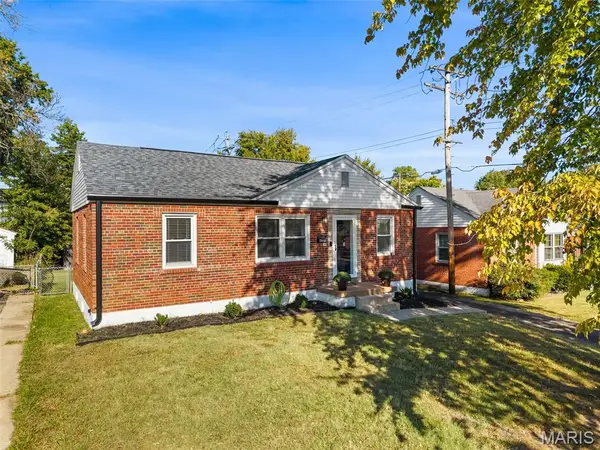 $195,000Coming Soon3 beds 1 baths864 sq. ft.
4309 Koeln Avenue, St Louis, MO 63116
MLS# 26064464Listed by: REALTY EXECUTIVES OF ST. LOUIS - Coming Soon
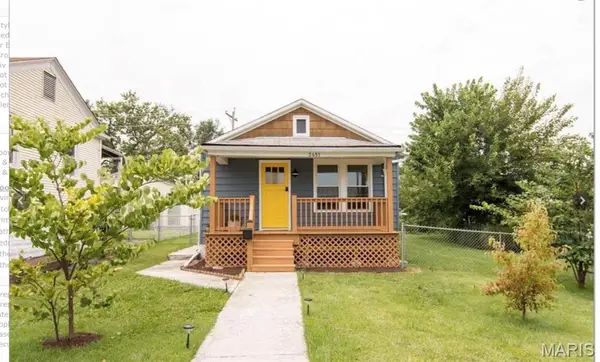 $190,000Coming Soon2 beds 1 baths660 sq. ft.
3451 Sublette Avenue, St Louis, MO 63139
MLS# 26065149Listed by: COMPASS REALTY GROUP - Coming Soon
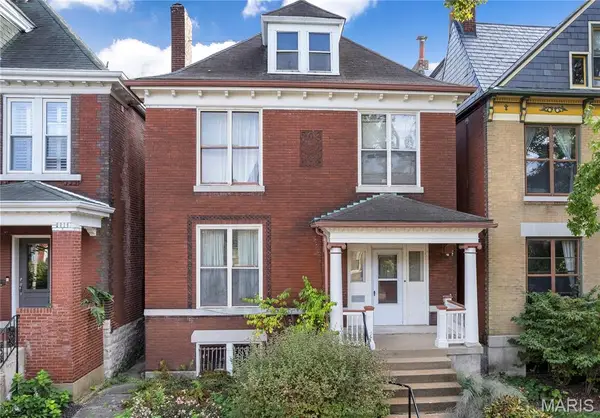 $350,000Coming Soon4 beds 1 baths2,670 sq. ft.
3906 Botanical Avenue, St Louis, MO 63110
MLS# 26062924Listed by: REDKEY REALTY LEADERS - Coming Soon
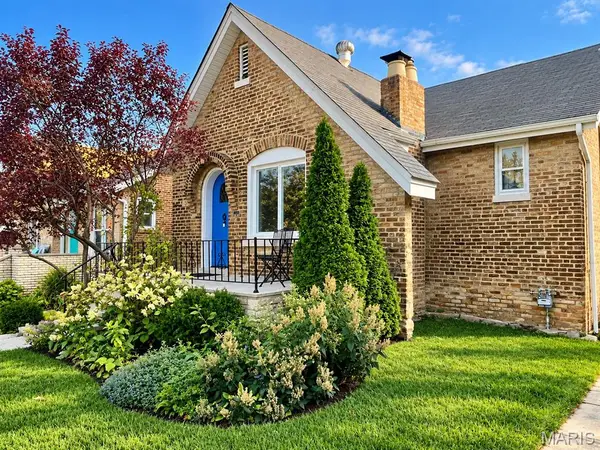 $365,000Coming Soon4 beds 2 baths2,179 sq. ft.
4132 Utah Street, St Louis, MO 63116
MLS# 26064827Listed by: REDKEY REALTY LEADERS - Coming Soon
 $204,900Coming Soon2 beds 1 baths976 sq. ft.
3923 Wenzlick Avenue, St Louis, MO 63109
MLS# 26062522Listed by: LOU REALTY GROUP - Coming Soon
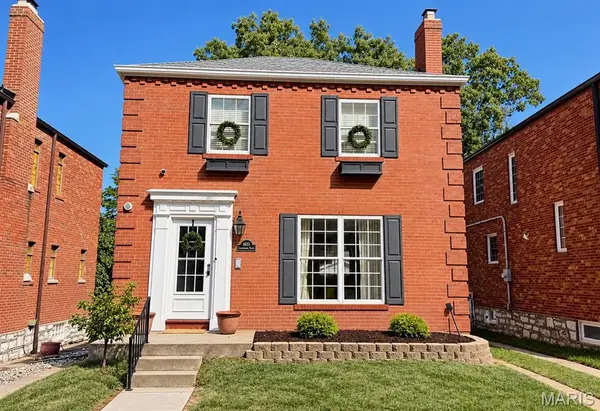 $340,000Coming Soon2 beds 2 baths1,296 sq. ft.
6651 Lindenwood Place, St Louis, MO 63109
MLS# 26064690Listed by: EXP REALTY, LLC - Coming Soon
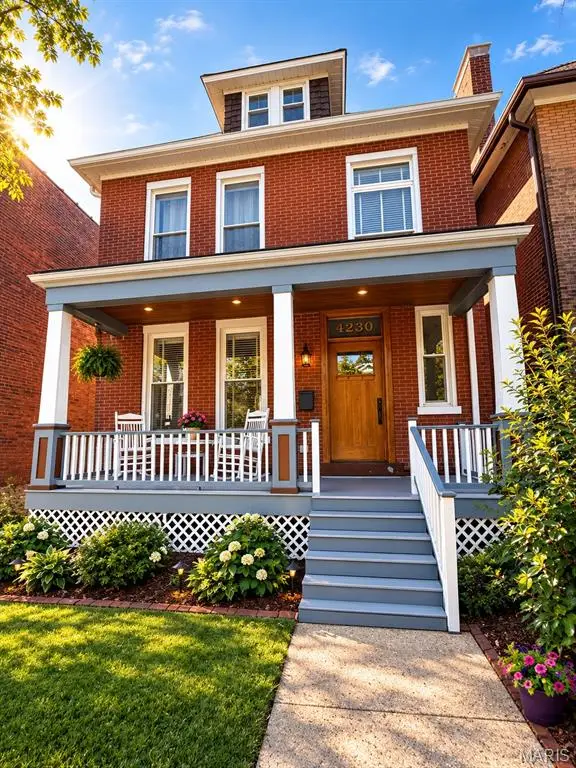 $425,000Coming Soon4 beds 3 baths2,047 sq. ft.
4230 Cleveland Avenue, St Louis, MO 63110
MLS# 26064994Listed by: MCAVOY REALTY - Coming Soon
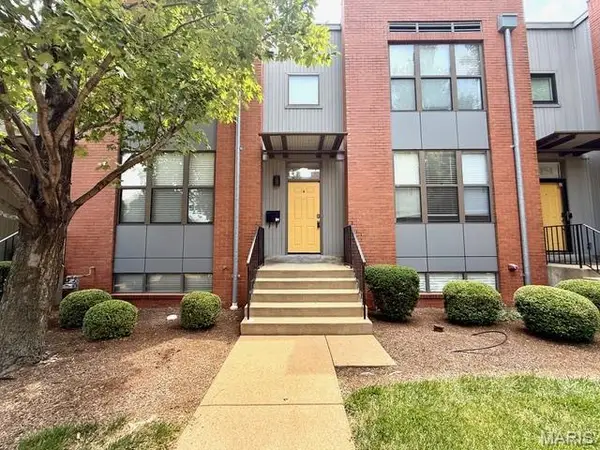 $299,000Coming Soon3 beds 3 baths1,540 sq. ft.
4153 Mcpherson Avenue, St Louis, MO 63108
MLS# 26065023Listed by: AVENUE REAL ESTATE GROUP


Protect your home and budget from life's surprises with an Assurant Home Warranty, backed by a partner that supports you through every step of homeownership. Explore Plans.
©2026 Century 21 Real Estate LLC. All rights reserved. CENTURY 21®, the CENTURY 21 Logo and C21® are service marks owned by Century 21 Real Estate LLC. Century 21 Real Estate LLC fully supports the principles of the Fair Housing Act and the Equal Opportunity Act. Each office is independently owned and operated. Listing information is deemed reliable but not guaranteed accurate.