
5849 Oak Branch Drive, Saint Louis, MO 63128
Local realty services provided by:CENTURY 21 Bailey & Co.
5849 Oak Branch Drive,St Louis, MO 63128
$449,900
- 4 Beds
- 3 Baths
- 2,583 sq. ft.
- Single family
- Pending
Listed by: carl j peterson
Office: ultimate realty
MLS#:26054377
Source:MO_MARIS
Price summary
- Price:$449,900
- Price per sq. ft.:$174.18
- Monthly HOA dues:$2.08
About this home
This extremely well kept full brick ranch home features newly remodeled kitchen with 42 inch, soft close cabinets and drawers, tile backsplash, quartz counters, newer stainless steal appliances & large island. The kitchen opens to large family room. The kitchen/family room door leads to a beautiful, newer composite deck overlooking a large, level, fenced yard. There is also a concrete patio at the side of home. There is a lot of recessed lighting throughout home. Down the hall you will find good sized bedrooms. All bathrooms recently updated. The lower level has a huge rec room and a 4th bedroom with it's own full bathroom. The laundry room also features large storage areas in the walkout basement. Additional updates include new, architectural shingled roof & new HVAC system installed in 2021, as well as newer vinyl tilt-in windows.
Contact an agent
Home facts
- Year built:1966
- Subdivision & Development:Five Oaks
- Listing ID #:26054377
- Added:2 day(s) ago
- Updated:August 26, 2026 at 01:57 AM
Rooms and interior
- Bedrooms:4
- Total bathrooms:3
- Full bathrooms:3
- Rooms Total:9
- Basement:Yes
- Basement Description:Concrete, Full, Partially Finished, Sleeping Area, Storage Space, Walk-Out Access
- Living area:2,583 sq. ft.
Heating and cooling
- Cooling:Central Air, Electric
- Heating:Natural Gas
- Central air:Yes
Structure and exterior
- Year built:1966
- Building area:2,583 sq. ft.
- Lot area:0.24 Acres
- Architectural Style:Traditional
- Construction Materials:Brick
- Foundation Description:Concrete
- Levels:1 Story
Schools
- High school:Lindbergh Sr. High
- Middle school:Robert H. Sperreng Middle
- Elementary school:Dressel Elem.
Utilities
- Water:Public
- Sewer:Public Sewer
Finances and disclosures
- Price:$449,900
- Price per sq. ft.:$174.18
- Tax amount:$4,963 (2025)
Parking
- Parking description:Additional Parking
- Garage:Yes
- Garage spaces:2
 Copyright 2026 Mid-America Regional Information Systems. All rights reserved. Listings courtesy of Mid-America Regional Information Systems as distributed by MLS GRID <Last Updated August 26, 2026. Mid-America Regional Information Systems provides content displayed here (“provided content”) on an “as is” basis and makes no representations or warranties regarding the provided content, including, but not limited to those of non-infringement, timeliness, accuracy, or completeness. Individuals and companies using information presented are responsible for verification and validation of information they utilize and present to their customers and clients. Mid-America Regional Information Systems will not be liable for any damage or loss resulting from use of the provided content or the products available through Portals, IDX, VOW, and/or Syndication. Recipients of this information shall not resell, redistribute, reproduce, modify, or otherwise copy any portion thereof without the expressed written consent of Mid-America Regional Information Systems. MO_MARIS Member Broker: Tina Besserman
New listings near 5849 Oak Branch Drive
- Coming Soon
 $450,000Coming Soon3 beds 4 baths2,250 sq. ft.
2725 Salena Street, St Louis, MO 63118
MLS# 26046787Listed by: REALTY EXECUTIVES OF ST. LOUIS - Coming SoonOpen Sat, 12 to 2pm
 $337,000Coming Soon-- beds -- baths2,496 sq. ft.
4167 Hartford Street, St Louis, MO 63116
MLS# 26054540Listed by: COMPASS REALTY GROUP - Coming Soon
 $319,900Coming Soon2 beds 2 baths1,689 sq. ft.
6650 Sutherland Avenue, St Louis, MO 63109
MLS# 26047136Listed by: KELLER WILLIAMS REALTY ST. LOUIS - Coming Soon
 $150,000Coming Soon2 beds 1 baths1,092 sq. ft.
4270 Wyoming Street, St Louis, MO 63116
MLS# 26052971Listed by: RE/MAX RESULTS - Coming SoonOpen Sun, 12 to 2pm
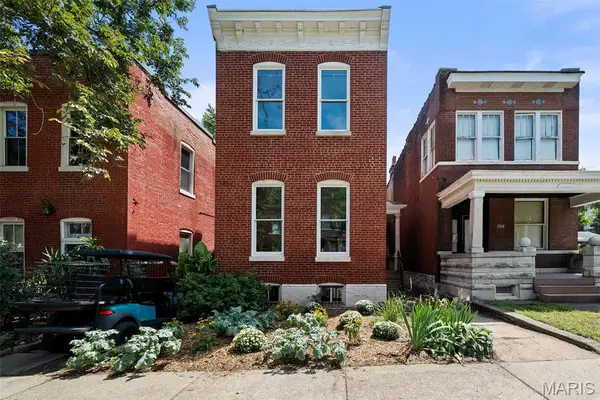 $350,000Coming Soon2 beds 3 baths1,798 sq. ft.
3010 Indiana Avenue, St Louis, MO 63118
MLS# 26054810Listed by: REDKEY REALTY LEADERS CIRCA - Coming SoonOpen Sun, 1 to 3pm
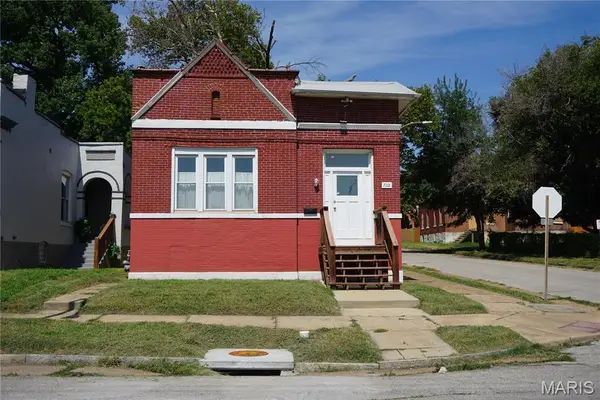 $119,900Coming Soon1 beds 1 baths956 sq. ft.
7201 Pennsylvania Avenue, St Louis, MO 63111
MLS# 26054466Listed by: WORTH CLARK REALTY - Coming Soon
 $135,000Coming Soon1 beds 1 baths774 sq. ft.
6425 Hoffman Avenue, St Louis, MO 63139
MLS# 26028293Listed by: KELLER WILLIAMS REALTY ST. LOUIS - Coming Soon
 $279,500Coming Soon2 beds 2 baths1,556 sq. ft.
6108 Washington Boulevard #201, St Louis, MO 63112
MLS# 26052535Listed by: KELLER WILLIAMS REALTY ST. LOUIS - Coming Soon
 $110,000Coming Soon2 beds 1 baths795 sq. ft.
507 N 13th Street #302, St Louis, MO 63103
MLS# 26053217Listed by: GLADYS MANION, INC. - Coming Soon
 $418,000Coming Soon4 beds 3 baths2,200 sq. ft.
31 N Newstead Avenue, St Louis, MO 63108
MLS# 26054542Listed by: THE AGENCY


Protect your home and budget from life's surprises with an Assurant Home Warranty, backed by a partner that supports you through every step of homeownership. Explore Plans.
©2026 Century 21 Real Estate LLC. All rights reserved. CENTURY 21®, the CENTURY 21 Logo and C21® are service marks owned by Century 21 Real Estate LLC. Century 21 Real Estate LLC fully supports the principles of the Fair Housing Act and the Equal Opportunity Act. Each office is independently owned and operated. Listing information is deemed reliable but not guaranteed accurate.