
5926 Crane Circle, Saint Louis, MO 63109
Local realty services provided by:CENTURY 21 Bailey & Co.
5926 Crane Circle,St Louis, MO 63109
$565,000
- 3 Beds
- 2 Baths
- 2,734 sq. ft.
- Single family
- Coming Soon
Listed by: justin rahn
Office: re/max results
MLS#:26061260
Source:MO_MARIS
Price summary
- Price:$565,000
- Price per sq. ft.:$206.66
About this home
Classic ranch in St. Louis Hills Estates with the updates and convenience of a completely move-in-ready home. Tucked into the Crane Circle cul-de-sac, this 3 bed/2 bath ranch offers more than 2,700 sq ft of living space, an attached garage with an extra-wide driveway, and updates to every last inch! The home was comprehensively rehabbed in 2017, bringing the major components—plumbing, electrical, HVAC, roof, windows, etc.—up to date while preserving the original charm. The perfectly manicured front lawn and thoughtfully maintained landscaping set the tone from the moment you arrive. Pass through the covered front porch into a welcoming living room featuring a new gas fireplace framed by a custom German schmear brick wall. From here, you’ll notice the naturally lit, open floorplan, which features refinished hardwood flooring throughout much of the main living space and so many of the thoughtful cosmetic updates—the new kitchen with custom, soft-close cabinets, granite countertops, a dedicated butler’s sink, an island peninsula with seating for up to four, stainless steel appliances & more. Continue down the hall to the spacious bedrooms with large closets & a beautifully updated main-level bathroom, which features marble floor tile & a custom limestone tile shower surround. The finished lower level with a walkout is where additional space and value really become evident. At the center of the lower level is an expansive rec room, complemented by a dedicated speakeasy-inspired bar, full bathroom, large cedar closet, dedicated laundry/utility room and separate sitting area anchored by a second new gas fireplace which adds warmth and a touch of sophistication. This lower level is extremely versatile and has the ability to change with your needs—everyday living space, a kids' hangout, game day headquarters, or the place everyone ends up when it's time to entertain. This is a home where the major systems were addressed, the original character was preserved, and the smaller details were not overlooked. Well-maintained, extensively updated, and exceptionally functional, all within the convenient setting of St. Louis Hills Estates....
Contact an agent
Home facts
- Year built:1952
- Subdivision & Development:St Louis Hills Estates Add 04
- Listing ID #:26061260
- Updated:September 24, 2026 at 10:43 PM
Rooms and interior
- Bedrooms:3
- Total bathrooms:2
- Full bathrooms:2
- Rooms Total:12
- Kitchen Description:Dishwasher, Disposal, Microwave, Refrigerator
- Basement:Yes
- Basement Description:Sump Pump
- Living area:2,734 sq. ft.
Heating and cooling
- Cooling:Attic Fan, Central Air
- Heating:Forced Air, Natural Gas
- Central air:Yes
Structure and exterior
- Year built:1952
- Building area:2,734 sq. ft.
- Lot area:0.13 Acres
- Architectural Style:Ranch
- Construction Materials:Brick
- Levels:1 Story
Schools
- High school:Roosevelt High
- Middle school:Long Middle Community Ed. Center
- Elementary school:Buder Elem.
Utilities
- Water:Public
- Sewer:Public Sewer
Finances and disclosures
- Price:$565,000
- Price per sq. ft.:$206.66
- Tax amount:$4,872 (2025)
Features and amenities
- Amenities:Bookcases, Breakfast Bar, Open Floorplan, Pantry
Parking
- Parking description:Garage Door Opener
- Garage:Yes
- Garage spaces:2
 Copyright 2026 Mid-America Regional Information Systems. All rights reserved. Listings courtesy of Mid-America Regional Information Systems as distributed by MLS GRID <Last Updated September 24, 2026. Mid-America Regional Information Systems provides content displayed here (“provided content”) on an “as is” basis and makes no representations or warranties regarding the provided content, including, but not limited to those of non-infringement, timeliness, accuracy, or completeness. Individuals and companies using information presented are responsible for verification and validation of information they utilize and present to their customers and clients. Mid-America Regional Information Systems will not be liable for any damage or loss resulting from use of the provided content or the products available through Portals, IDX, VOW, and/or Syndication. Recipients of this information shall not resell, redistribute, reproduce, modify, or otherwise copy any portion thereof without the expressed written consent of Mid-America Regional Information Systems. MO_MARIS Member Broker: Tina Besserman
New listings near 5926 Crane Circle
- Coming Soon
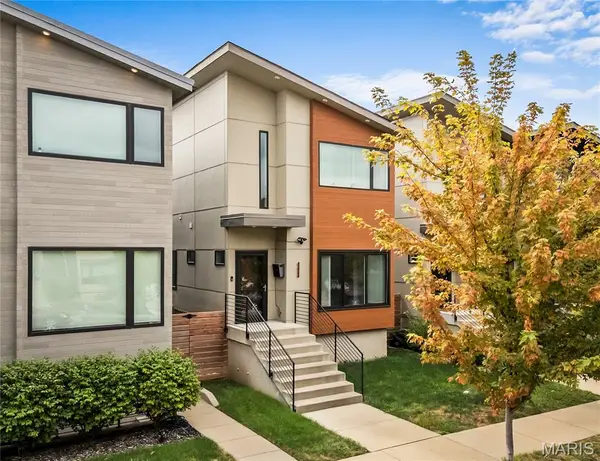 $645,000Coming Soon3 beds 4 baths1,904 sq. ft.
4424 Vista Avenue, St Louis, MO 63110
MLS# 26061400Listed by: RE/MAX RESULTS REALTY - Coming Soon
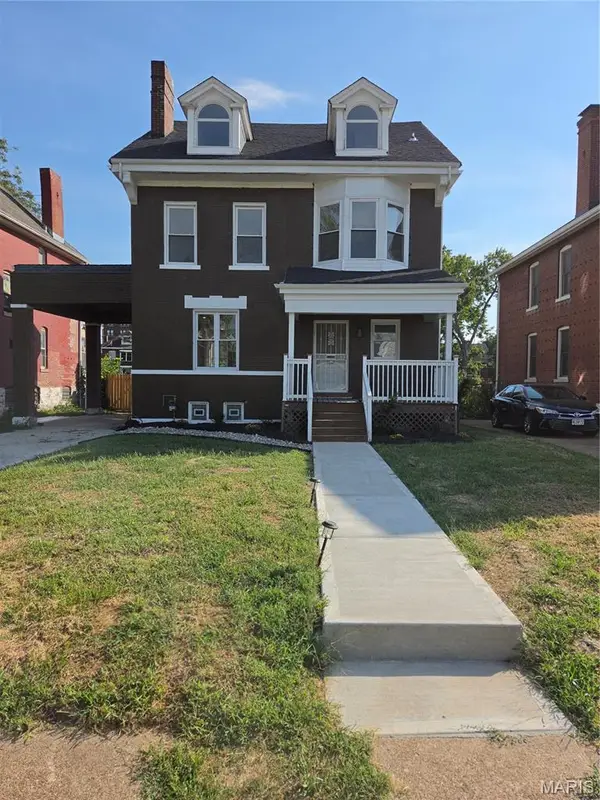 $399,900Coming Soon5 beds 4 baths2,166 sq. ft.
5922 Clemens Avenue, St Louis, MO 63112
MLS# 26060826Listed by: WHITFIELD REALTY AND INVESTMENT GROUP LLC - Coming Soon
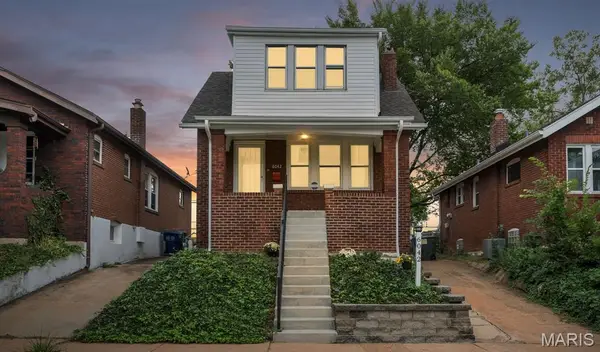 $199,900Coming Soon2 beds 2 baths1,526 sq. ft.
6042 Wanda Avenue, St Louis, MO 63116
MLS# 26061165Listed by: WOOD BROTHERS REALTY - Coming Soon
 $179,900Coming Soon5 beds 4 baths1,750 sq. ft.
3923 Sullivan Avenue, St Louis, MO 63107
MLS# 26060983Listed by: KEY-WEST PROPERTY PARTNERS BROKERED BY EXP REALTY, LLC - Coming Soon
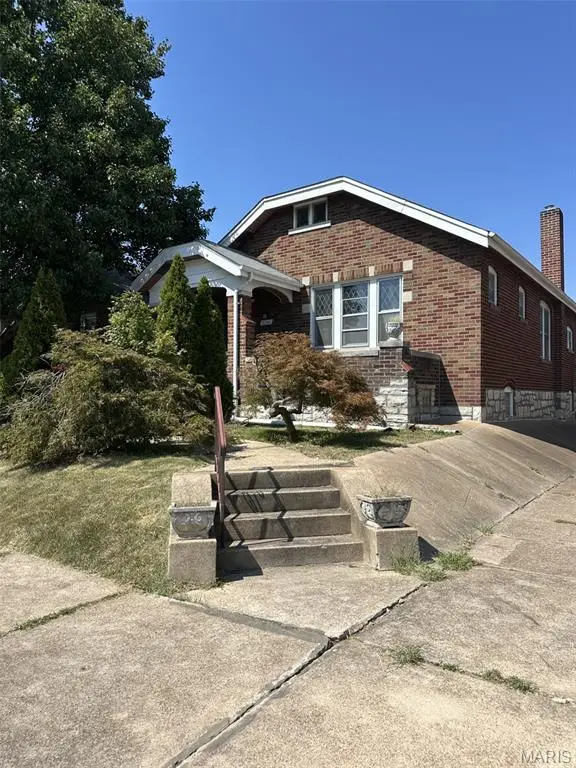 $208,000Coming Soon1 beds 1 baths1,066 sq. ft.
5701 Gresham Avenue, St Louis, MO 63109
MLS# 26061570Listed by: REECENICHOLS REAL ESTATE - Coming SoonOpen Sun, 1 to 3pm
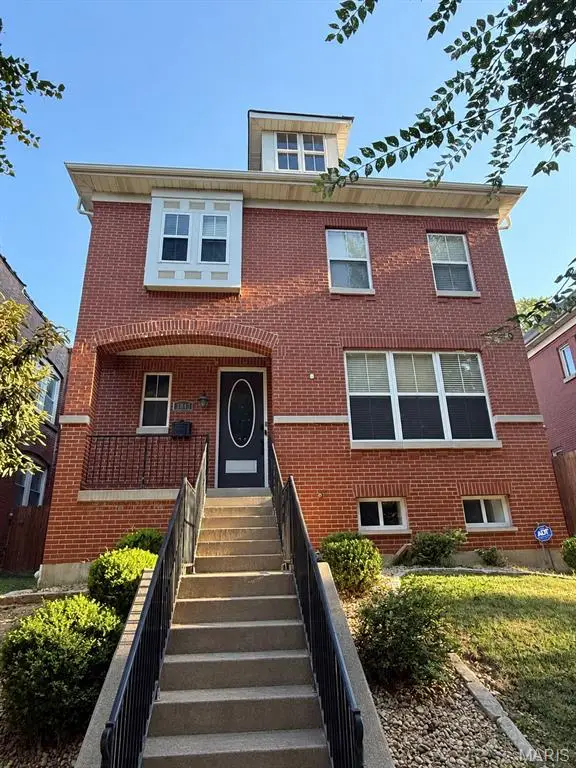 $575,000Coming Soon3 beds 4 baths2,488 sq. ft.
3843 Russell Boulevard, St Louis, MO 63110
MLS# 26057640Listed by: REECENICHOLS REAL ESTATE - Coming Soon
 $350,000Coming Soon3 beds 2 baths1,104 sq. ft.
5635 Walsh Street, St Louis, MO 63109
MLS# 26057676Listed by: KELLER WILLIAMS REALTY ST. LOUIS - Coming Soon
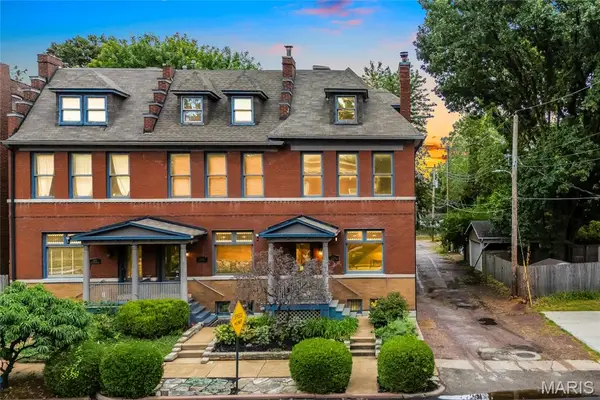 $350,000Coming Soon4 beds 4 baths2,466 sq. ft.
2142 Nebraska Avenue, St Louis, MO 63104
MLS# 26059765Listed by: EXP REALTY, LLC - Coming Soon
 $430,000Coming Soon3 beds 4 baths3,582 sq. ft.
2827 Oregon Avenue, St Louis, MO 63118
MLS# 26061073Listed by: BHHS SELECT PROPERTIES


Protect your home and budget from life's surprises with an Assurant Home Warranty, backed by a partner that supports you through every step of homeownership. Explore Plans.
©2026 Century 21 Real Estate LLC. All rights reserved. CENTURY 21®, the CENTURY 21 Logo and C21® are service marks owned by Century 21 Real Estate LLC. Century 21 Real Estate LLC fully supports the principles of the Fair Housing Act and the Equal Opportunity Act. Each office is independently owned and operated. Listing information is deemed reliable but not guaranteed accurate.