
5938 Clemens Avenue, Saint Louis, MO 63112
Local realty services provided by:CENTURY 21 Community
5938 Clemens Avenue,St Louis, MO 63112
$425,000
- 5 Beds
- 5 Baths
- 2,418 sq. ft.
- Single family
- Active
Upcoming open houses
- Sun, Oct 1101:00 pm - 03:00 pm
Listed by: jeffrey d winer, anthony garavaglia
Office: wood brothers realty
MLS#:26061452
Source:MO_MARIS
Price summary
- Price:$425,000
- Price per sq. ft.:$175.77
About this home
Step into the character and craftsmanship of a beautifully renovated 5-bedroom, 4.5-bath historic home, where timeless architectural details meet thoughtful modern updates. The main level showcases original hardwood floors, classic pocket doors, soaring proportions, and a spacious living room anchored by an antique fireplace and original mantel. The updated kitchen blends modern functionality with the character of the home, featuring custom cabinetry, granite countertops, and stainless steel appliances. A full bath completes the main level. All five bedrooms are located on the upper levels, along with three additional bathrooms. The walkout basement offers partially finished space, a half bath, and washer/dryer hookups. Outside, professionally landscaped grounds are framed by a wrought-iron fence, while the gated driveway leads to an oversized two-car garage with an attached rear carport. A rare opportunity to enjoy the architectural character of a historic home with the comfort and convenience of modern updates....
Contact an agent
Home facts
- Year built:1909
- Subdivision & Development:Hamilton Place Add
- Listing ID #:26061452
- Added:14 day(s) ago
- Updated:October 09, 2026 at 10:56 PM
Rooms and interior
- Bedrooms:5
- Total bathrooms:5
- Full bathrooms:4
- Half bathrooms:1
- Rooms Total:9
- Basement:Yes
- Basement Description:Partially Finished, Storage Space, Walk-Out Access
- Living area:2,418 sq. ft.
Heating and cooling
- Cooling:Central Air
- Heating:Forced Air, Gas
- Central air:Yes
Structure and exterior
- Year built:1909
- Building area:2,418 sq. ft.
- Lot area:0.2 Acres
- Architectural Style:Historic
- Construction Materials:Brick
- Levels:2 Story
Schools
- High school:Sumner High
- Middle school:Langston Middle
- Elementary school:Hamilton Elem. Community Ed.
Utilities
- Water:Public
- Sewer:Public Sewer
Finances and disclosures
- Price:$425,000
- Price per sq. ft.:$175.77
- Tax amount:$845 (2025)
Parking
- Total parking spaces:3
- Parking description:1 Carport Space(s)
- Garage:Yes
- Garage spaces:2
- Carport spaces:1
 Copyright 2026 Mid-America Regional Information Systems. All rights reserved. Listings courtesy of Mid-America Regional Information Systems as distributed by MLS GRID <Last Updated October 9, 2026. Mid-America Regional Information Systems provides content displayed here (“provided content”) on an “as is” basis and makes no representations or warranties regarding the provided content, including, but not limited to those of non-infringement, timeliness, accuracy, or completeness. Individuals and companies using information presented are responsible for verification and validation of information they utilize and present to their customers and clients. Mid-America Regional Information Systems will not be liable for any damage or loss resulting from use of the provided content or the products available through Portals, IDX, VOW, and/or Syndication. Recipients of this information shall not resell, redistribute, reproduce, modify, or otherwise copy any portion thereof without the expressed written consent of Mid-America Regional Information Systems. MO_MARIS Member Broker: Danielle Little
New listings near 5938 Clemens Avenue
- Coming SoonOpen Fri, 4 to 6pm
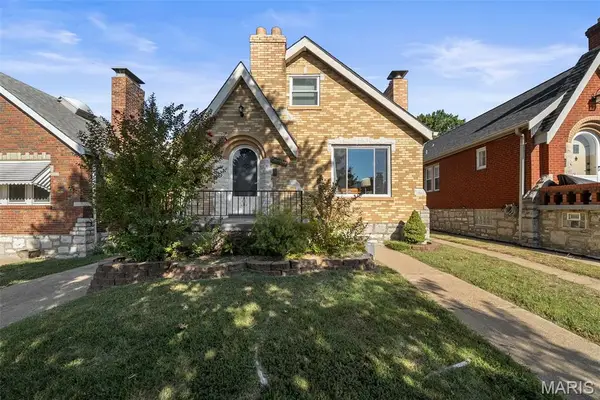 $299,000Coming Soon2 beds 2 baths1,080 sq. ft.
6989 Hillsland Avenue, St Louis, MO 63109
MLS# 26064564Listed by: KELLER WILLIAMS REALTY ST. LOUIS - Coming Soon
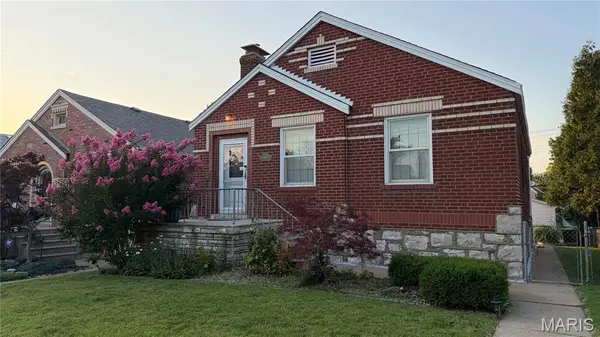 $300,000Coming Soon2 beds 1 baths1,480 sq. ft.
5645 Tholozan Avenue, St Louis, MO 63109
MLS# 26065321Listed by: COMPASS REALTY GROUP - Coming Soon
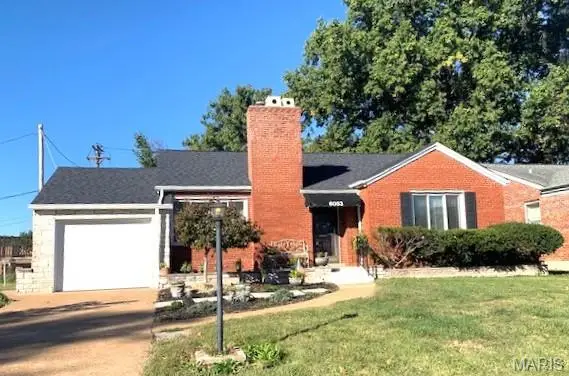 $349,900Coming Soon3 beds 2 baths1,464 sq. ft.
6053 Childress Avenue, St Louis, MO 63109
MLS# 26064562Listed by: COTTAGE & CASTLE - Coming Soon
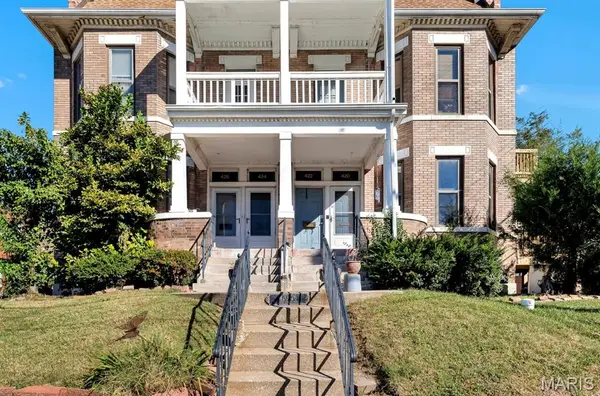 $169,999Coming Soon2 beds 2 baths1,100 sq. ft.
420 Lake Avenue #1, St Louis, MO 63108
MLS# 26058237Listed by: REDKEY REALTY LEADERS - Coming Soon
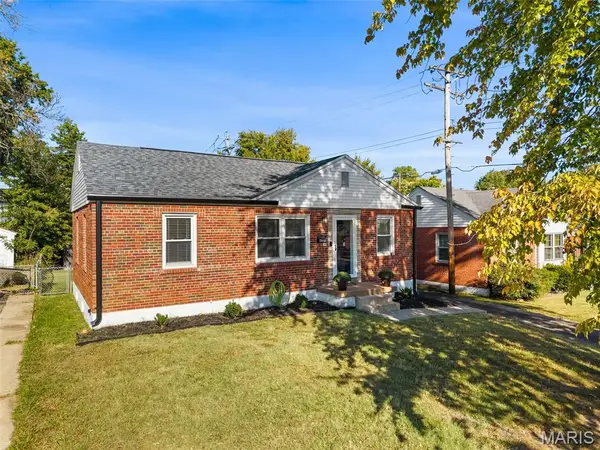 $195,000Coming Soon3 beds 1 baths864 sq. ft.
4309 Koeln Avenue, St Louis, MO 63116
MLS# 26064464Listed by: REALTY EXECUTIVES OF ST. LOUIS - Coming Soon
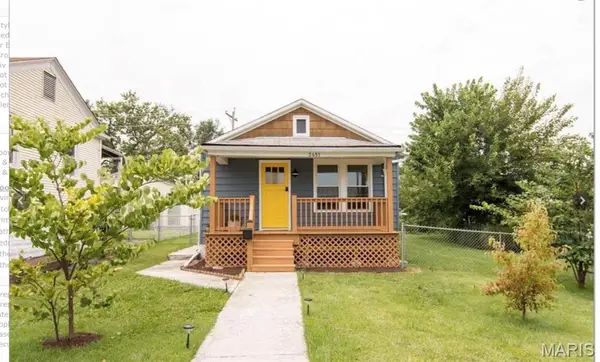 $190,000Coming Soon2 beds 1 baths660 sq. ft.
3451 Sublette Avenue, St Louis, MO 63139
MLS# 26065149Listed by: COMPASS REALTY GROUP - Coming Soon
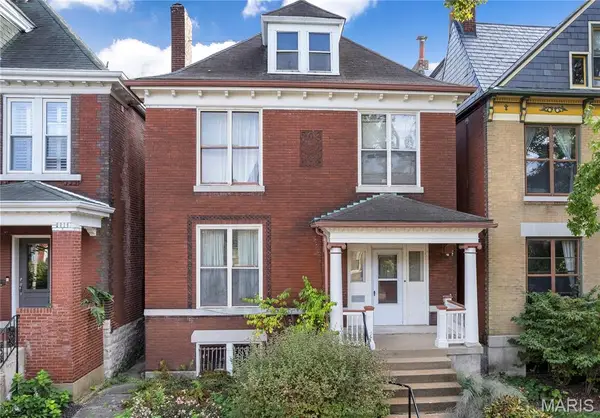 $350,000Coming Soon4 beds 1 baths2,670 sq. ft.
3906 Botanical Avenue, St Louis, MO 63110
MLS# 26062924Listed by: REDKEY REALTY LEADERS - Coming Soon
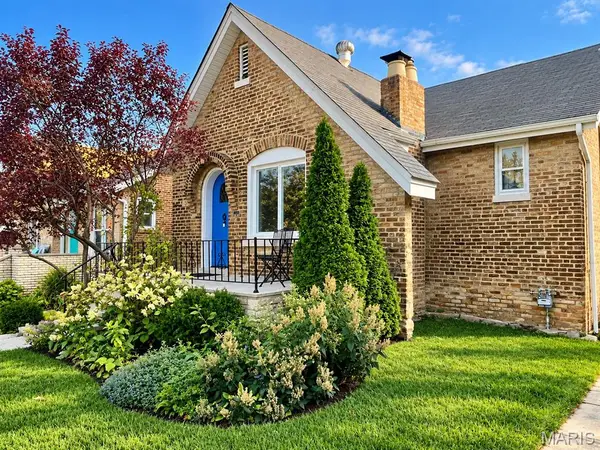 $365,000Coming Soon4 beds 2 baths2,179 sq. ft.
4132 Utah Street, St Louis, MO 63116
MLS# 26064827Listed by: REDKEY REALTY LEADERS - Coming Soon
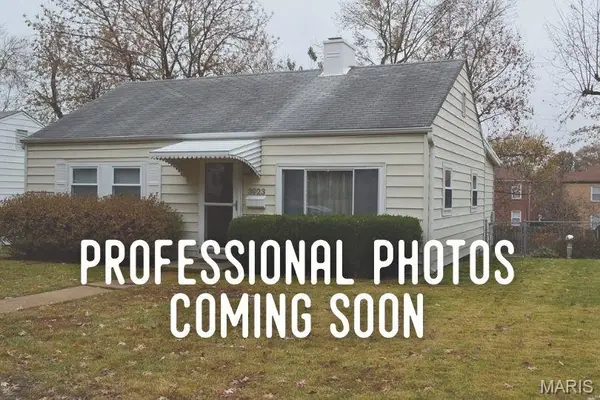 $204,900Coming Soon2 beds 1 baths976 sq. ft.
3923 Wenzlick Avenue, St Louis, MO 63109
MLS# 26062522Listed by: LOU REALTY GROUP - Coming Soon
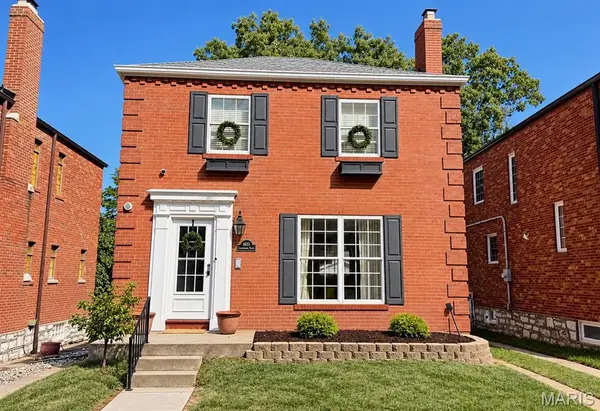 $340,000Coming Soon2 beds 2 baths1,296 sq. ft.
6651 Lindenwood Place, St Louis, MO 63109
MLS# 26064690Listed by: EXP REALTY, LLC


Protect your home and budget from life's surprises with an Assurant Home Warranty, backed by a partner that supports you through every step of homeownership. Explore Plans.
©2026 Century 21 Real Estate LLC. All rights reserved. CENTURY 21®, the CENTURY 21 Logo and C21® are service marks owned by Century 21 Real Estate LLC. Century 21 Real Estate LLC fully supports the principles of the Fair Housing Act and the Equal Opportunity Act. Each office is independently owned and operated. Listing information is deemed reliable but not guaranteed accurate.