
5966 Sherry Avenue, Saint Louis, MO 63136
Local realty services provided by:CENTURY 21 Community
5966 Sherry Avenue,St Louis, MO 63136
$150,000
- 3 Beds
- 3 Baths
- 1,404 sq. ft.
- Single family
- Coming Soon
Listed by: felisha pettigrew
Office: real estate professionals of st. louis
MLS#:26070572
Source:MO_MARIS
Price summary
- Price:$150,000
- Price per sq. ft.:$106.84
About this home
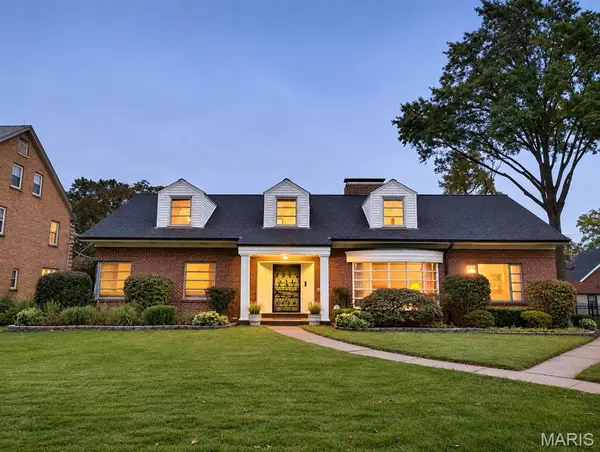
Welcome Home! Enjoy this spacious home offering city living in a home only 22 years old!
Discover the space, comfort, and possibilities this inviting home has to offer!
Step inside and enjoy beautiful hardwood flooring, neutral wall colors, and spacious living areas filled with natural light. This home offers a versatile floor plan with plenty of room to relax, entertain, and make lasting memories. Also, offering a divided bedroom floor plan with primary bedroom on main level.
The kitchen features attractive wood cabinetry, generous counter space, stainless steel appliances, and plenty of room for everyday cooking and dining. The bedrooms offer comfortable living spaces, hardwood floors, and windows that bring in wonderful natural light.
The bathrooms feature traditional wood vanities and practical layouts, providing everyday convenience and opportunities for personal touches.
This home offers a spacious unfinished basement with a half bath, offering incredible possibilities for additional storage, a workshop, hobby area, or future improvements to finish it. The exposed framing and open layout provide flexibility for a variety of uses.
With its beautiful hardwood floors, functional layout, spacious basement, and versatile garage, this property offers an excellent opportunity to create a home that truly reflects your style.
Don't miss your chance to explore everything this property has to offer. Schedule your private showing today!...
Contact an agent
Home facts
- Year built:2004
- Subdivision & Development:West Walnut Park
- Listing ID #:26070572
- Updated:November 09, 2026 at 05:02 PM
Rooms and interior
- Bedrooms:3
- Total bathrooms:3
- Full bathrooms:2
- Half bathrooms:1
- Rooms Total:6
- Kitchen Description:Dishwasher, Refrigerator
- Basement:Yes
- Basement Description:Full, Sump Pump, Unfinished
- Living area:1,404 sq. ft.
Heating and cooling
- Cooling:Central Air, Electric
- Heating:Forced Air, Gas, Hot Water
- Central air:Yes
Structure and exterior
- Year built:2004
- Building area:1,404 sq. ft.
- Lot area:0.14 Acres
- Architectural Style:Traditional
- Construction Materials:Brick Veneer, Vinyl Siding
- Levels:1.5 Story
Schools
- High school:Vashon High
- Middle school:Yeatman-Liddell Middle School
- Elementary school:Herzog Elem.
Utilities
- Water:Public
- Sewer:Public Sewer
Finances and disclosures
- Price:$150,000
- Price per sq. ft.:$106.84
- Tax amount:$407 (2025)
Features and amenities
- Amenities:Pantry
Parking
- Total parking spaces:4
- Parking description:Additional Parking, Off Street, On Street, Oversized
- Garage:Yes
- Garage spaces:2
 Copyright 2026 Mid-America Regional Information Systems. All rights reserved. Listings courtesy of Mid-America Regional Information Systems as distributed by MLS GRID <Last Updated November 9, 2026. Mid-America Regional Information Systems provides content displayed here (“provided content”) on an “as is” basis and makes no representations or warranties regarding the provided content, including, but not limited to those of non-infringement, timeliness, accuracy, or completeness. Individuals and companies using information presented are responsible for verification and validation of information they utilize and present to their customers and clients. Mid-America Regional Information Systems will not be liable for any damage or loss resulting from use of the provided content or the products available through Portals, IDX, VOW, and/or Syndication. Recipients of this information shall not resell, redistribute, reproduce, modify, or otherwise copy any portion thereof without the expressed written consent of Mid-America Regional Information Systems. MO_MARIS Member Broker: Danielle Little
New listings near 5966 Sherry Avenue
- Coming Soon
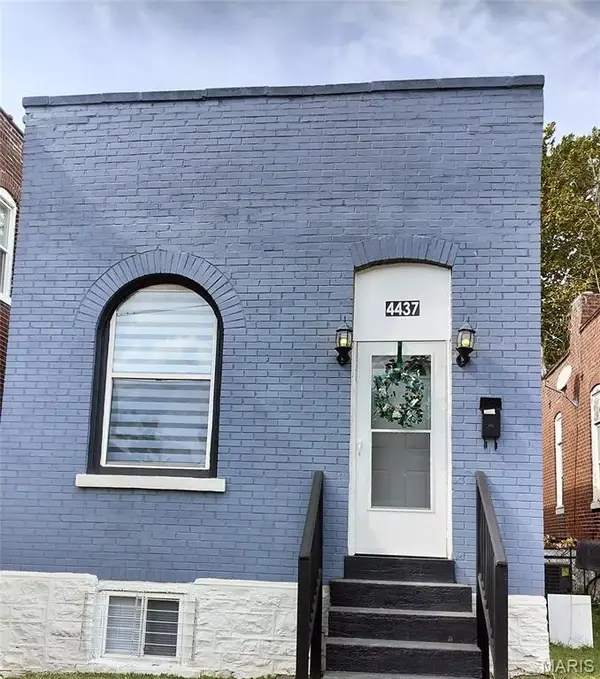 $168,000Coming Soon1 beds 1 baths841 sq. ft.
4437 Virginia Avenue, St Louis, MO 63111
MLS# 26069353Listed by: REAL BROKER LLC - Coming Soon
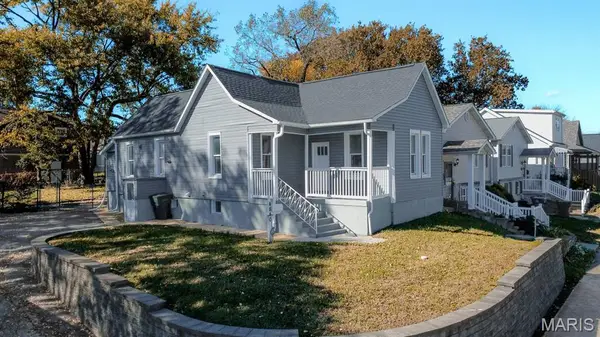 $215,000Coming Soon3 beds 1 baths936 sq. ft.
4840 Hamburg Avenue, St Louis, MO 63123
MLS# 26069982Listed by: REALTY ONE GROUP TRIFECTA - Coming Soon
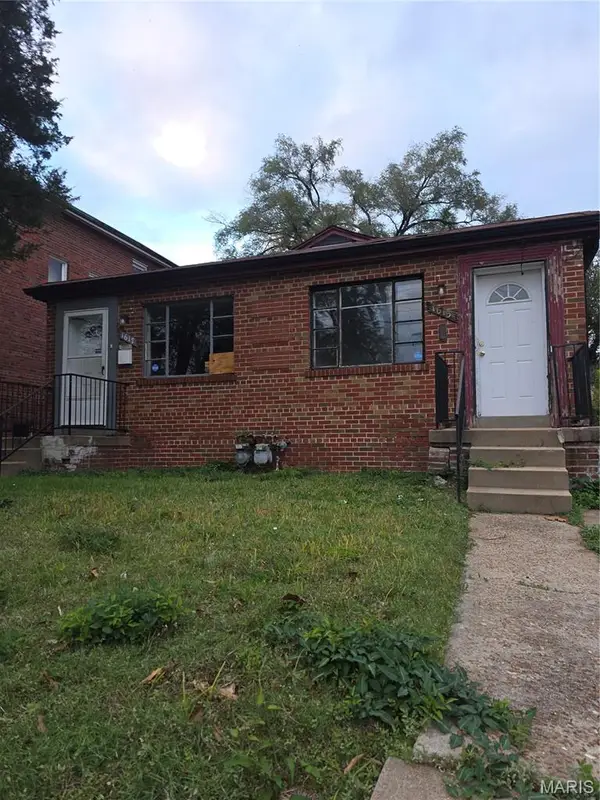 $59,900Coming Soon-- beds -- baths1,595 sq. ft.
1613 Mclaran Avenue, St Louis, MO 63147
MLS# 26071360Listed by: REALTY AND ASSOCIATES - Coming Soon
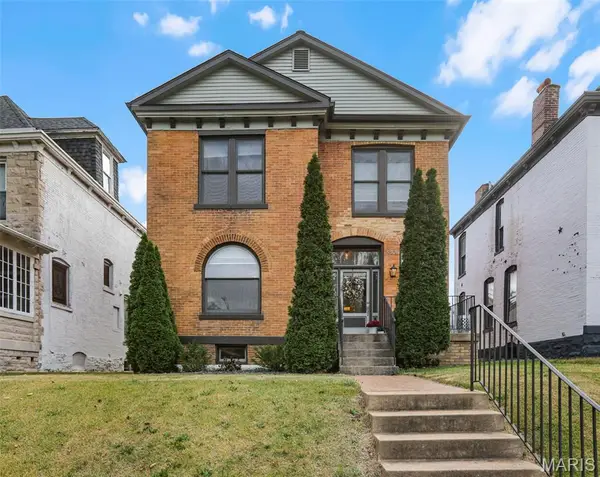 $425,000Coming Soon2 beds 3 baths1,808 sq. ft.
3806 Arsenal Street, St Louis, MO 63116
MLS# 26071291Listed by: RE/MAX ALLIANCE - Coming Soon
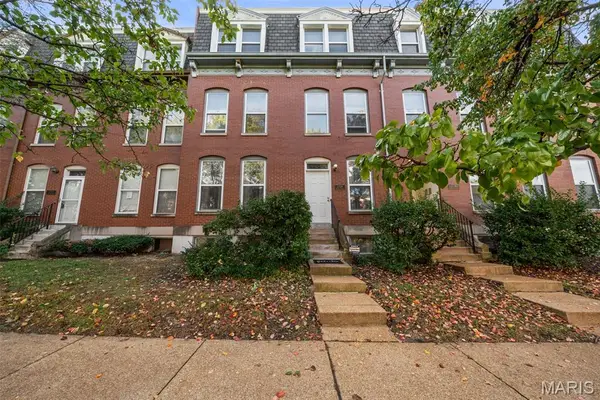 $189,000Coming Soon2 beds 2 baths1,888 sq. ft.
2334 Rutger Street #A, St Louis, MO 63104
MLS# 26071177Listed by: JANET MCAFEE INC. - Coming Soon
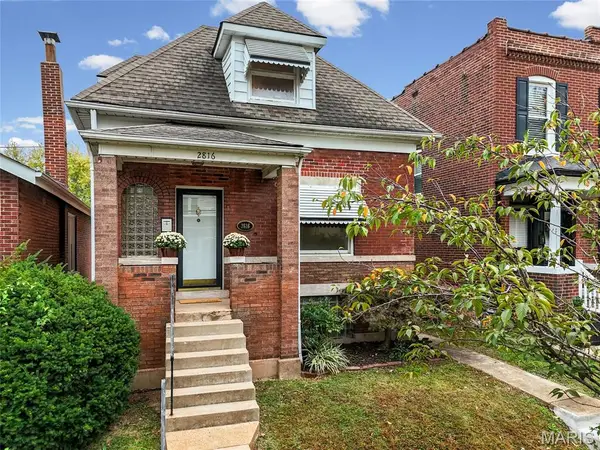 $270,000Coming Soon3 beds 2 baths1,658 sq. ft.
2816 January Avenue, St Louis, MO 63139
MLS# 26068894Listed by: RE/MAX RESULTS - Coming Soon
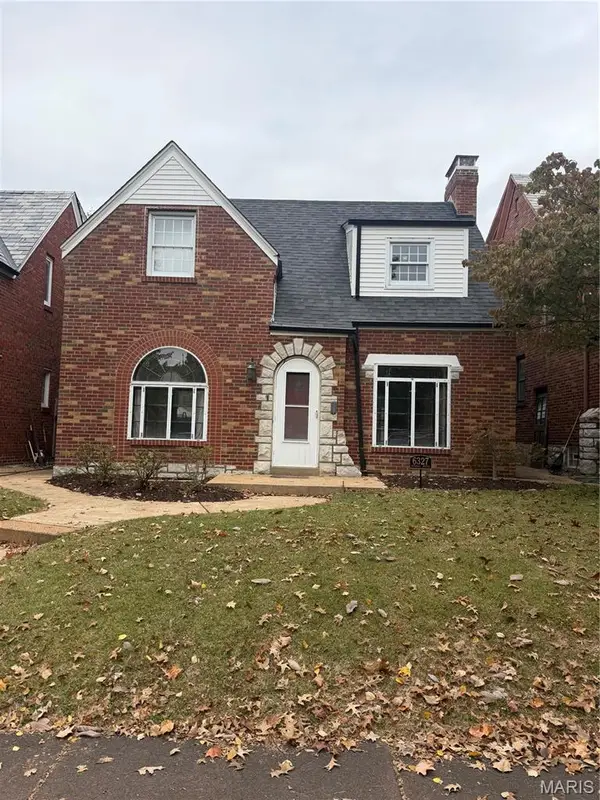 $315,000Coming Soon2 beds 2 baths1,352 sq. ft.
6327 Murdoch Avenue, St Louis, MO 63109
MLS# 26064260Listed by: KELLER WILLIAMS REALTY ST. LOUIS - Coming Soon
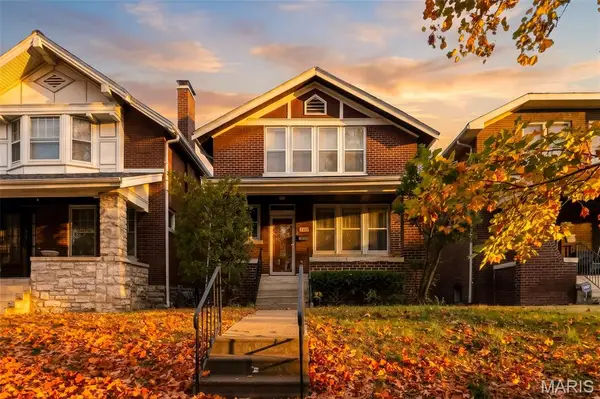 $429,900Coming Soon3 beds 3 baths2,339 sq. ft.
5911 Pershing Avenue, St Louis, MO 63112
MLS# 26070297Listed by: ALLEN BRAKE REAL ESTATE - Coming Soon
 $539,900Coming Soon5 beds 3 baths3,968 sq. ft.
3993 Holly Hills Boulevard, St Louis, MO 63116
MLS# 26070592Listed by: EXP REALTY, LLC


Protect your home and budget from life's surprises with an Assurant Home Warranty, backed by a partner that supports you through every step of homeownership. Explore Plans.
©2026 Century 21 Real Estate LLC. All rights reserved. CENTURY 21®, the CENTURY 21 Logo and C21® are service marks owned by Century 21 Real Estate LLC. Century 21 Real Estate LLC fully supports the principles of the Fair Housing Act and the Equal Opportunity Act. Each office is independently owned and operated. Listing information is deemed reliable but not guaranteed accurate.