
6021 Bissonnet Court, Saint Louis, MO 63129
Local realty services provided by:CENTURY 21 Premiere Realty
6021 Bissonnet Court,St Louis, MO 63129
$345,000Last list price
- 4 Beds
- 3 Baths
- - sq. ft.
- Single family
- Sold
Listed by: lauren a carver, tyler schmitz
Office: exp realty, llc.
MLS#:26028835
Source:MO_MARIS
Sorry, we are unable to map this address
Price summary
- Price:$345,000
About this home
For the first time since 1987… I am getting ready to meet a new family.
If I am being honest, it feels a little scary.
You see, I have only ever known one family my entire life. I have spent decades filled with birthday parties, Christmas mornings, weeknight dinners, sleepy Sunday afternoons, and the kind of love you cannot fake. My rooms have echoed with laughter, celebration, comfort, and the quiet little moments that truly make a house a home.
And now, after being so deeply loved and cared for all these years, I am nervously excited to find the next people who will walk through my doors and make memories of their own.
I offer my best, and my best is offering 3 bedrooms, 3 full bathrooms, an extra living space in the lower level, a 2-car garage, and so much more than square footage.
From the moment you step into my large welcoming foyer, I hope you feel the warmth that has lived here for nearly four decades. To the right, my cozy living room wraps around a beautiful Marble wood burning fireplace, tucked perfectly between custom solid mahogany built-in shelves. This is one of my favorite places to gather with family.
Straight ahead, my updated kitchen shines with crisp white cabinetry, stainless steel appliances, a gas stove, and a layout designed for both everyday life and special occasions. Nearby, the dining area and bump out breakfast nook have hosted countless cups of coffee, homework sessions, late-night talks, and holiday meals over the years.
To the left of the foyer is the hallway that leads to the rooms where my humans sleep. A spacious primary suite with an updated full bath and a walk in closet. You will also find the jungle room, bedroom 3 and a full bath in the hall.
Downstairs, my walk-out basement offers an entire additional living space complete with a kitchenette, large family room, full bathroom with a walk-in shower, laundry area with mud sink, and incredible storage space — perfect for guests, extended family, hobbies, or simply giving everyone room to spread out.
But my favorite part of all may be what waits outside.
My fully fenced backyard has been lovingly transformed into a peaceful retreat with two koi ponds, a waterfall, mature landscaping, wooded views, and cozy gathering spaces that just feel magical. Every flower was planted intentionally. Every stone was chosen carefully. Every inch was nurtured with patience and pride. Whether relaxing on the composite deck or under the covered patio, this yard has brought years of peace and happiness to the family who built it.
With newer roof, soffit, gutters, regular servicing of all major systems, and a level of care that is becoming increasingly rare, I have been protected and cherished every step of the way.
Now I am simply hoping for one thing:
A new family to love me just as much as the first one did.
Maybe that family is yours....
Contact an agent
Home facts
- Year built:1987
- Subdivision & Development:Meadowgreen Trails Add 2
- Listing ID #:26028835
- Added:131 day(s) ago
- Updated:October 24, 2026 at 08:34 AM
Rooms and interior
- Bedrooms:4
- Total bathrooms:3
- Full bathrooms:3
- Rooms Total:10
- Basement:Yes
- Basement Description:Full, Partially Finished, Sleeping Area, Storage Space, Sump Pump, Walk-Out Access
Heating and cooling
- Cooling:Attic Fan, Central Air
- Heating:Forced Air
- Central air:Yes
Structure and exterior
- Year built:1987
- Architectural Style:Ranch
- Construction Materials:Brick
- Levels:1 Story
Schools
- High school:Mehlville High School
- Middle school:Washington Middle
- Elementary school:Hagemann Elem.
Utilities
- Water:Public
- Sewer:Public Sewer
Finances and disclosures
- Price:$345,000
- Tax amount:$3,138 (2025)
Features and amenities
- Amenities:Bookcases, Pantry
Parking
- Garage:Yes
- Garage spaces:2
 Copyright 2026 Mid-America Regional Information Systems. All rights reserved. Listings courtesy of Mid-America Regional Information Systems as distributed by MLS GRID <Last Updated October 24, 2026. Mid-America Regional Information Systems provides content displayed here (“provided content”) on an “as is” basis and makes no representations or warranties regarding the provided content, including, but not limited to those of non-infringement, timeliness, accuracy, or completeness. Individuals and companies using information presented are responsible for verification and validation of information they utilize and present to their customers and clients. Mid-America Regional Information Systems will not be liable for any damage or loss resulting from use of the provided content or the products available through Portals, IDX, VOW, and/or Syndication. Recipients of this information shall not resell, redistribute, reproduce, modify, or otherwise copy any portion thereof without the expressed written consent of Mid-America Regional Information Systems.
New listings near 6021 Bissonnet Court
- Coming Soon
 $45,000Coming Soon2 beds 1 baths1,112 sq. ft.
4819 Bessie Avenue, St Louis, MO 63115
MLS# 26068097Listed by: EXP REALTY, LLC - Coming Soon
 $279,900Coming Soon2 beds 3 baths4,896 sq. ft.
2721 Salena Street, St Louis, MO 63118
MLS# 26068335Listed by: FATHOM REALTY-ST. LOUIS - Coming Soon
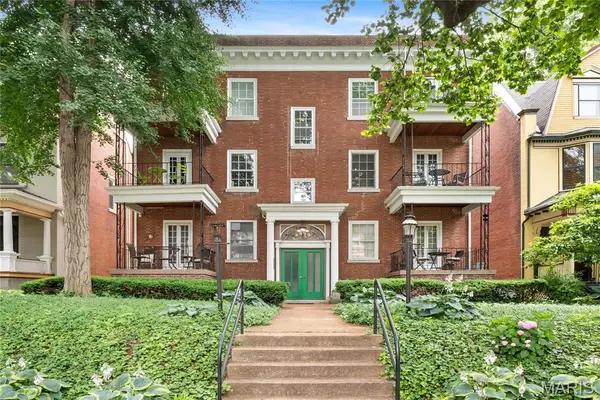 $229,000Coming Soon2 beds 2 baths1,582 sq. ft.
4530 Mcpherson Avenue #2E, St Louis, MO 63108
MLS# 26068078Listed by: PONCE REALTY GROUP, LLC - Coming Soon
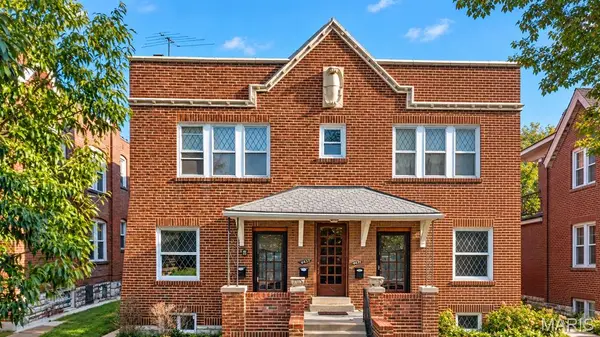 $650,000Coming Soon-- beds -- baths4,144 sq. ft.
4453 Russell Boulevard, St Louis, MO 63110
MLS# 26067794Listed by: HAROLD M. KLAMEN & ASSOC. - Coming SoonOpen Sat, 1 to 3pm
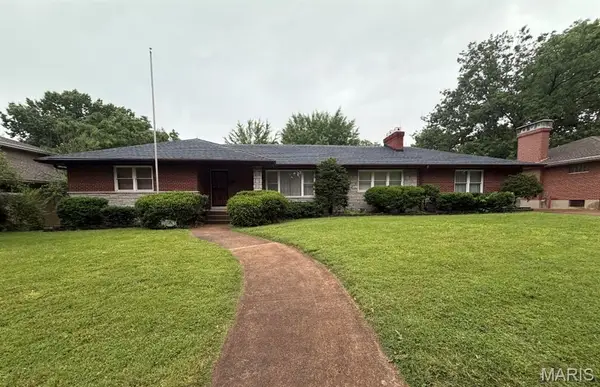 $249,000Coming Soon3 beds 3 baths1,960 sq. ft.
3950 Loughborough Avenue, St Louis, MO 63116
MLS# 26067890Listed by: THE HERMANN LONDON GROUP LLC - Coming Soon
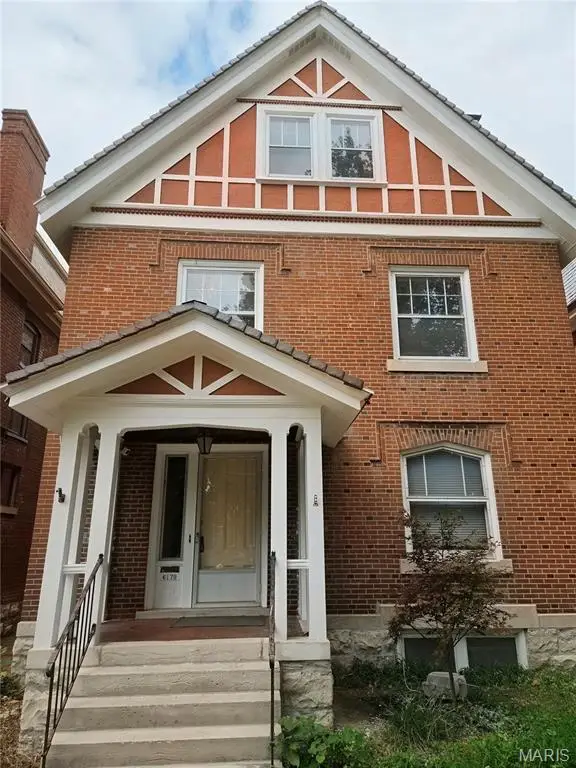 $575,000Coming Soon5 beds 3 baths2,614 sq. ft.
6179 Kingsbury Avenue, St Louis, MO 63112
MLS# 26067734Listed by: REDFIN CORPORATION - Coming SoonOpen Sun, 1 to 3pm
 $379,000Coming Soon2 beds 2 baths1,470 sq. ft.
4943 Laclede Avenue #1W, St Louis, MO 63108
MLS# 26063456Listed by: JANET MCAFEE INC. - Coming Soon
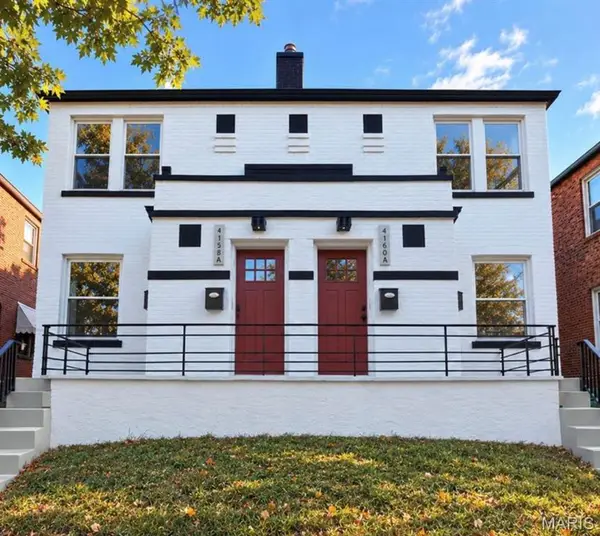 $555,800Coming Soon-- beds -- baths3,128 sq. ft.
4158 Fairview Avenue, St Louis, MO 63116
MLS# 26066992Listed by: MAGNOLIA REAL ESTATE - Coming Soon
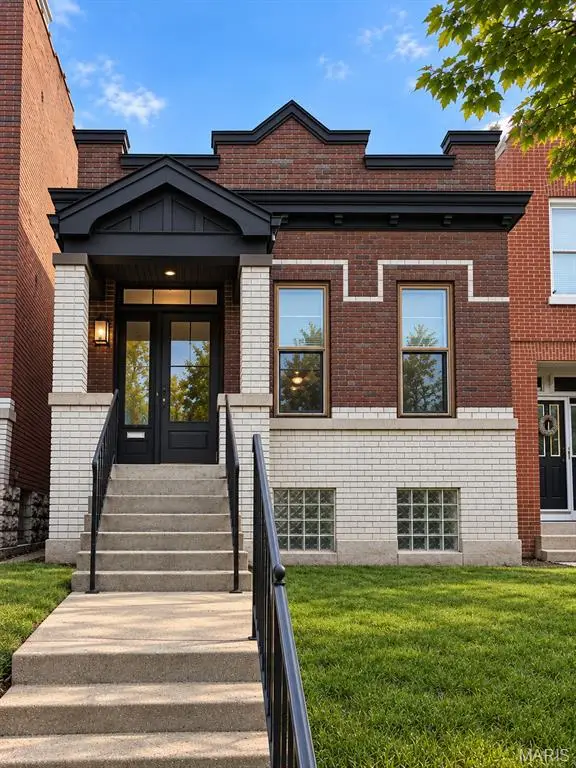 $199,900Coming Soon2 beds 1 baths1,045 sq. ft.
3443 Alberta Street, St Louis, MO 63118
MLS# 26066949Listed by: SOLD IN THE LOU - Coming Soon
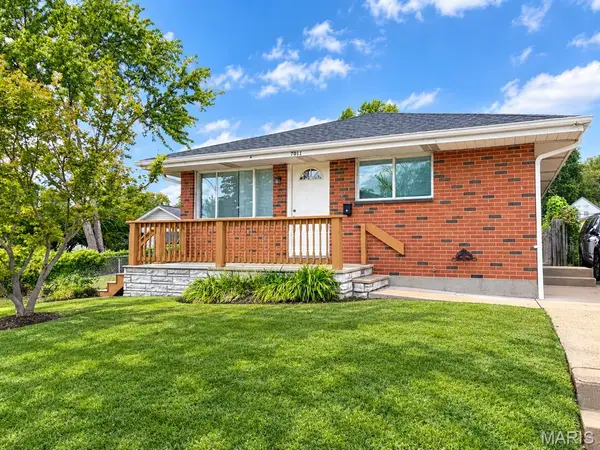 $300,000Coming Soon3 beds 3 baths1,756 sq. ft.
7011 Lansdowne Avenue, St Louis, MO 63109
MLS# 26066902Listed by: KELLER WILLIAMS REALTY ST. LOUIS


Protect your home and budget from life's surprises with an Assurant Home Warranty, backed by a partner that supports you through every step of homeownership. Explore Plans.
©2026 Century 21 Real Estate LLC. All rights reserved. CENTURY 21®, the CENTURY 21 Logo and C21® are service marks owned by Century 21 Real Estate LLC. Century 21 Real Estate LLC fully supports the principles of the Fair Housing Act and the Equal Opportunity Act. Each office is independently owned and operated. Listing information is deemed reliable but not guaranteed accurate.