
608 Ellwine Drive, Saint Louis, MO 63125
Local realty services provided by:CENTURY 21 CopperKey Realty
608 Ellwine Drive,St Louis, MO 63125
$220,000Last list price
- 3 Beds
- 1 Baths
- - sq. ft.
- Single family
- Sold
Listed by: roberta suellentrop
Office: elevate realty, llc.
MLS#:26051160
Source:MO_MARIS
Sorry, we are unable to map this address
Price summary
- Price:$220,000
- Monthly HOA dues:$8.33
About this home
Charming brick bungalow in the Mehlville School District! One of the larger homes in the neighborhood, this property offers incredible space and potential with up to four bedrooms—two on the main level and two upstairs. As you approach the home, the inviting front porch offers the perfect spot for a comfy chair and side table—ideal for enjoying your morning coffee or relaxing with a good book. A new front porch light adds a fresh touch. Inside, the main floor showcases hardwood floors, cove ceilings, arched doorways, a separate dining room, fresh neutral paint, updated lighting, and new baseboards in the living and dining rooms. The primary bedroom also features a private deck. The updated kitchen includes Luxury Vinyl Plank flooring, new base cabinets, butcher block countertops, a new sink and faucet, garbage disposal, dishwasher, and range—all ready for their first use. A new exterior door provides convenient access from the kitchen to the backyard.
Upstairs, you’ll find additional living and bedroom space featuring Luxury Vinyl Plank flooring, recessed lighting, fresh drywall, and paint. Outside, enjoy a level, fenced backyard and a one-car garage with a newer garage door and metal-wrapped garage door opening. The expansive basement offers new recessed lighting, additional space for a hangout area or second family room, a walk-up exit to the backyard, a dedicated workbench area, and abundant storage. Additional improvements include new electrical service and an updated electrical panel. This home is being sold As-Is. The seller will replace the window in the primary bedroom but will make no additional repairs, provide no warranties, or perform additional inspections. Kitchen Refrigerator, basement beverage cooler, Washer and Dryer stay. With some updating and maintenance, this spacious home offers a wonderful opportunity to add your personal touches and make it your own!...
Contact an agent
Home facts
- Year built:1942
- Subdivision & Development:Ridgeview Hills
- Listing ID #:26051160
- Added:63 day(s) ago
- Updated:October 24, 2026 at 08:35 AM
Rooms and interior
- Bedrooms:3
- Total bathrooms:1
- Full bathrooms:1
- Rooms Total:7
- Kitchen Description:Dishwasher, Disposal, Microwave, Refrigerator
- Basement:Yes
- Basement Description:Concrete, Full, Storage Space, Sump Pump, Unfinished, Walk-Up Access
Heating and cooling
- Cooling:Central Air, Electric
- Heating:Forced Air, Gas
- Central air:Yes
Structure and exterior
- Year built:1942
- Architectural Style:Traditional
- Construction Materials:Brick
- Foundation Description:Concrete
- Levels:2 Story
Schools
- High school:Mehlville High School
- Middle school:Margaret Buerkle Middle
- Elementary school:Forder Elem.
Utilities
- Water:Public
- Sewer:Public Sewer
Finances and disclosures
- Price:$220,000
- Tax amount:$2,522 (2025)
Features and amenities
- Amenities:Coffered Ceiling(s)
Parking
- Parking description:Garage Door Opener
- Garage:Yes
- Garage spaces:1
 Copyright 2026 Mid-America Regional Information Systems. All rights reserved. Listings courtesy of Mid-America Regional Information Systems as distributed by MLS GRID <Last Updated October 24, 2026. Mid-America Regional Information Systems provides content displayed here (“provided content”) on an “as is” basis and makes no representations or warranties regarding the provided content, including, but not limited to those of non-infringement, timeliness, accuracy, or completeness. Individuals and companies using information presented are responsible for verification and validation of information they utilize and present to their customers and clients. Mid-America Regional Information Systems will not be liable for any damage or loss resulting from use of the provided content or the products available through Portals, IDX, VOW, and/or Syndication. Recipients of this information shall not resell, redistribute, reproduce, modify, or otherwise copy any portion thereof without the expressed written consent of Mid-America Regional Information Systems.
New listings near 608 Ellwine Drive
- Coming Soon
 $45,000Coming Soon2 beds 1 baths1,112 sq. ft.
4819 Bessie Avenue, St Louis, MO 63115
MLS# 26068097Listed by: EXP REALTY, LLC - Coming Soon
 $279,900Coming Soon2 beds 3 baths4,896 sq. ft.
2721 Salena Street, St Louis, MO 63118
MLS# 26068335Listed by: FATHOM REALTY-ST. LOUIS - Coming Soon
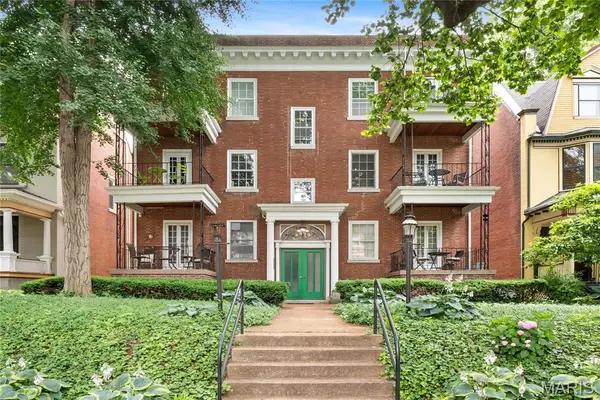 $229,000Coming Soon2 beds 2 baths1,582 sq. ft.
4530 Mcpherson Avenue #2E, St Louis, MO 63108
MLS# 26068078Listed by: PONCE REALTY GROUP, LLC - Coming Soon
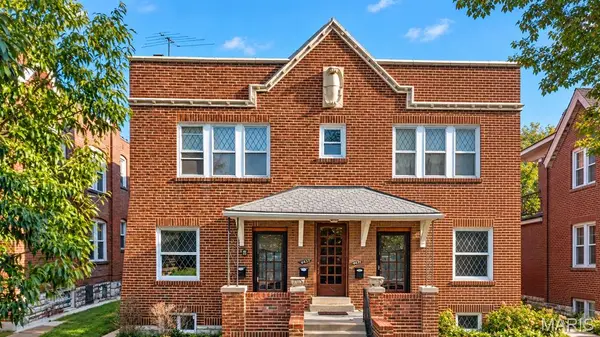 $650,000Coming Soon-- beds -- baths4,144 sq. ft.
4453 Russell Boulevard, St Louis, MO 63110
MLS# 26067794Listed by: HAROLD M. KLAMEN & ASSOC. - Coming SoonOpen Sat, 1 to 3pm
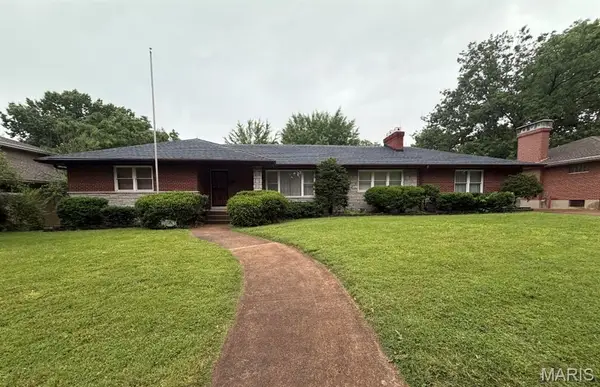 $249,000Coming Soon3 beds 3 baths1,960 sq. ft.
3950 Loughborough Avenue, St Louis, MO 63116
MLS# 26067890Listed by: THE HERMANN LONDON GROUP LLC - Coming Soon
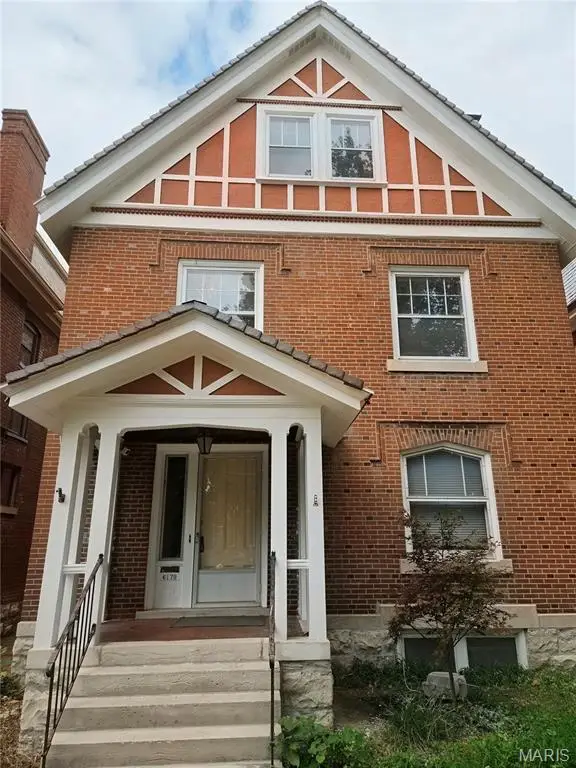 $575,000Coming Soon5 beds 3 baths2,614 sq. ft.
6179 Kingsbury Avenue, St Louis, MO 63112
MLS# 26067734Listed by: REDFIN CORPORATION - Coming SoonOpen Sun, 1 to 3pm
 $379,000Coming Soon2 beds 2 baths1,470 sq. ft.
4943 Laclede Avenue #1W, St Louis, MO 63108
MLS# 26063456Listed by: JANET MCAFEE INC. - Coming Soon
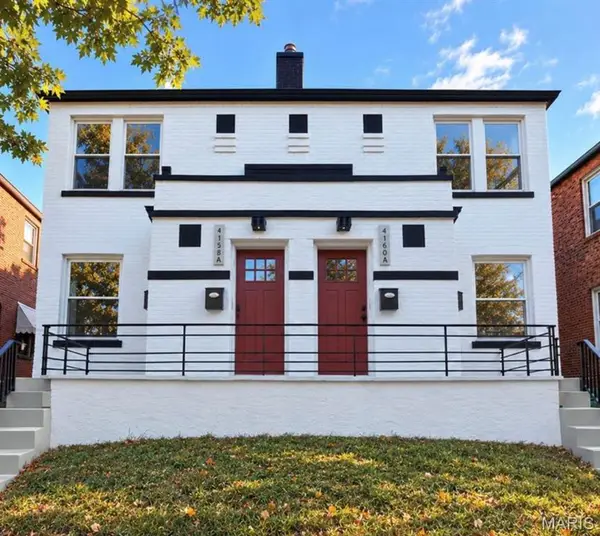 $555,800Coming Soon-- beds -- baths3,128 sq. ft.
4158 Fairview Avenue, St Louis, MO 63116
MLS# 26066992Listed by: MAGNOLIA REAL ESTATE - Coming Soon
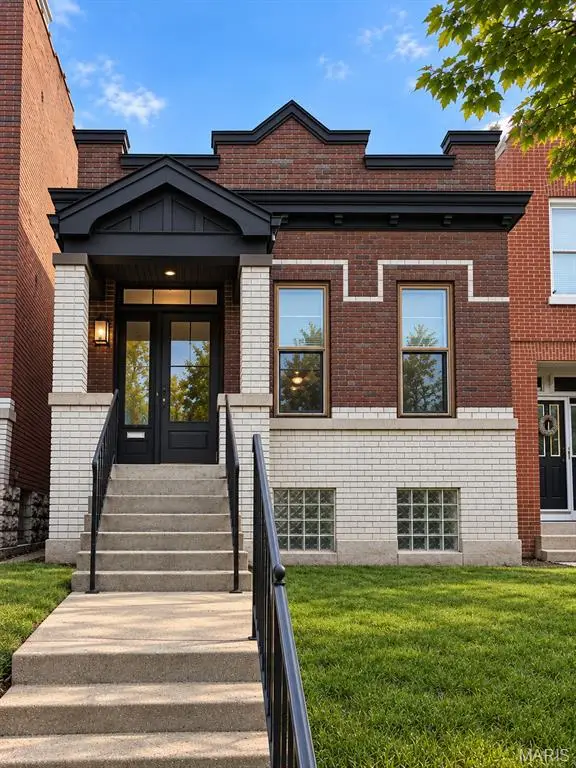 $199,900Coming Soon2 beds 1 baths1,045 sq. ft.
3443 Alberta Street, St Louis, MO 63118
MLS# 26066949Listed by: SOLD IN THE LOU - Coming Soon
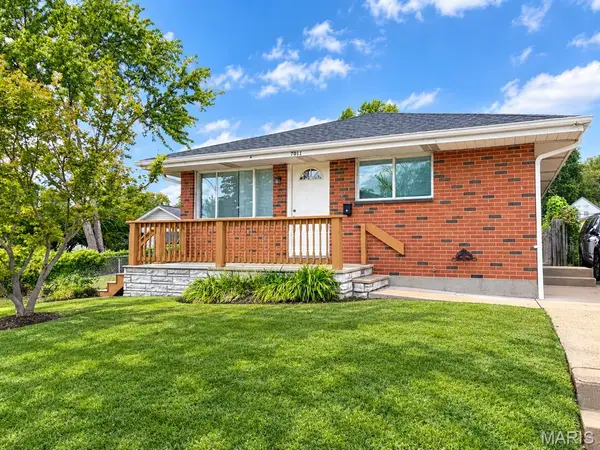 $300,000Coming Soon3 beds 3 baths1,756 sq. ft.
7011 Lansdowne Avenue, St Louis, MO 63109
MLS# 26066902Listed by: KELLER WILLIAMS REALTY ST. LOUIS


Protect your home and budget from life's surprises with an Assurant Home Warranty, backed by a partner that supports you through every step of homeownership. Explore Plans.
©2026 Century 21 Real Estate LLC. All rights reserved. CENTURY 21®, the CENTURY 21 Logo and C21® are service marks owned by Century 21 Real Estate LLC. Century 21 Real Estate LLC fully supports the principles of the Fair Housing Act and the Equal Opportunity Act. Each office is independently owned and operated. Listing information is deemed reliable but not guaranteed accurate.