
6111 Westminster Place, Saint Louis, MO 63112
Local realty services provided by:CENTURY 21 Premiere Realty
Listed by: stephanie r morgan
Office: coldwell banker realty - gundaker
MLS#:26042829
Source:MO_MARIS
Price summary
- Price:$365,000
- Price per sq. ft.:$202.55
About this home
Classic Georgian Colonial Revival featuring timeless brick architecture and elegant curb appeal in a sought after block of the Skinker DeBaliviere neighborhood. The home has been lovingly cared for and updated over the past 25 years preserving the historic integrity while modernizing for today's lifestyle. The spacious living room (currently set as a dining room) has original stained glass windows, dark wood floors and built-ins flanking the fireplace. Warm and inviting dining room (currently used a family room) ties all the spaces together. The kitchen has been opened up and features full length mission-style wood cabinetry and upscale appliances including a Fisher & Paykel double dishwasher, Decor wall over and microwave, and gas cooktop. Main floor laundry too!
The real show-stopper here is the spectacular all glass conservatory room with AC and heat ('23), slate and onyx flooring that overlooks the incredible professionally designed low-maintenance yard. All seasons will be enjoyed and relished in this one-of-a-kind space. Step out onto the composite deck and into the outdoor living area including a paver patio, hard-piped firepit with seating all around and stunning garden spaces. There is a 2 car parking slab that's primed and ready for a garage, or keep it open for additional outdoor entertaining areas. Upstairs are 3 bedrooms including the large primary with room to grow in for flexible arrangement. Full bath has been updated with period appropriate tilework. There are gorgeous wood doors with crystal knobs throughout. Clean and dry basement has a half bath.
All wiring and plumbing has been updated including the water line coming in. AC and heat pump '22, hot water boiler and radiators are also functional if someone prefers radiant heat. Roof was replaced in 2008 with 50 year shingles. A one year Assurant Home Warranty is included for peace of mind. On top of it all is this fabulous location, a tight-knit walkable community with the annual porch concert festival and so close to Wash U, Forest Park, The Pageant and all the restaurants along Delmar. This is a must see home ready for its next chapter....
Contact an agent
Home facts
- Year built:1921
- Listing ID #:26042829
- Added:21 day(s) ago
- Updated:July 28, 2026 at 08:27 AM
Rooms and interior
- Bedrooms:3
- Total bathrooms:2
- Full bathrooms:1
- Half bathrooms:1
- Rooms Total:7
- Kitchen Description:Dishwasher, Disposal, Gas Cooktop, Microwave, Refrigerator
- Basement:Yes
- Basement Description:Full, Walk-Out Access
- Living area:1,802 sq. ft.
Heating and cooling
- Cooling:Central Air, Wall Unit(s)
- Heating:Forced Air, Heat Pump, Hot Water
- Central air:Yes
Structure and exterior
- Year built:1921
- Building area:1,802 sq. ft.
- Lot area:0.09 Acres
- Architectural Style:Colonial, Historic, Traditional
- Construction Materials:Brick
- Levels:2 Story
Schools
- High school:Sumner High
- Middle school:Langston Middle
- Elementary school:Hamilton Elem. Community Ed.
Utilities
- Water:Public
- Sewer:Public Sewer
Finances and disclosures
- Price:$365,000
- Price per sq. ft.:$202.55
- Tax amount:$4,330 (2025)
Features and amenities
- Amenities:Breakfast Bar, Open Floorplan, Special Millwork
Parking
- Parking description:Off Street
 Copyright 2026 Mid-America Regional Information Systems. All rights reserved. Listings courtesy of Mid-America Regional Information Systems as distributed by MLS GRID <Last Updated July 28, 2026. Mid-America Regional Information Systems provides content displayed here (“provided content”) on an “as is” basis and makes no representations or warranties regarding the provided content, including, but not limited to those of non-infringement, timeliness, accuracy, or completeness. Individuals and companies using information presented are responsible for verification and validation of information they utilize and present to their customers and clients. Mid-America Regional Information Systems will not be liable for any damage or loss resulting from use of the provided content or the products available through Portals, IDX, VOW, and/or Syndication. Recipients of this information shall not resell, redistribute, reproduce, modify, or otherwise copy any portion thereof without the expressed written consent of Mid-America Regional Information Systems.
New listings near 6111 Westminster Place
- New
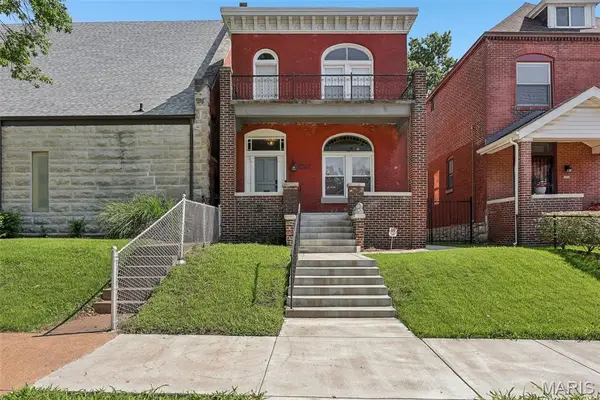 $325,000Active3 beds 2 baths2,016 sq. ft.
4367 Enright Avenue, St Louis, MO 63108
MLS# 26048040Listed by: REAL BROKER LLC - New
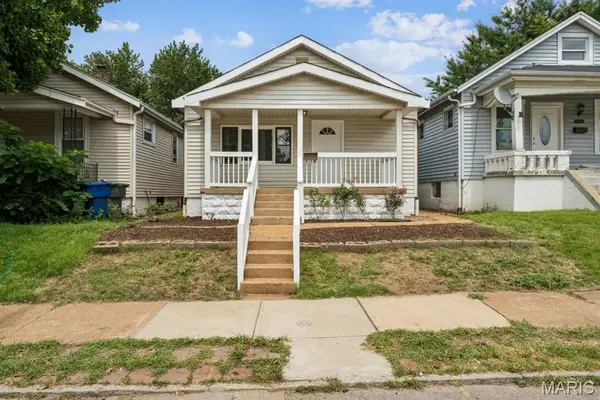 $149,900Active3 beds 2 baths1,200 sq. ft.
3851 Neosho, St Louis, MO 63116
MLS# 26047635Listed by: 1 DEGREE REALTY - New
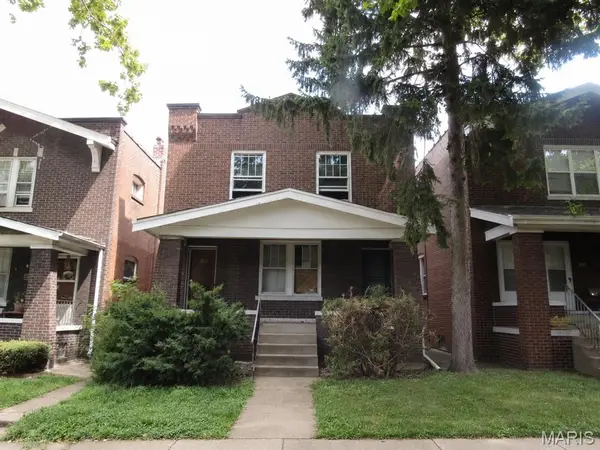 $116,512Active-- beds -- baths2,294 sq. ft.
3231 Delor Street, St Louis, MO 63111
MLS# 26047955Listed by: LANDMARK REALTY - New
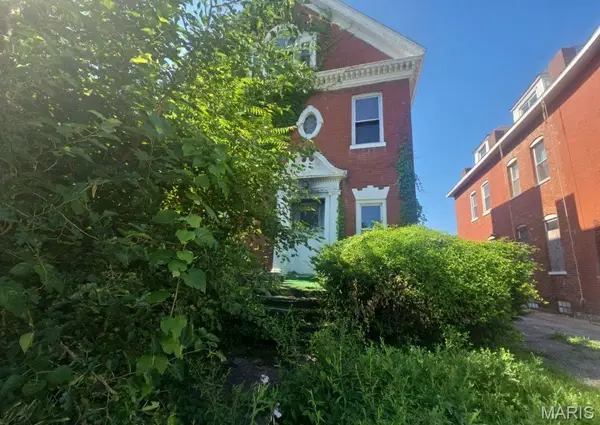 $3,916Active3 beds 2 baths2,536 sq. ft.
5044 Raymond Avenue, St Louis, MO 63113
MLS# 26048011Listed by: LANDMARK REALTY - New
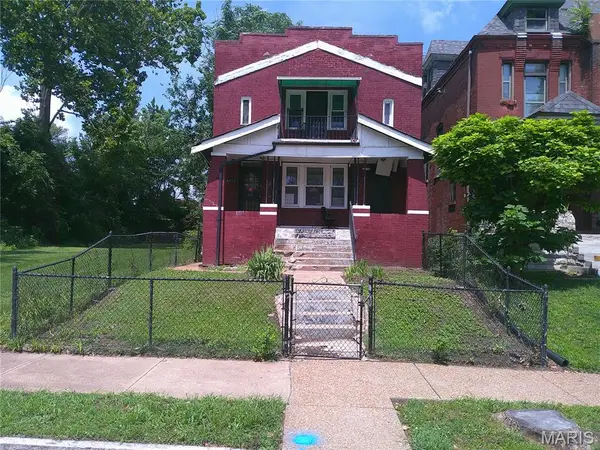 $89,900Active5 beds 4 baths2,300 sq. ft.
4253 Enright Avenue, St Louis, MO 63108
MLS# 26042544Listed by: PLATINUM REALTY OF ST. LOUIS - Coming Soon
 $249,900Coming Soon3 beds 2 baths
5248 Potomac Street, St Louis, MO 63139
MLS# 26027610Listed by: 1 DEGREE REALTY - Coming Soon
 $139,900Coming Soon3 beds 1 baths
3112 S Compton Avenue, St Louis, MO 63118
MLS# 26042821Listed by: VINH SON REALTY, LLC - New
 $215,000Active3 beds 1 baths1,197 sq. ft.
2315 Sulphur Avenue, St Louis, MO 63139
MLS# 26045716Listed by: REDKEY REALTY LEADERS CIRCA - New
 $175,000Active4 beds 1 baths1,314 sq. ft.
4015 Eichelberger Street, St Louis, MO 63116
MLS# 26047894Listed by: NETTWORK GLOBAL - New
 $140,000Active2 beds 1 baths1,041 sq. ft.
4412 Bingham Avenue, St Louis, MO 63116
MLS# 26048029Listed by: KELLER WILLIAMS REALTY ST. LOUIS


Protect your home and budget from life's surprises with an Assurant Home Warranty, backed by a partner that supports you through every step of homeownership. Explore Plans.
©2026 Century 21 Real Estate LLC. All rights reserved. CENTURY 21®, the CENTURY 21 Logo and C21® are service marks owned by Century 21 Real Estate LLC. Century 21 Real Estate LLC fully supports the principles of the Fair Housing Act and the Equal Opportunity Act. Each office is independently owned and operated. Listing information is deemed reliable but not guaranteed accurate.