
6253 Washington Avenue, Saint Louis, MO 63130
Local realty services provided by:CENTURY 21 Premiere Realty
6253 Washington Avenue,St Louis, MO 63130
$549,000
- 5 Beds
- 3 Baths
- 2,900 sq. ft.
- Single family
- Coming Soon
Listed by: marie j reinisch, susanne watkins
Office: reecenichols real estate
MLS#:26055629
Source:MO_MARIS
Price summary
- Price:$549,000
- Price per sq. ft.:$189.31
- Monthly HOA dues:$78.17
About this home
Discover timeless elegance at 6253 Washington Ave. This distinguished single-family residence formerly owned by a Governor of Missouri was built in 1908. The home sits on a spacious corner lot that allows for extra street parking and includes a one car garage with side street entry. Nice sized backyard with privacy hedges, perfect for any family gathering. The gracious Georgian architectural style of the exterior presents a striking first impression. The house has ample natural light and includes wood floors, large windows, tall ceilings, wood panel doors, built in cabinets and a charming butler’s pantry. Kitchen awaits your custom design. Two staircases lead to second floor which has 3 bedrooms and full bath. The back staircase leads to third floor which includes two bedrooms, full bath and oversized attic. Walk out basement includes tall ceilings, laundry and half bath. This exceptional property invites you to experience refined living in a coveted Parkview neighborhood location. An Urban Oasis full of neighborhood activities that allow you to be as involved as you would like to be! Octoberfest, Winter carriage rides, concerts to name a few of the many events. Location is exceptional! Easy walk to Delmar Loop. Close to Forest Park, Washington University and so much more! You don’t want to miss this one! Buyer to verify schools, measurements and HOA info. Please use the Parkview Neighborhood website for information regarding the community, single family occupancy requirements, renovation guidelines and key points from the neighborhood indentures. http://www.parkviewneighborhood.org/new-residents....
Contact an agent
Home facts
- Year built:1908
- Subdivision & Development:Parkview
- Listing ID #:26055629
- Updated:September 18, 2026 at 09:43 PM
Rooms and interior
- Bedrooms:5
- Total bathrooms:3
- Full bathrooms:2
- Half bathrooms:1
- Rooms Total:11
- Kitchen Description:Dishwasher, Disposal, Refrigerator
- Basement:Yes
- Basement Description:Storage Space, Unfinished, Walk-Out Access
- Living area:2,900 sq. ft.
Heating and cooling
- Cooling:Central Air, Gas
- Heating:Forced Air, Natural Gas
- Central air:Yes
Structure and exterior
- Year built:1908
- Building area:2,900 sq. ft.
- Lot area:0.2 Acres
- Lot Features:Corner Lot
- Architectural Style:Historic
- Construction Materials:Brick, Stone
Schools
- High school:Sumner High
- Middle school:Yeatman-Liddell Middle School
- Elementary school:Hamilton Elem. Community Ed.
Utilities
- Water:Community, Public
- Sewer:Public Sewer
Finances and disclosures
- Price:$549,000
- Price per sq. ft.:$189.31
- Tax amount:$6,418 (2025)
Features and amenities
- Amenities:Bookcases, High Ceilings
Parking
- Parking description:Off Street
- Garage:Yes
- Garage spaces:1
 Copyright 2026 Mid-America Regional Information Systems. All rights reserved. Listings courtesy of Mid-America Regional Information Systems as distributed by MLS GRID <Last Updated September 18, 2026. Mid-America Regional Information Systems provides content displayed here (“provided content”) on an “as is” basis and makes no representations or warranties regarding the provided content, including, but not limited to those of non-infringement, timeliness, accuracy, or completeness. Individuals and companies using information presented are responsible for verification and validation of information they utilize and present to their customers and clients. Mid-America Regional Information Systems will not be liable for any damage or loss resulting from use of the provided content or the products available through Portals, IDX, VOW, and/or Syndication. Recipients of this information shall not resell, redistribute, reproduce, modify, or otherwise copy any portion thereof without the expressed written consent of Mid-America Regional Information Systems.
New listings near 6253 Washington Avenue
- Coming Soon
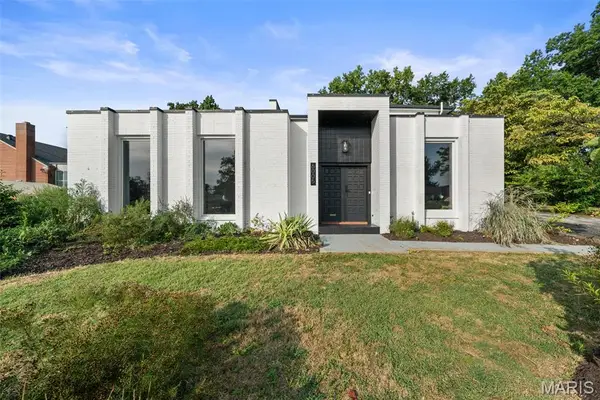 $770,000Coming Soon4 beds 3 baths2,656 sq. ft.
6005 Bishops Place, St Louis, MO 63109
MLS# 26058222Listed by: COMPASS REALTY GROUP - Coming Soon
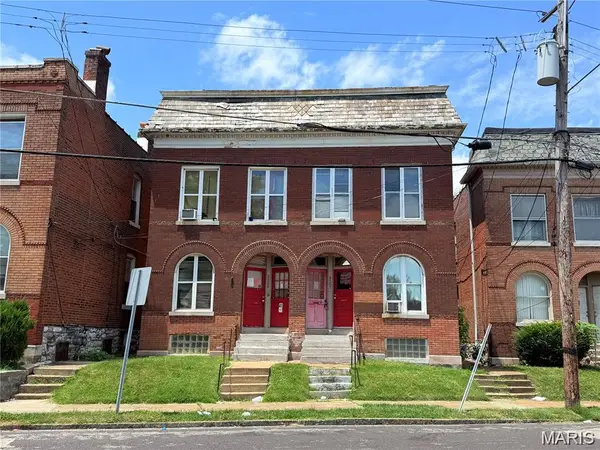 $210,000Coming Soon-- beds -- baths3,234 sq. ft.
5507 Virginia Avenue, St Louis, MO 63111
MLS# 26060628Listed by: KELLER WILLIAMS MARQUEE - Coming Soon
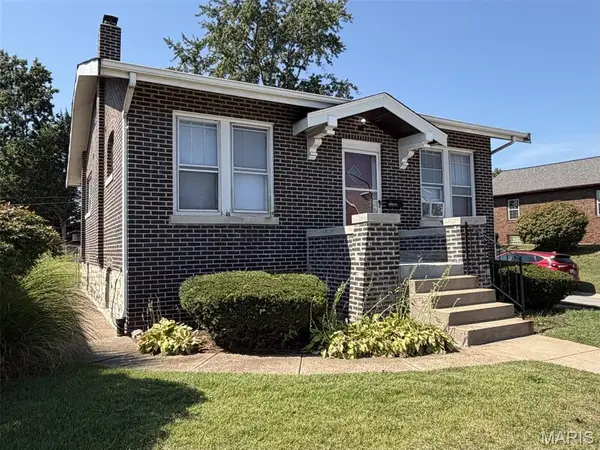 $160,000Coming Soon1 beds 1 baths945 sq. ft.
4096 Quincy Street, St Louis, MO 63116
MLS# 26012214Listed by: BERKSHIRE HATHAWAY HOMESERVICES SELECT PROPERTIES - Coming Soon
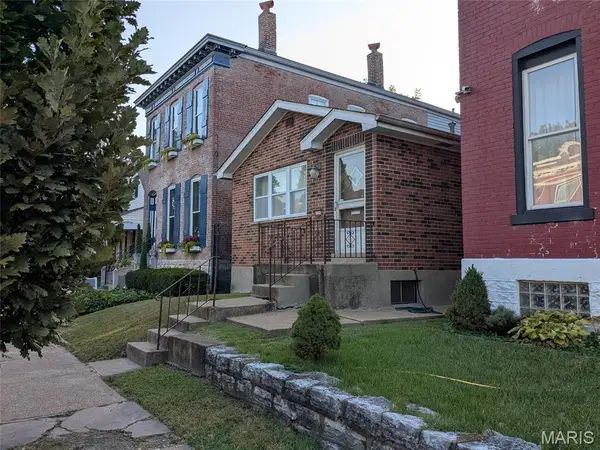 $65,000Coming Soon3 beds 2 baths874 sq. ft.
6110 Virginia Avenue, St Louis, MO 63111
MLS# 26060446Listed by: PLATINUM REALTY OF ST. LOUIS - Coming Soon
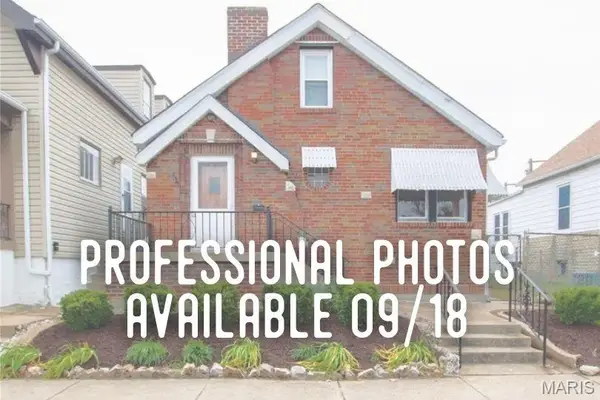 $224,900Coming Soon2 beds 1 baths1,008 sq. ft.
6622 Macklind Avenue, St Louis, MO 63109
MLS# 26049951Listed by: LOU REALTY GROUP - Coming Soon
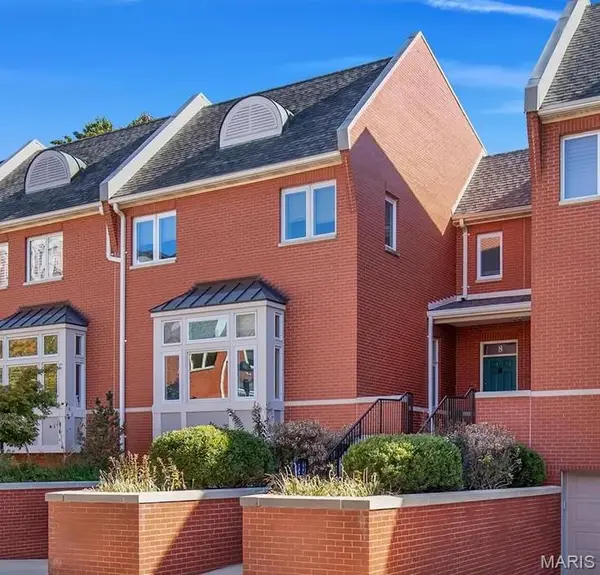 $889,000Coming Soon3 beds 4 baths3,197 sq. ft.
8 West Pine Court, St Louis, MO 63108
MLS# 26060256Listed by: SANSONE RESIDENTIAL COLLECTIVE LLC - Coming Soon
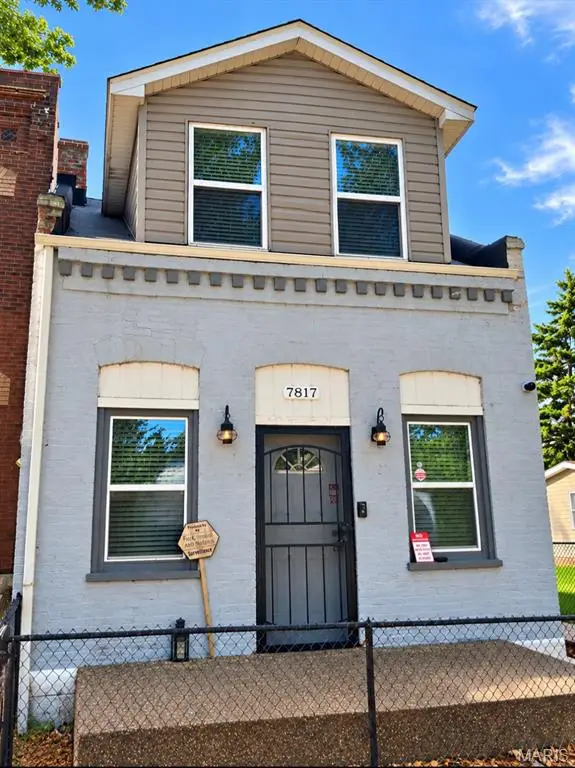 $119,900Coming Soon1 beds 2 baths854 sq. ft.
7817 Pennsylvania Avenue, St Louis, MO 63111
MLS# 26059488Listed by: HOLLINGER SUCCESS REALTY, LLC - Coming Soon
 $219,900Coming Soon2 beds 2 baths1,769 sq. ft.
5553 Waterman Boulevard #3E, St Louis, MO 63112
MLS# 26051731Listed by: COLDWELL BANKER REALTY - GUNDAKER - Coming Soon
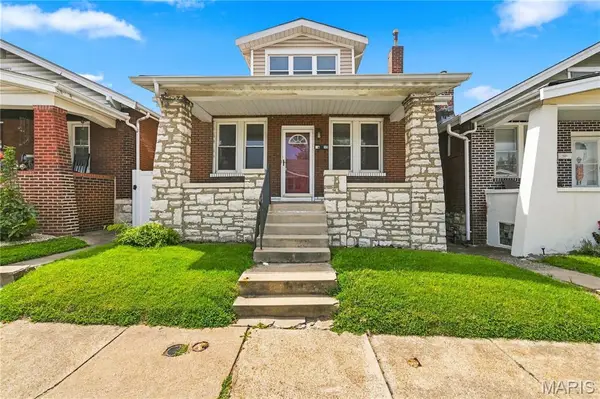 $135,000Coming Soon3 beds 3 baths880 sq. ft.
5435 Bates Street, St Louis, MO 63116
MLS# 26059959Listed by: KELLER WILLIAMS CHESTERFIELD


Protect your home and budget from life's surprises with an Assurant Home Warranty, backed by a partner that supports you through every step of homeownership. Explore Plans.
©2026 Century 21 Real Estate LLC. All rights reserved. CENTURY 21®, the CENTURY 21 Logo and C21® are service marks owned by Century 21 Real Estate LLC. Century 21 Real Estate LLC fully supports the principles of the Fair Housing Act and the Equal Opportunity Act. Each office is independently owned and operated. Listing information is deemed reliable but not guaranteed accurate.