
6371 Treeridge Trail, Saint Louis, MO 63129
Local realty services provided by:CENTURY 21 Broughton Team
Listed by: shaelyn galczynski, tyler schmitz
Office: exp realty, llc.
MLS#:26043315
Source:MO_MARIS
Price summary
- Price:$269,900
- Price per sq. ft.:$221.41
About this home
This Oakville ranch has all the green flags! From the brick exterior to the long list of updates, this 3-bedroom, 2-bath home is ready to impress. Offering over 1200 square feet, an attached one-car garage, and an oversized driveway with room for up to six vehicles, there’s plenty of space for everyday living and entertaining.
The updated kitchen is the true centerpiece, featuring custom 42-inch cabinetry, granite countertops, a center island, recessed lighting, stainless steel appliances, a new microwave, and a new garbage disposal. The spacious primary suite offers a beautifully updated walk-in shower with custom tile surround, while the additional bedrooms provide comfortable space for family, guests, or a home office. Custom blinds and a gorgeous custom front door add even more character throughout.
Need extra space? The unfinished walkout basement with a utility sink is ready for your storage, workshop, home gym, or future finishing ideas. Outside, you’ll enjoy a fully fenced backyard with a wooden privacy fence—perfect for pets, play, or relaxing evenings.
Big-ticket updates have already been taken care of, including a brand-new HVAC system backed by a 10-year warranty, so you can move in with confidence instead of adding projects to your weekend plans.
Located just minutes from Bee Tree Park, Oakville Sports Pub, and conveniently nestled between Point Elementary and Oakville Middle School, this home checks all the right boxes. Join me Saturday 8/8 from 11AM-1PM for the Open House!...
Contact an agent
Home facts
- Year built:1964
- Subdivision & Development:Forestwood Estates 1
- Listing ID #:26043315
- Added:20 day(s) ago
- Updated:August 23, 2026 at 10:33 AM
Rooms and interior
- Bedrooms:3
- Total bathrooms:2
- Full bathrooms:2
- Rooms Total:3
- Basement:Yes
- Basement Description:Concrete, Unfinished, Walk-Out Access
- Living area:1,219 sq. ft.
Heating and cooling
- Cooling:Central Air
- Heating:Forced Air
- Central air:Yes
Structure and exterior
- Year built:1964
- Building area:1,219 sq. ft.
- Lot area:0.24 Acres
- Architectural Style:Ranch, Traditional
- Construction Materials:Brick Veneer
- Foundation Description:Concrete
- Levels:1 Story
Schools
- High school:Oakville Sr. High
- Middle school:Oakville Middle
- Elementary school:Point Elem.
Utilities
- Water:Public
- Sewer:Public Sewer
Finances and disclosures
- Price:$269,900
- Price per sq. ft.:$221.41
- Tax amount:$3,179 (2025)
Features and amenities
- Amenities:Open Floorplan
Parking
- Total parking spaces:6
- Parking description:Additional Parking, Covered, Garage Door Opener
- Garage:Yes
- Garage spaces:1
 Copyright 2026 Mid-America Regional Information Systems. All rights reserved. Listings courtesy of Mid-America Regional Information Systems as distributed by MLS GRID <Last Updated August 23, 2026. Mid-America Regional Information Systems provides content displayed here (“provided content”) on an “as is” basis and makes no representations or warranties regarding the provided content, including, but not limited to those of non-infringement, timeliness, accuracy, or completeness. Individuals and companies using information presented are responsible for verification and validation of information they utilize and present to their customers and clients. Mid-America Regional Information Systems will not be liable for any damage or loss resulting from use of the provided content or the products available through Portals, IDX, VOW, and/or Syndication. Recipients of this information shall not resell, redistribute, reproduce, modify, or otherwise copy any portion thereof without the expressed written consent of Mid-America Regional Information Systems.
New listings near 6371 Treeridge Trail
- Coming Soon
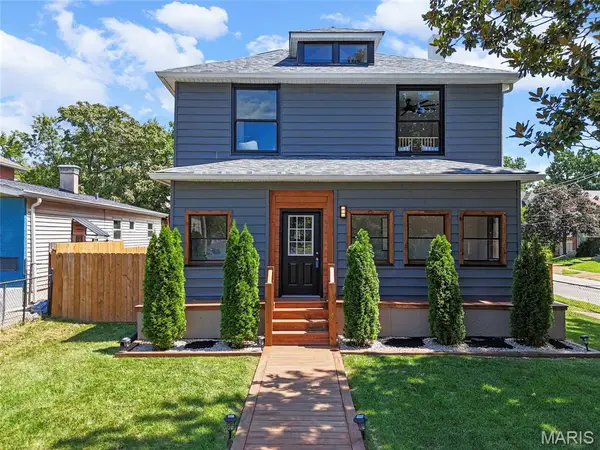 $449,000Coming Soon4 beds 3 baths2,500 sq. ft.
2118 Mccausland Avenue, St Louis, MO 63143
MLS# 26052472Listed by: EXP REALTY, LLC - Coming Soon
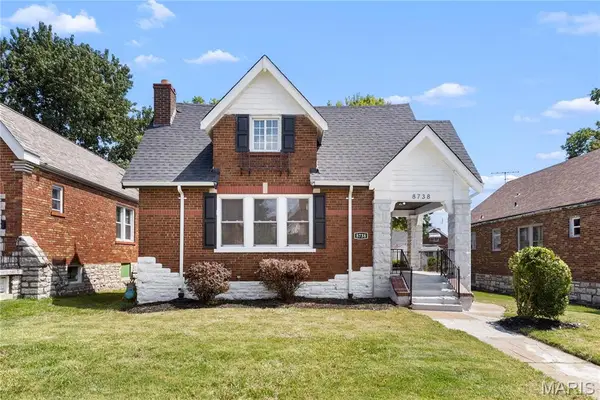 $184,900Coming Soon3 beds 2 baths1,752 sq. ft.
8738 Partridge Avenue, St Louis, MO 63147
MLS# 26052960Listed by: FOCUS REALTY GROUP, LLC - Coming Soon
 $199,900Coming Soon-- beds -- baths2,110 sq. ft.
3543 Tennessee Avenue, St Louis, MO 63118
MLS# 26053678Listed by: PROPERTIES BY G. LE' ROI LLC - Coming Soon
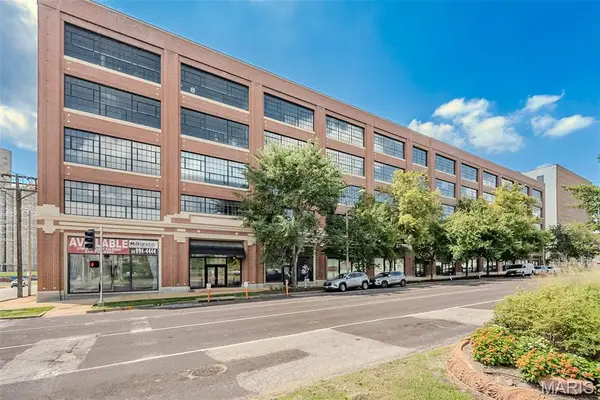 $335,000Coming Soon2 beds 2 baths1,485 sq. ft.
4100 Forest Park Avenue #305, St Louis, MO 63108
MLS# 26052140Listed by: REDKEY REALTY LEADERS - Coming SoonOpen Tue, 4 to 6pm
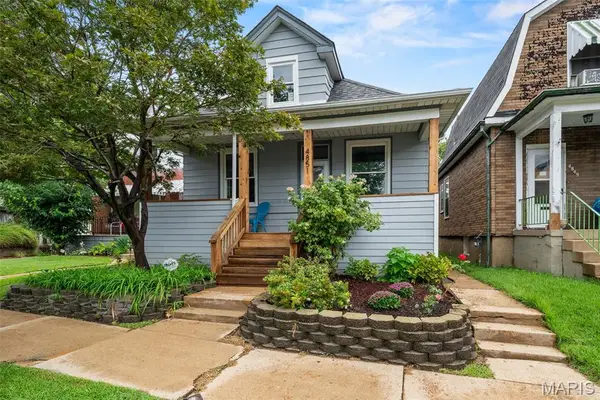 $187,000Coming Soon2 beds 1 baths735 sq. ft.
4851 Sigel Avenue, St Louis, MO 63116
MLS# 26049119Listed by: REDKEY REALTY LEADERS CIRCA - Coming Soon
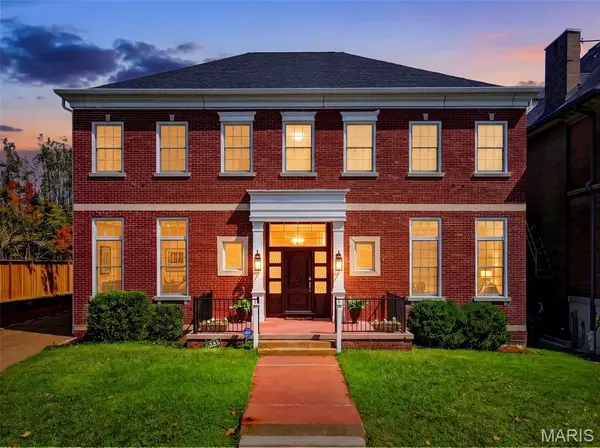 $750,000Coming Soon6 beds 5 baths5,026 sq. ft.
5285 Washington Place, St Louis, MO 63108
MLS# 26039454Listed by: SCHNEIDER REAL ESTATE - Coming Soon
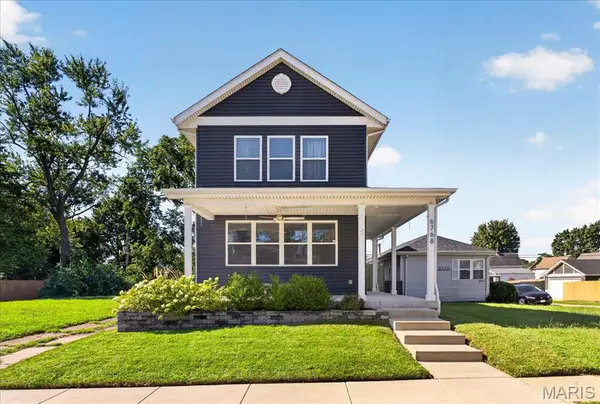 $435,000Coming Soon3 beds 3 baths1,728 sq. ft.
6768 Wise Avenue, St Louis, MO 63139
MLS# 26054144Listed by: THE WELLS MICHAEL COLLECTIVE - Coming Soon
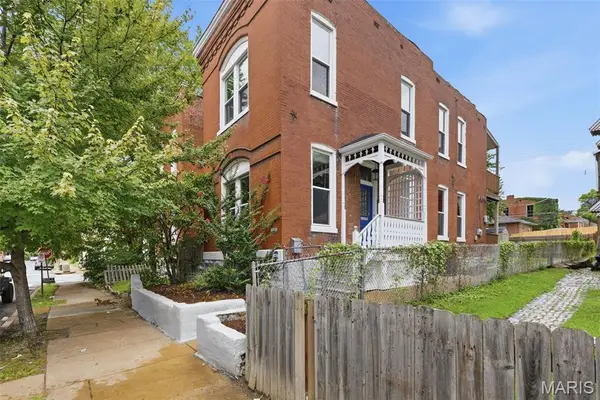 $125,000Coming Soon3 beds 2 baths1,564 sq. ft.
2645 Chippewa Street, St Louis, MO 63118
MLS# 26004762Listed by: KELLER WILLIAMS REALTY ST. LOUIS - Coming SoonOpen Sat, 1 to 3pm
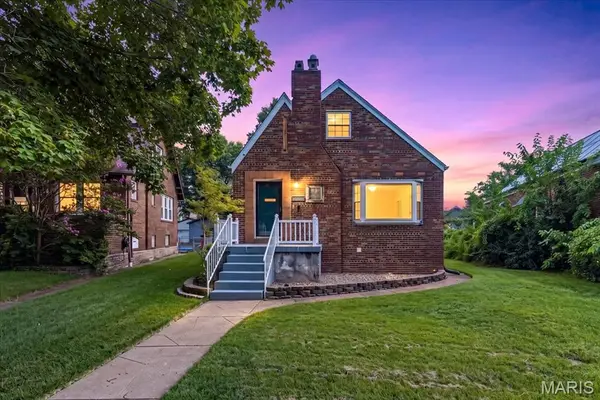 $339,900Coming Soon4 beds 2 baths1,500 sq. ft.
6421 Lindenwood Place, St Louis, MO 63109
MLS# 26052630Listed by: REDFIN CORPORATION - Coming Soon
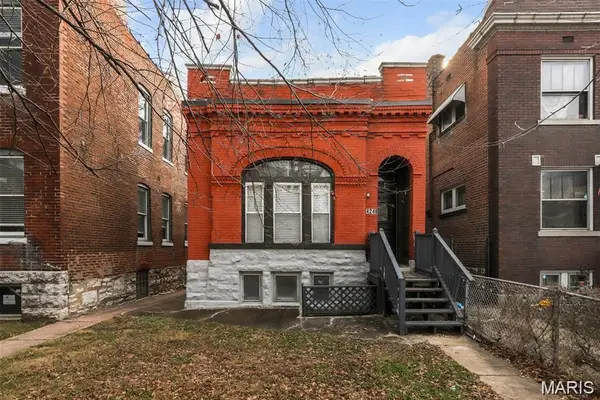 $194,000Coming Soon2 beds 2 baths920 sq. ft.
4248 Norfolk Avenue, St Louis, MO 63110
MLS# 26053855Listed by: RE/MAX INTEGRITY


Protect your home and budget from life's surprises with an Assurant Home Warranty, backed by a partner that supports you through every step of homeownership. Explore Plans.
©2026 Century 21 Real Estate LLC. All rights reserved. CENTURY 21®, the CENTURY 21 Logo and C21® are service marks owned by Century 21 Real Estate LLC. Century 21 Real Estate LLC fully supports the principles of the Fair Housing Act and the Equal Opportunity Act. Each office is independently owned and operated. Listing information is deemed reliable but not guaranteed accurate.