
640 Lewiston Drive, Saint Louis, MO 63122
Local realty services provided by:CENTURY 21 Premiere Realty
640 Lewiston Drive,St Louis, MO 63122
$349,000
- 2 Beds
- 1 Baths
- 1,613 sq. ft.
- Single family
- Active
Listed by: sarah m francois
Office: keller williams realty st. louis
MLS#:26050337
Source:MO_MARIS
Price summary
- Price:$349,000
- Price per sq. ft.:$216.37
About this home
Charming Kirkwood Ranch with Wonderful Updates and charming fenced yard with abundant green space! Welcome to this adorable ranch home tucked away on a quiet, low-traffic street in the highly sought-after Kirkwood School District! Step inside from the covered front porch and discover a welcoming open floor plan connecting the living and dining rooms, featuring beautiful hardwood floors,updated vinyl windows for energy efficiency, lots of light and neutral colors throughout.
The delightful all-season sunroom is sure to become a favorite spot, offering heated floors, built-in shelving, and peaceful views of the landscaped yard and gardens. The updated kitchen features crisp white cabinetry, granite countertops, bamboo flooring, a counter-depth refrigerator, and the convenience of a stackable washer and dryer—no need to head downstairs to do laundry!
Two comfortable bedrooms and an updated full bathroom also with heated ceramic tile floors complete the main level. Need additional living space? The partially finished basement offers a spacious recreation room, an exercise space plus a sump pump for added peace of mind. Outside, enjoy the privacy-fenced backyard, patio and plenty of room to relax, garden, or entertain. A concrete driveway and one-car attached garage provide convenient off-street parking.
Move-in ready and ideally located close to shopping, dining, parks, and all that Kirkwood has to offer—this charming home is ready to welcome its next owner! Showings start Saturday 8-15-2026. Open House Saturday 8-15-2026 from 12-2 pm....
Contact an agent
Home facts
- Year built:1948
- Subdivision & Development:Hillvale Park 2
- Listing ID #:26050337
- Added:2 day(s) ago
- Updated:August 13, 2026 at 12:50 PM
Rooms and interior
- Bedrooms:2
- Total bathrooms:1
- Full bathrooms:1
- Rooms Total:8
- Kitchen Description:Dishwasher, Disposal, Refrigerator
- Basement:Yes
- Basement Description:Full
- Living area:1,613 sq. ft.
Heating and cooling
- Cooling:Central Air, Electric
- Heating:Forced Air, Natural Gas
- Central air:Yes
Structure and exterior
- Year built:1948
- Building area:1,613 sq. ft.
- Lot area:0.31 Acres
- Architectural Style:Ranch
- Construction Materials:Stucco, Vinyl Siding
- Levels:1 Story
Schools
- High school:Kirkwood Sr. High
- Middle school:Nipher Middle
- Elementary school:North Glendale Elem.
Utilities
- Water:Public
- Sewer:Public Sewer
Finances and disclosures
- Price:$349,000
- Price per sq. ft.:$216.37
- Tax amount:$3,751 (2025)
Features and amenities
- Amenities:Open Floorplan
Parking
- Total parking spaces:1
- Parking description:Garage Door Opener, Off Street
- Garage:Yes
- Garage spaces:1
 Copyright 2026 Mid-America Regional Information Systems. All rights reserved. Listings courtesy of Mid-America Regional Information Systems as distributed by MLS GRID <Last Updated August 13, 2026. Mid-America Regional Information Systems provides content displayed here (“provided content”) on an “as is” basis and makes no representations or warranties regarding the provided content, including, but not limited to those of non-infringement, timeliness, accuracy, or completeness. Individuals and companies using information presented are responsible for verification and validation of information they utilize and present to their customers and clients. Mid-America Regional Information Systems will not be liable for any damage or loss resulting from use of the provided content or the products available through Portals, IDX, VOW, and/or Syndication. Recipients of this information shall not resell, redistribute, reproduce, modify, or otherwise copy any portion thereof without the expressed written consent of Mid-America Regional Information Systems.
New listings near 640 Lewiston Drive
- Coming Soon
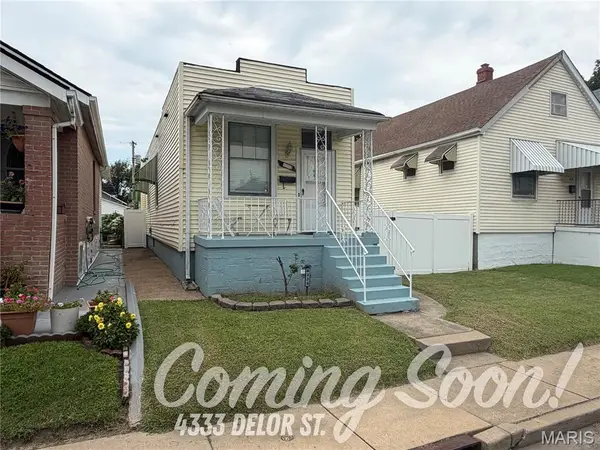 $125,000Coming Soon1 beds 1 baths
4333 Delor Street, St Louis, MO 63116
MLS# 26049497Listed by: REDKEY REALTY LEADERS CIRCA - New
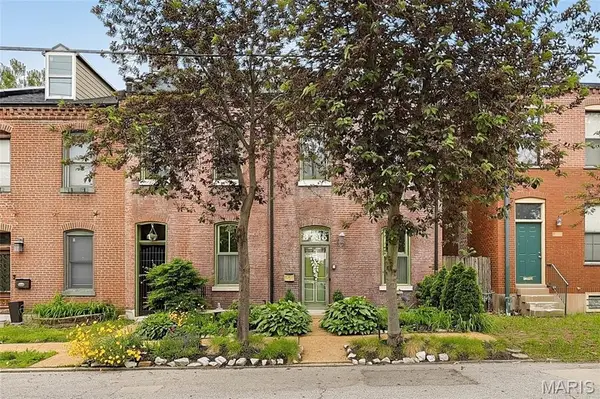 $324,900Active5 beds 5 baths3,671 sq. ft.
3725 N 20th Street, St Louis, MO 63107
MLS# 26052115Listed by: EXP REALTY, LLC 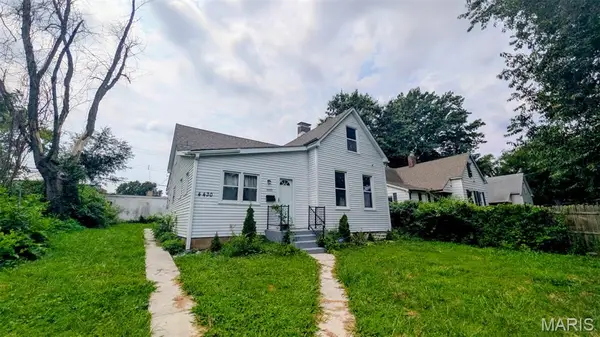 $100,000Pending3 beds 1 baths992 sq. ft.
Address Withheld By Seller, St Louis, MO 63116
MLS# 26051832Listed by: EPIQUE REALTY- New
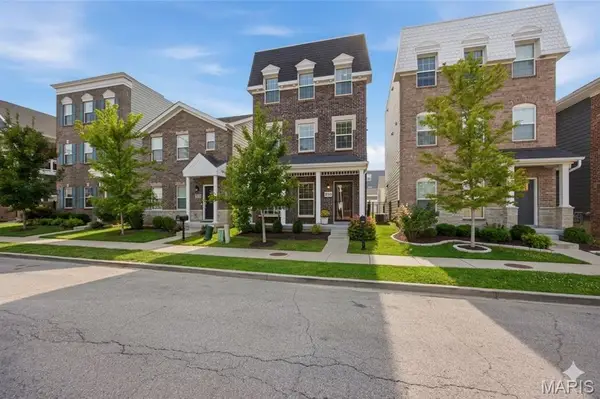 $635,000Active4 beds 5 baths2,499 sq. ft.
2020 Hereford Street, St Louis, MO 63110
MLS# 26039168Listed by: GARCIA PROPERTIES - New
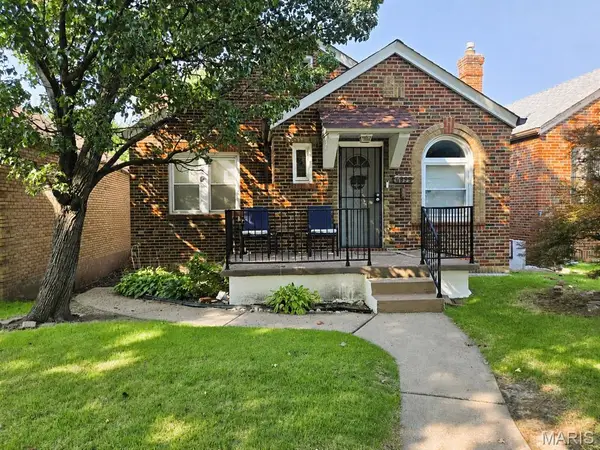 $149,900Active2 beds 2 baths1,050 sq. ft.
4895 Calvin Avenue, St Louis, MO 63115
MLS# 26051827Listed by: LANDMARK REALTY PARTNERS, LLC - New
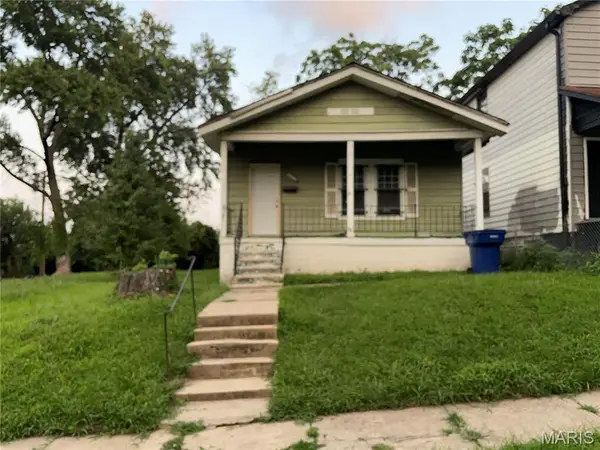 $15,000Active2 beds 1 baths896 sq. ft.
5754 Acme Avenue, St Louis, MO 63136
MLS# 26052092Listed by: WORTH CLARK REALTY - Coming Soon
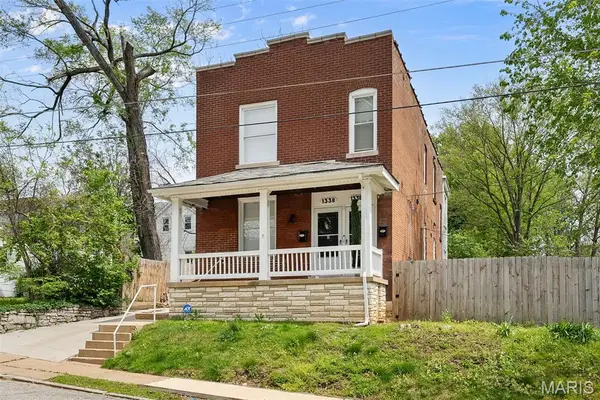 $449,999Coming Soon-- beds -- baths
1338 Central Avenue, St Louis, MO 63139
MLS# 26051463Listed by: COLDWELL BANKER REALTY - GUNDAKER - New
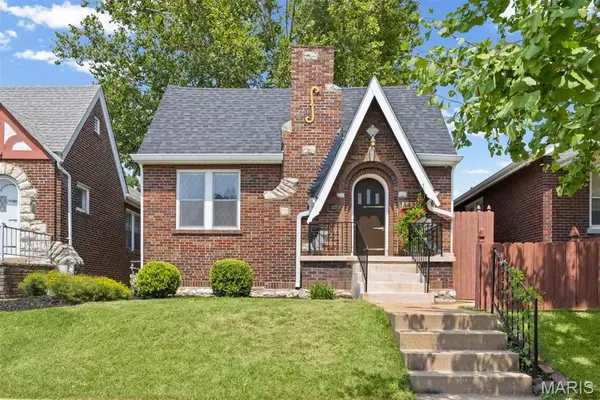 $399,900Active2 beds 2 baths1,731 sq. ft.
6427 Pernod Avenue, St Louis, MO 63139
MLS# 26052056Listed by: DIELMANN SOTHEBY'S INTERNATIONAL REALTY - Coming Soon
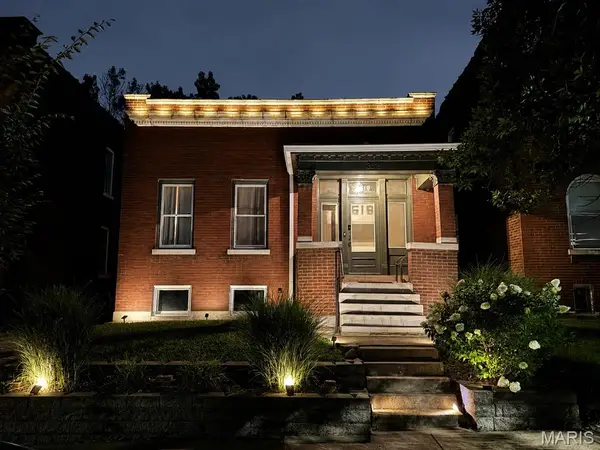 $239,900Coming Soon2 beds 2 baths
3519 Giles Avenue, St Louis, MO 63116
MLS# 26051871Listed by: COLDWELL BANKER PREMIER GROUP - New
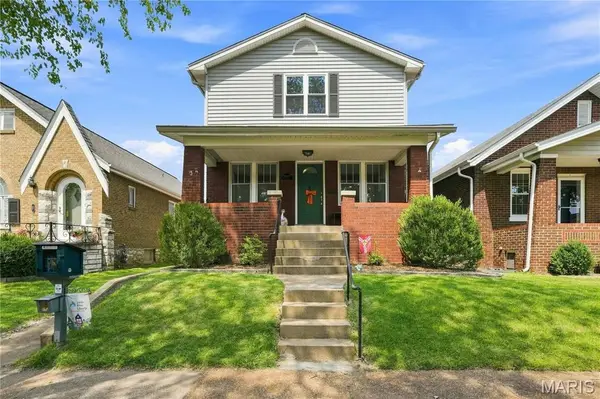 $420,000Active3 beds 3 baths2,300 sq. ft.
6409 Oleatha Avenue, St Louis, MO 63139
MLS# 26050486Listed by: COLDWELL BANKER REALTY - GUNDAKER


Protect your home and budget from life's surprises with an Assurant Home Warranty, backed by a partner that supports you through every step of homeownership. Explore Plans.
©2026 Century 21 Real Estate LLC. All rights reserved. CENTURY 21®, the CENTURY 21 Logo and C21® are service marks owned by Century 21 Real Estate LLC. Century 21 Real Estate LLC fully supports the principles of the Fair Housing Act and the Equal Opportunity Act. Each office is independently owned and operated. Listing information is deemed reliable but not guaranteed accurate.