
6420 Anna Grace Lane, Saint Louis, MO 63123
Local realty services provided by:CENTURY 21 Broughton Team
Listed by: kelly f shaw
Office: berkshire hathaway homeservices select properties
MLS#:26045237
Source:MO_MARIS
Price summary
- Price:$519,000
- Price per sq. ft.:$316.46
- Monthly HOA dues:$195
About this home
Experience sophisticated, low maintenance living in this beautifully appointed McKelvey home offering 3 bedrooms, 2 full baths, and 1,640 square feet of thoughtfully designed main floor living space. The welcoming entry foyer opens to a bright, open living area featuring LVP flooring, 9 foot ceilings, and stylish finishes throughout. The well appointed kitchen boasts 42 inch cabinets with crown molding, quartz countertops, stainless steel appliances, a center island with breakfast bar, and a pantry. The adjoining breakfast room overlooks mature trees, creating a peaceful setting for everyday dining. The spacious living room features recessed lighting, a ceiling fan, and a sliding glass door leading to the covered patio, perfect for relaxing or entertaining. The primary suite offers a walk in closet and private en suite bath with an adult height double vanity and tiled walk in shower. Bedrooms 2 and 3 feature LVP flooring and updated lighting, while the hall bath includes an adult height vanity and a shower tub combination. A convenient main floor laundry and oversized 2 car garage complete this move in ready villa, offering quality craftsmanship, modern finishes, and carefree living in a desirable community. The unfinished lower level provides outstanding potential with an egress window and rough in bath, making it ideal for future expansion, a recreation area, additional bedroom, home office, or abundant storage....
Contact an agent
Home facts
- Year built:2022
- Subdivision & Development:The Preserve - The Villas
- Listing ID #:26045237
- Added:55 day(s) ago
- Updated:September 10, 2026 at 04:33 PM
Rooms and interior
- Bedrooms:3
- Total bathrooms:2
- Full bathrooms:2
- Rooms Total:6
- Kitchen Description:Dishwasher, Disposal, Microwave
- Basement:Yes
- Basement Description:Full, Roughed-In Bath, Storage Space, Sump Pump, Unfinished
- Living area:1,640 sq. ft.
Heating and cooling
- Cooling:Central Air
- Heating:Forced Air, Natural Gas
- Central air:Yes
Structure and exterior
- Year built:2022
- Building area:1,640 sq. ft.
- Lot area:0.13 Acres
- Architectural Style:Ranch
- Construction Materials:Brick Veneer, Vinyl Siding
- Levels:1 Story
Schools
- High school:Affton High
- Middle school:Rogers Middle
- Elementary school:Mesnier Primary School
Utilities
- Water:Public
- Sewer:Public Sewer
Finances and disclosures
- Price:$519,000
- Price per sq. ft.:$316.46
- Tax amount:$7,044 (2025)
Features and amenities
- Amenities:High Ceilings, Open Floorplan, Pantry
Parking
- Parking description:Garage Door Opener, Oversized
- Garage:Yes
- Garage spaces:2
 Copyright 2026 Mid-America Regional Information Systems. All rights reserved. Listings courtesy of Mid-America Regional Information Systems as distributed by MLS GRID <Last Updated September 10, 2026. Mid-America Regional Information Systems provides content displayed here (“provided content”) on an “as is” basis and makes no representations or warranties regarding the provided content, including, but not limited to those of non-infringement, timeliness, accuracy, or completeness. Individuals and companies using information presented are responsible for verification and validation of information they utilize and present to their customers and clients. Mid-America Regional Information Systems will not be liable for any damage or loss resulting from use of the provided content or the products available through Portals, IDX, VOW, and/or Syndication. Recipients of this information shall not resell, redistribute, reproduce, modify, or otherwise copy any portion thereof without the expressed written consent of Mid-America Regional Information Systems.
New listings near 6420 Anna Grace Lane
- Coming Soon
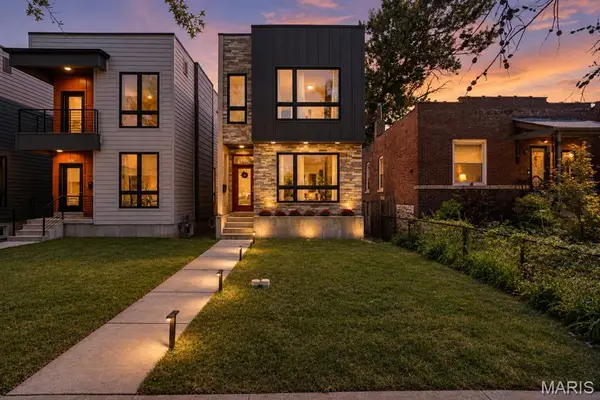 $525,000Coming Soon3 beds 3 baths1,807 sq. ft.
4330 Vista Avenue, St Louis, MO 63110
MLS# 26056972Listed by: REDKEY REALTY LEADERS CIRCA - Coming Soon
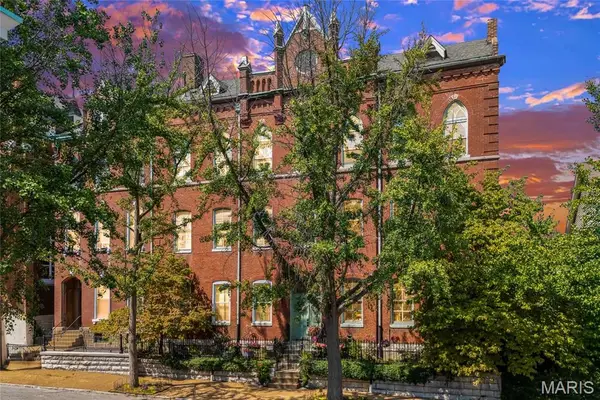 $189,900Coming Soon2 beds 1 baths1,128 sq. ft.
1621 S 11th Street #B, St Louis, MO 63104
MLS# 26057085Listed by: EXP REALTY, LLC - Coming Soon
 $150,000Coming Soon4 beds 1 baths1,632 sq. ft.
915 Bates Street, St Louis, MO 63111
MLS# 26048783Listed by: EXP REALTY, LLC - Coming Soon
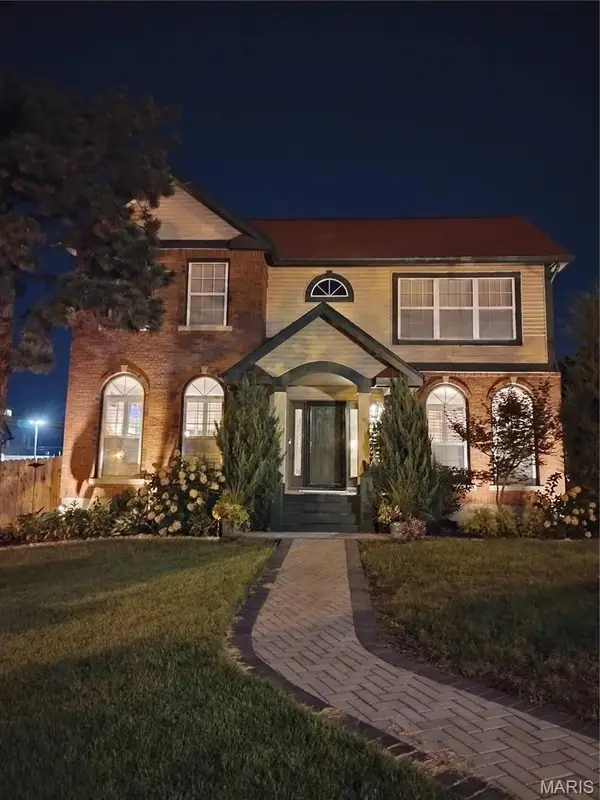 $465,000Coming Soon3 beds 3 baths2,814 sq. ft.
4147 Westminster Place, St Louis, MO 63108
MLS# 26056871Listed by: COMPASS REALTY GROUP - Coming Soon
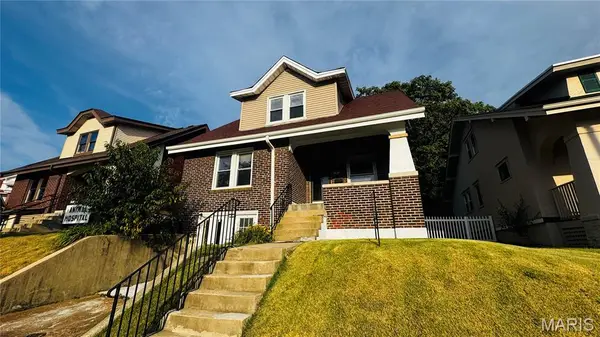 $259,900Coming Soon3 beds 2 baths1,159 sq. ft.
2830 Hampton Avenue, St Louis, MO 63139
MLS# 26056966Listed by: RE/MAX RESULTS - Coming Soon
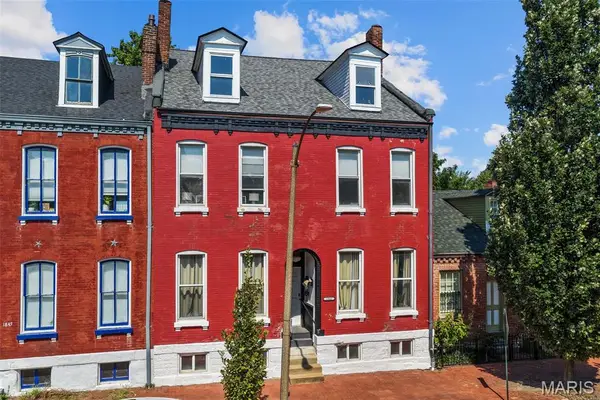 $539,900Coming Soon-- beds -- baths3,540 sq. ft.
1841 S 10th Street, St Louis, MO 63104
MLS# 26056896Listed by: INVEST ST. LOUIS - Coming Soon
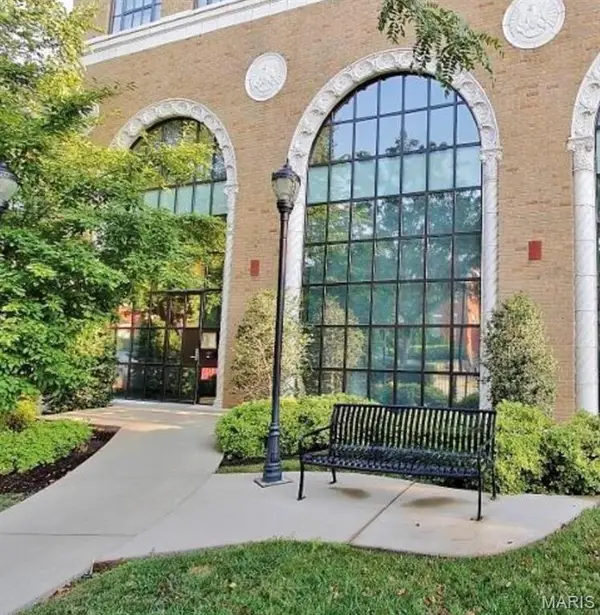 $399,000Coming Soon2 beds 2 baths1,911 sq. ft.
4901 Washington Boulevard #2A, St Louis, MO 63108
MLS# 26058339Listed by: SANSONE RESIDENTIAL COLLECTIVE LLC - Coming Soon
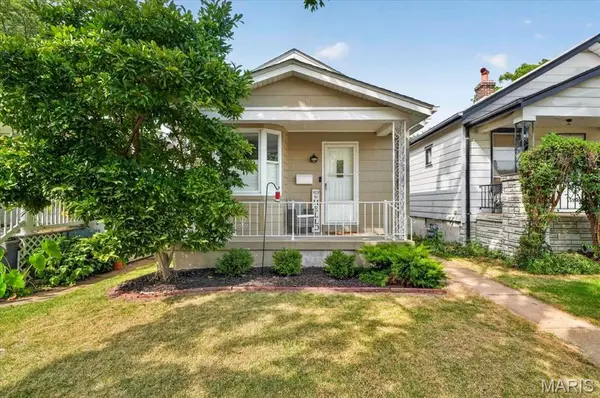 $200,000Coming Soon1 beds 1 baths684 sq. ft.
6409 Marquette Avenue, St Louis, MO 63139
MLS# 26057979Listed by: BERKSHIRE HATHAWAY HOMESERVICES SELECT PROPERTIES - Coming Soon
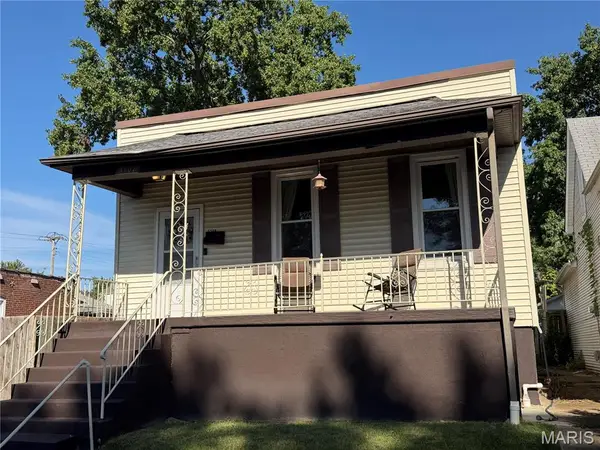 $195,000Coming Soon2 beds 2 baths1,080 sq. ft.
5108 Cologne Avenue, St Louis, MO 63116
MLS# 26057799Listed by: PARADIGM REALTY - Coming Soon
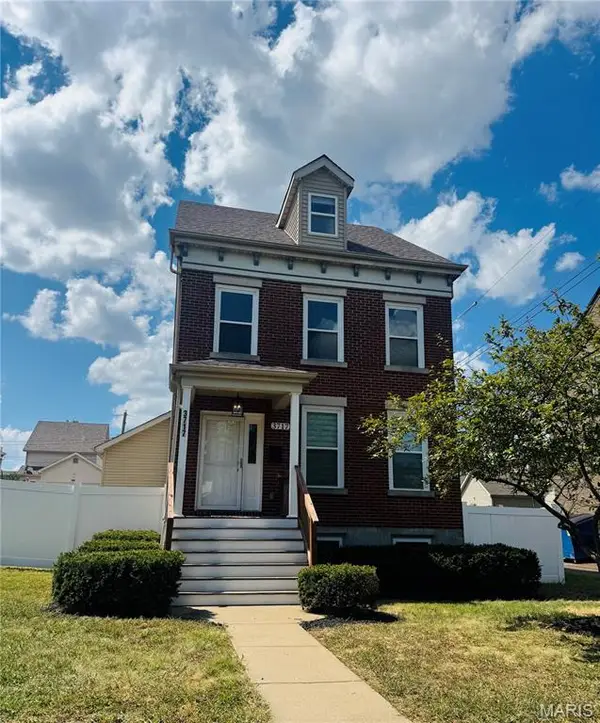 $299,900Coming Soon4 beds 3 baths2,200 sq. ft.
3717 Tennessee Avenue, St Louis, MO 63118
MLS# 26057903Listed by: EXP REALTY, LLC


Protect your home and budget from life's surprises with an Assurant Home Warranty, backed by a partner that supports you through every step of homeownership. Explore Plans.
©2026 Century 21 Real Estate LLC. All rights reserved. CENTURY 21®, the CENTURY 21 Logo and C21® are service marks owned by Century 21 Real Estate LLC. Century 21 Real Estate LLC fully supports the principles of the Fair Housing Act and the Equal Opportunity Act. Each office is independently owned and operated. Listing information is deemed reliable but not guaranteed accurate.