
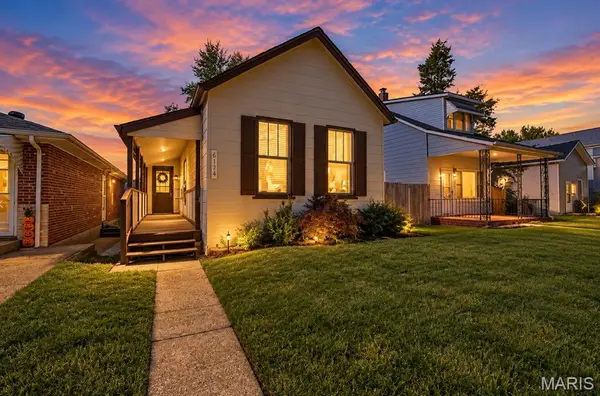
6726 Vermont Avenue, Saint Louis, MO 63111
Local realty services provided by:CENTURY 21 CopperKey Realty
6726 Vermont Avenue,St Louis, MO 63111
$149,000
- - Beds
- - Baths
- 2,862 sq. ft.
- Multi-family
- Pending
Listed by: john g akers
Office: exit elite realty
MLS#:26050891
Source:MO_MARIS
Price summary
- Price:$149,000
- Price per sq. ft.:$52.06
About this home
More photos coming soon!
Fantastic investment opportunity in the heart of South St. Louis! This charming duplex features two spacious units, each offering 2 bedrooms and 1 full bath, plus the added convenience of a 1-car garage. With just a few minor updates, this property could truly shine. It’s an ideal opportunity to live in one unit while renting the other to help offset your mortgage—or expand your investment portfolio with a property offering excellent income and value-add potential. Bring your finishing touches and take advantage of this versatile property!
Contact an agent
Home facts
- Year built:1913
- Subdivision & Development:Harens Add
- Listing ID #:26050891
- Added:61 day(s) ago
- Updated:October 08, 2026 at 08:47 AM
Rooms and interior
- Basement:Yes
- Basement Description:Block, Unfinished
- Living area:2,862 sq. ft.
Heating and cooling
- Cooling:Central Air
- Heating:Forced Air, Natural Gas
- Central air:Yes
Structure and exterior
- Year built:1913
- Building area:2,862 sq. ft.
- Lot area:0.1 Acres
- Architectural Style:Traditional
- Construction Materials:Brick
- Foundation Description:Block
- Levels:2 Story
Schools
- High school:Roosevelt High
- Middle school:Lyon-Blow Middle
- Elementary school:Woodward Elem.
Finances and disclosures
- Price:$149,000
- Price per sq. ft.:$52.06
- Tax amount:$968 (2025)
Parking
- Total parking spaces:1
- Parking description:Off Street
- Garage:Yes
- Garage spaces:1
 Copyright 2026 Mid-America Regional Information Systems. All rights reserved. Listings courtesy of Mid-America Regional Information Systems as distributed by MLS GRID <Last Updated October 8, 2026. Mid-America Regional Information Systems provides content displayed here (“provided content”) on an “as is” basis and makes no representations or warranties regarding the provided content, including, but not limited to those of non-infringement, timeliness, accuracy, or completeness. Individuals and companies using information presented are responsible for verification and validation of information they utilize and present to their customers and clients. Mid-America Regional Information Systems will not be liable for any damage or loss resulting from use of the provided content or the products available through Portals, IDX, VOW, and/or Syndication. Recipients of this information shall not resell, redistribute, reproduce, modify, or otherwise copy any portion thereof without the expressed written consent of Mid-America Regional Information Systems.
New listings near 6726 Vermont Avenue
- Coming Soon
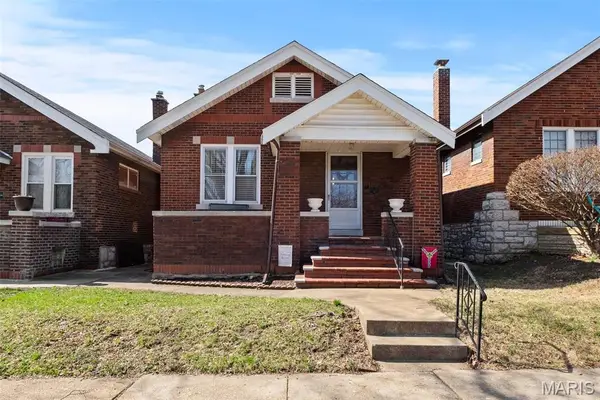 $194,900Coming Soon2 beds 1 baths1,056 sq. ft.
4726 Eichelberger Street, St Louis, MO 63116
MLS# 26064711Listed by: LOU REALTY GROUP - Coming SoonOpen Sat, 1 to 3pm
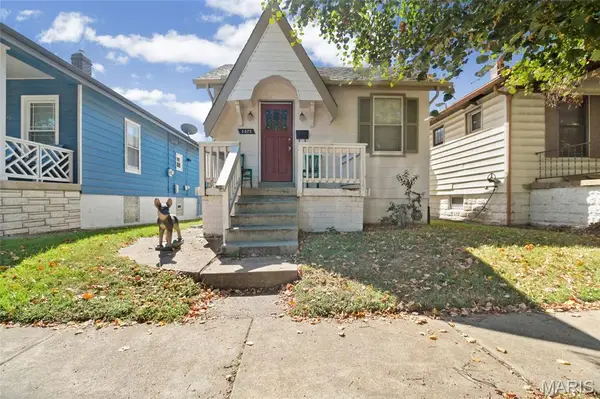 $180,000Coming Soon1 beds 1 baths774 sq. ft.
4072 Burgen Avenue, St Louis, MO 63116
MLS# 26063957Listed by: KELLER WILLIAMS REALTY WEST - Coming Soon
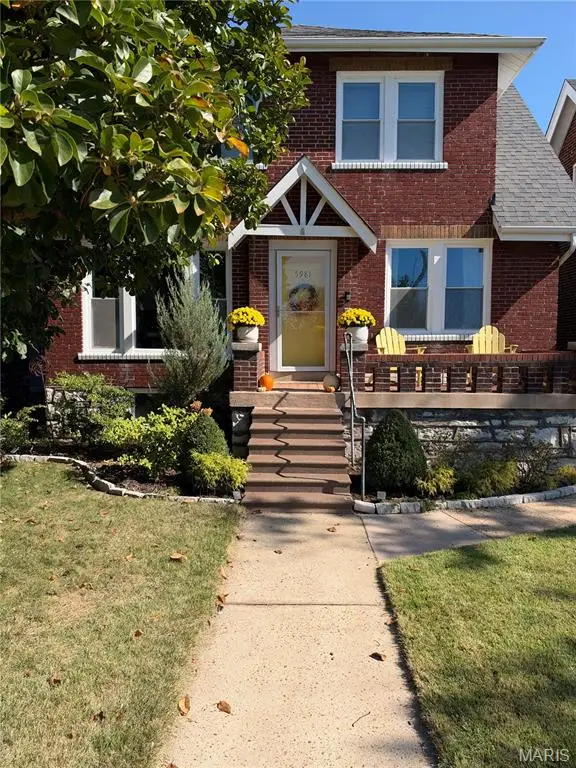 $280,000Coming Soon3 beds 2 baths1,347 sq. ft.
5981 N Cuba Court, St Louis, MO 63139
MLS# 26064428Listed by: REALTY EXECUTIVES OF ST. LOUIS - Coming Soon
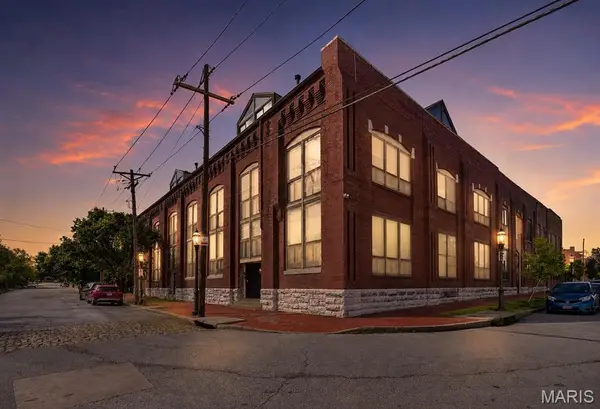 $119,000Coming Soon1 beds 1 baths924 sq. ft.
1523 S 10th Street #105, St Louis, MO 63104
MLS# 26063033Listed by: THE AGENCY - Coming Soon
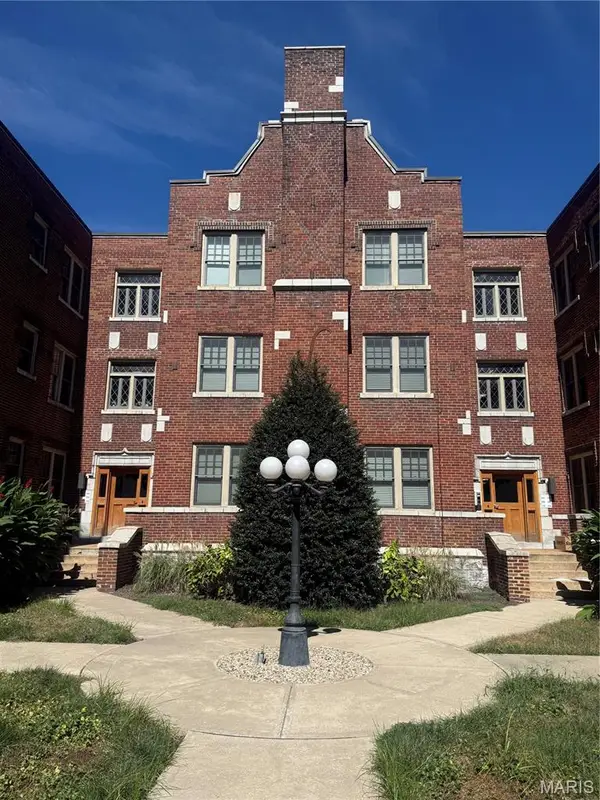 $218,000Coming Soon2 beds 2 baths1,014 sq. ft.
4101 Magnolia Avenue #204, St Louis, MO 63110
MLS# 26064804Listed by: MIKAT, LLC - Coming SoonOpen Sat, 11am to 1pm
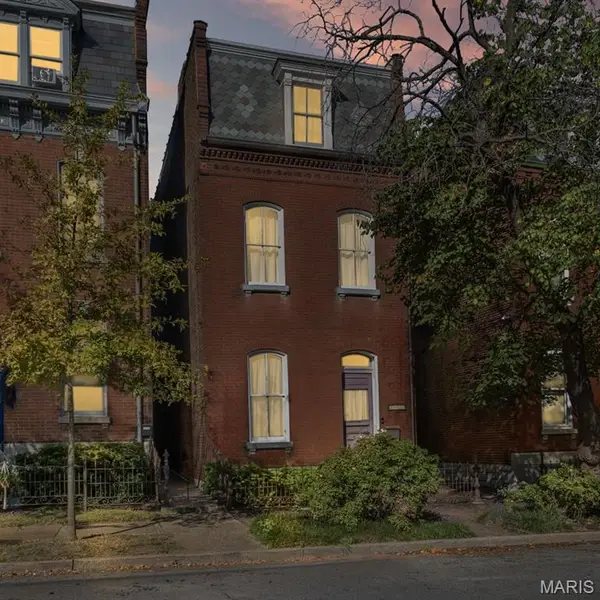 $255,000Coming Soon4 beds 2 baths2,100 sq. ft.
1411 Sullivan Avenue, St Louis, MO 63107
MLS# 26064570Listed by: LOU REALTY GROUP - Coming Soon
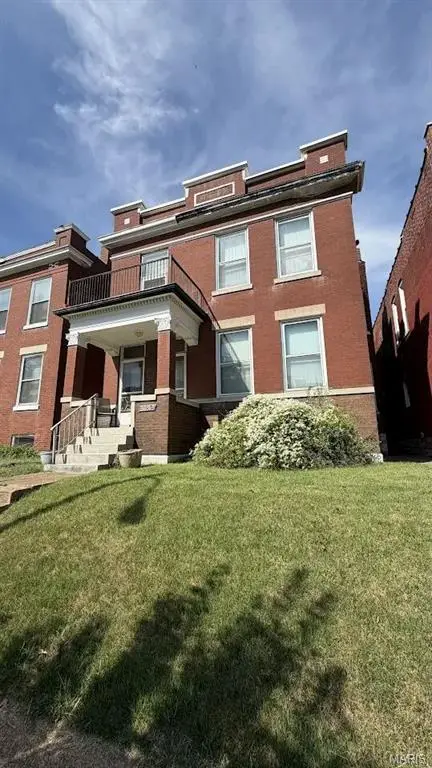 $325,000Coming Soon5 beds 2 baths2,536 sq. ft.
3515 Wyoming Street, St Louis, MO 63118
MLS# 26063290Listed by: KELLER WILLIAMS REALTY ST. LOUIS - Coming Soon
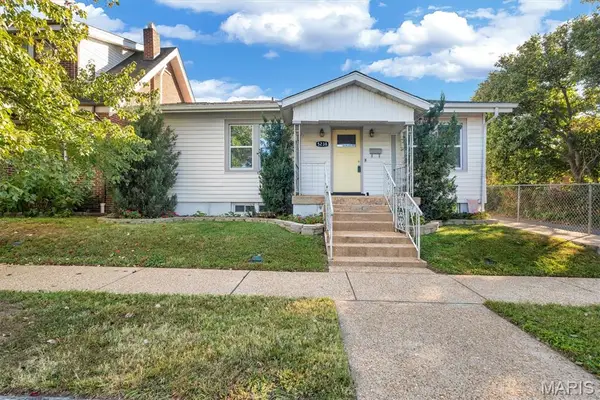 $269,900Coming Soon2 beds 2 baths1,103 sq. ft.
5238 Schollmeyer Avenue, St Louis, MO 63109
MLS# 26058611Listed by: STL 1 REALTY - Coming Soon
 $325,000Coming Soon2 beds 3 baths1,632 sq. ft.
3906 Utah Street, St Louis, MO 63116
MLS# 26059629Listed by: EXP REALTY, LLC - Coming Soon
 $109,900Coming Soon1 beds 1 baths812 sq. ft.
6113 Louisiana Avenue, St Louis, MO 63111
MLS# 26063650Listed by: REDKEY REALTY LEADERS


Protect your home and budget from life's surprises with an Assurant Home Warranty, backed by a partner that supports you through every step of homeownership. Explore Plans.
©2026 Century 21 Real Estate LLC. All rights reserved. CENTURY 21®, the CENTURY 21 Logo and C21® are service marks owned by Century 21 Real Estate LLC. Century 21 Real Estate LLC fully supports the principles of the Fair Housing Act and the Equal Opportunity Act. Each office is independently owned and operated. Listing information is deemed reliable but not guaranteed accurate.