
673 Bellsworth Drive, Saint Louis, MO 63125
Local realty services provided by:CENTURY 21 Bailey & Co.
673 Bellsworth Drive,St Louis, MO 63125
$249,900Last list price
- 2 Beds
- 2 Baths
- - sq. ft.
- Single family
- Sold
Listed by: mike shanks
Office: true vision realty, llc.
MLS#:26054305
Source:MO_MARIS
Sorry, we are unable to map this address
Price summary
- Price:$249,900
About this home
Welcome home to this charming and updated 2-bedroom, 1.5-bath home offering over 1,400 square feet of living space, plus additional usable space in the walkout basement. With numerous updates, spacious rooms, and plenty of indoor and outdoor living space, this home is a great option for a first-time homebuyer or anyone looking for a well-maintained, move-in-ready property. Step inside from the covered front porch and enjoy the warm, cozy setting this home provides. The main level features beautiful natural hardwood flooring, which continues upstairs and adds plenty of character throughout the home. Several updates have already been completed, including newer paint, flooring, trim work, a newer roof, and newer hot water heater, giving the next owner added peace of mind. The spacious living room features a wood-burning fireplace, creating the perfect place to relax during the cooler months. A separate dining room offers plenty of space for family meals, holiday gatherings, or entertaining guests. The updated kitchen provides a functional and attractive space for everyday cooking and comes complete with all kitchen appliances, helping make this home truly move-in ready. Upstairs, you’ll find two comfortable bedrooms. The large primary bedroom offers plenty of space for larger furniture, additional storage, or even a sitting area. The second bedroom is also ample in size, making it ideal for a guest room, child’s bedroom, home office, or additional flex space. The walkout basement adds even more versatility to the home. Downstairs you’ll find a bonus family room, an additional half bathroom, a separate storage room, and a spacious utility room that offers plenty of room for hobbies, projects, tools, crafts, or additional storage. This lower level gives you the flexibility to create a space that fits your lifestyle. Outdoor living is another great feature of this property. The rear deck provides the perfect place for grilling, entertaining, or relaxing outdoors, while the back patio adds even more space for outdoor seating and gatherings. The spacious backyard offers plenty of room for children and pets to play, and several mature trees provide welcome shade and help create a peaceful, established setting. The home also offers convenient off-street parking with a side driveway, providing dedicated parking and easy access to the property. With over 1,400 square feet of living space, spacious bedrooms, an updated kitchen, included appliances, natural hardwood flooring, wood-burning fireplace, separate dining room, walkout basement, bonus family room, hobby and utility space, covered front porch, rear deck, patio, large backyard, mature shade trees, newer roof, newer hot water heater, and multiple interior updates, this home offers an impressive combination of character, comfort, and functionality. Whether you’re purchasing your first home or simply looking for an updated, well-cared-for property that is ready to enjoy, this home has plenty to offer. Schedule your showing today and see everything this inviting property has waiting for its next owner!...
Contact an agent
Home facts
- Year built:1940
- Subdivision & Development:Ridgeview Hills
- Listing ID #:26054305
- Added:62 day(s) ago
- Updated:October 24, 2026 at 08:34 AM
Rooms and interior
- Bedrooms:2
- Total bathrooms:2
- Full bathrooms:1
- Half bathrooms:1
- Rooms Total:10
- Kitchen Description:Dishwasher, Microwave, Refrigerator
- Basement:Yes
- Basement Description:Partially Finished, Sleeping Area, Storage Space, Walk-Out Access, Walk-Up Access
Heating and cooling
- Cooling:Central Air
- Heating:Forced Air, Gas
- Central air:Yes
Structure and exterior
- Year built:1940
- Architectural Style:Traditional
- Construction Materials:Brick
- Levels:2 Story
Schools
- High school:Mehlville High School
- Middle school:Bernard Middle
- Elementary school:Beasley Elem.
Utilities
- Water:Public
- Sewer:Public Sewer
Finances and disclosures
- Price:$249,900
- Tax amount:$2,235 (2025)
 Copyright 2026 Mid-America Regional Information Systems. All rights reserved. Listings courtesy of Mid-America Regional Information Systems as distributed by MLS GRID <Last Updated October 24, 2026. Mid-America Regional Information Systems provides content displayed here (“provided content”) on an “as is” basis and makes no representations or warranties regarding the provided content, including, but not limited to those of non-infringement, timeliness, accuracy, or completeness. Individuals and companies using information presented are responsible for verification and validation of information they utilize and present to their customers and clients. Mid-America Regional Information Systems will not be liable for any damage or loss resulting from use of the provided content or the products available through Portals, IDX, VOW, and/or Syndication. Recipients of this information shall not resell, redistribute, reproduce, modify, or otherwise copy any portion thereof without the expressed written consent of Mid-America Regional Information Systems. MO_MARIS Member Broker: Tina Besserman
New listings near 673 Bellsworth Drive
- Coming Soon
 $45,000Coming Soon2 beds 1 baths1,112 sq. ft.
4819 Bessie Avenue, St Louis, MO 63115
MLS# 26068097Listed by: EXP REALTY, LLC - Coming Soon
 $279,900Coming Soon2 beds 3 baths4,896 sq. ft.
2721 Salena Street, St Louis, MO 63118
MLS# 26068335Listed by: FATHOM REALTY-ST. LOUIS - Coming Soon
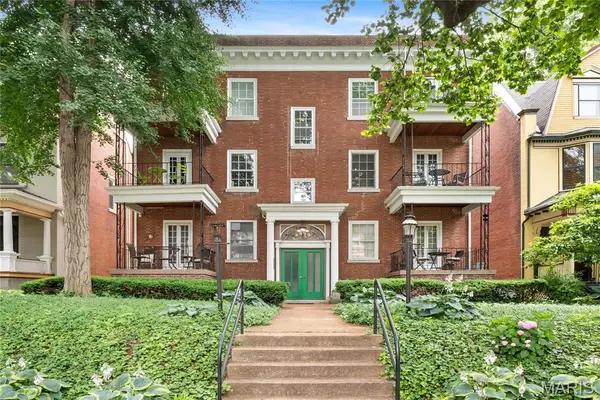 $229,000Coming Soon2 beds 2 baths1,582 sq. ft.
4530 Mcpherson Avenue #2E, St Louis, MO 63108
MLS# 26068078Listed by: PONCE REALTY GROUP, LLC - Coming Soon
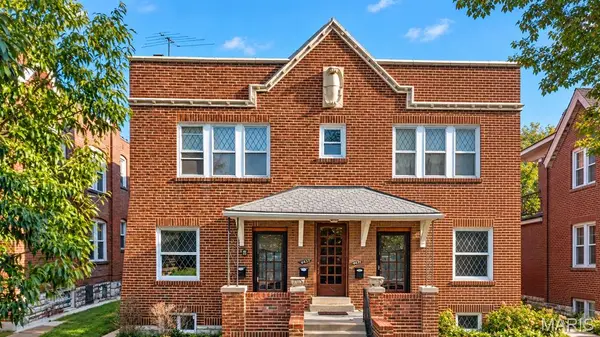 $650,000Coming Soon-- beds -- baths4,144 sq. ft.
4453 Russell Boulevard, St Louis, MO 63110
MLS# 26067794Listed by: HAROLD M. KLAMEN & ASSOC. - Coming SoonOpen Sat, 1 to 3pm
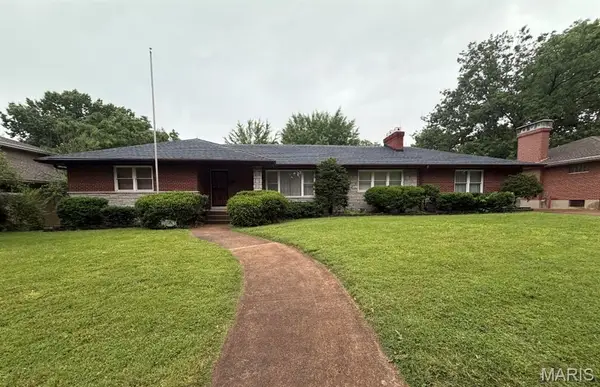 $249,000Coming Soon3 beds 3 baths1,960 sq. ft.
3950 Loughborough Avenue, St Louis, MO 63116
MLS# 26067890Listed by: THE HERMANN LONDON GROUP LLC - Coming Soon
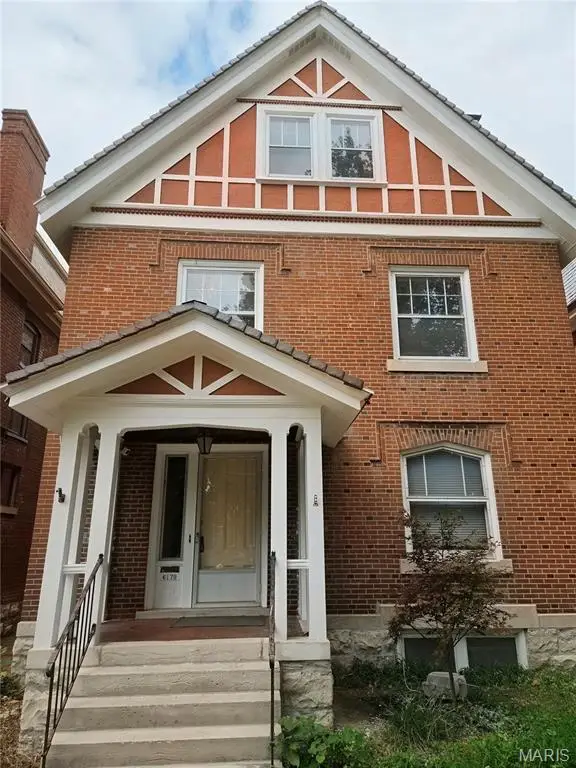 $575,000Coming Soon5 beds 3 baths2,614 sq. ft.
6179 Kingsbury Avenue, St Louis, MO 63112
MLS# 26067734Listed by: REDFIN CORPORATION - Coming SoonOpen Sun, 1 to 3pm
 $379,000Coming Soon2 beds 2 baths1,470 sq. ft.
4943 Laclede Avenue #1W, St Louis, MO 63108
MLS# 26063456Listed by: JANET MCAFEE INC. - Coming Soon
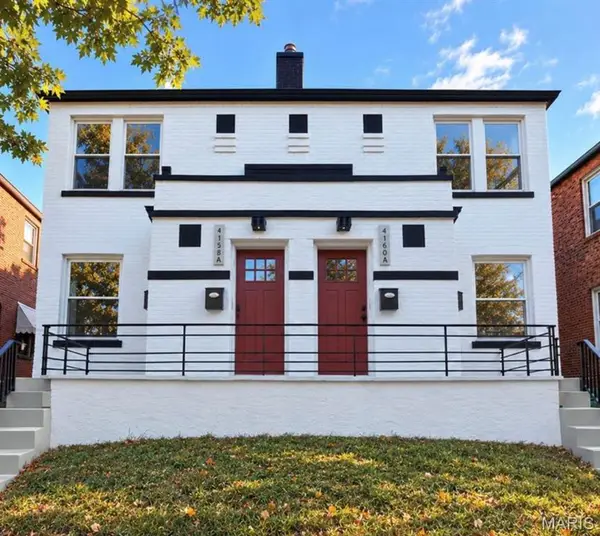 $555,800Coming Soon-- beds -- baths3,128 sq. ft.
4158 Fairview Avenue, St Louis, MO 63116
MLS# 26066992Listed by: MAGNOLIA REAL ESTATE - Coming Soon
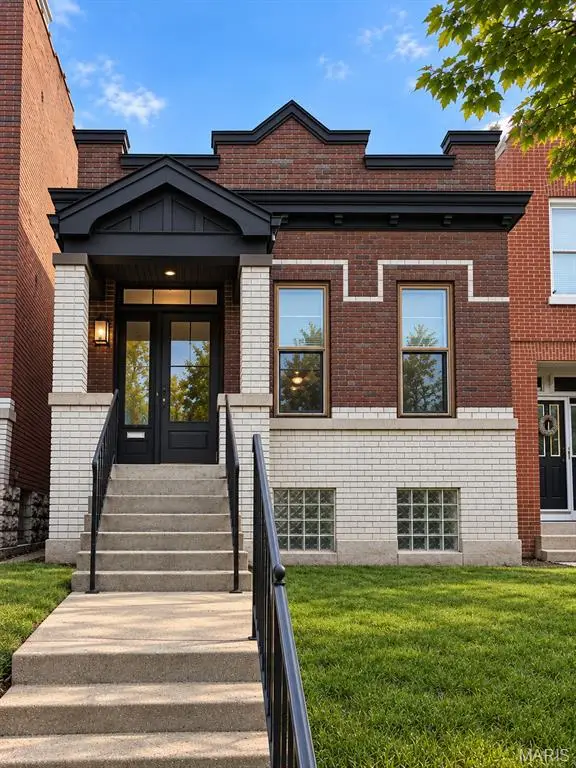 $199,900Coming Soon2 beds 1 baths1,045 sq. ft.
3443 Alberta Street, St Louis, MO 63118
MLS# 26066949Listed by: SOLD IN THE LOU - Coming Soon
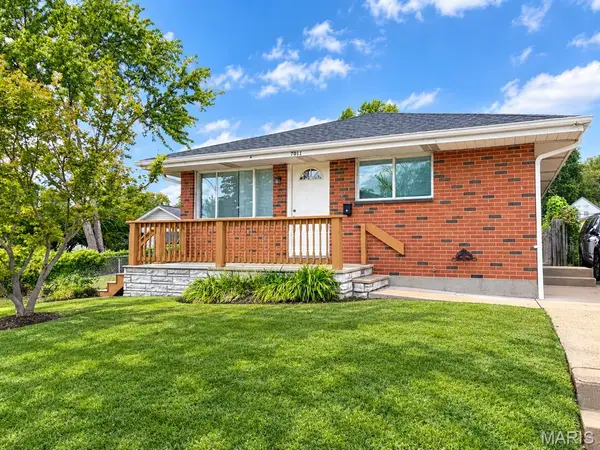 $300,000Coming Soon3 beds 3 baths1,756 sq. ft.
7011 Lansdowne Avenue, St Louis, MO 63109
MLS# 26066902Listed by: KELLER WILLIAMS REALTY ST. LOUIS


Protect your home and budget from life's surprises with an Assurant Home Warranty, backed by a partner that supports you through every step of homeownership. Explore Plans.
©2026 Century 21 Real Estate LLC. All rights reserved. CENTURY 21®, the CENTURY 21 Logo and C21® are service marks owned by Century 21 Real Estate LLC. Century 21 Real Estate LLC fully supports the principles of the Fair Housing Act and the Equal Opportunity Act. Each office is independently owned and operated. Listing information is deemed reliable but not guaranteed accurate.