
7006 Christopher Drive, Saint Louis, MO 63129
Local realty services provided by:CENTURY 21 Bailey & Co.
7006 Christopher Drive,Unincorporated, MO 63129
$899,000
- 4 Beds
- 3 Baths
- 5,355 sq. ft.
- Single family
- Coming Soon
Listed by: kitsy c sheahan
Office: jon mendelson, realtors
MLS#:26053155
Source:MO_MARIS
Price summary
- Price:$899,000
- Price per sq. ft.:$167.88
About this home
Showings begin at premier open house 11:00 - 1:00 , Saturday Sept. 19.
Begin each morning with breathtaking, uninterrupted views from this spectacular contemporary beauty.
Mississippi River Valley views from expansive floor-to-ceiling rear windows, with gorgeous custom blinds that can be placed when needed.
A grand two-story foyer with a dramatic spiral staircase welcomes you into a home designed for
both everyday living and unforgettable entertaining. The lower level features a private in-law
suite complete with a full kitchen, bathroom, living room and bedroom—ideal for guests,
extended family or flexible living arrangements. Walk out to the patio or step onto the large deck
and enjoy sweeping views, summer gatherings and even eagles soaring overhead.
Upstairs, the main living quarters showcase maple flooring, custom cabinetry and an openconcept
design. The expansive kitchen features quartz countertops and flows seamlessly into the
living and entertaining spaces. Step outside to the newer brick patio, perfect for summer BBQs
and outdoor relaxation.
The luxurious primary suite is a true retreat, featuring stunning valley views, a huge custom
closet and convenient laundry within the primary bath. Custom blinds, an irrigation system
and a low-maintenance lawn add comfort and convenience.
The oversized tandem garage provides exceptional parking flexibility and is large enough to
accommodate a boat—a rare find!
With its remarkable views, versatile living spaces, generous garage, extensive updates and
incredible setting next to Cliff Cave Park, this exceptional property offers a rare combination of
privacy, space and panoramic natural beauty....
Contact an agent
Home facts
- Year built:1952
- Subdivision & Development:Clifton Heights
- Listing ID #:26053155
- Updated:September 16, 2026 at 03:45 AM
Rooms and interior
- Bedrooms:4
- Total bathrooms:3
- Full bathrooms:3
- Rooms Total:13
- Basement:Yes
- Basement Description:Concrete, Finished, Full, Sleeping Area, Sump Pump, Walk-Out Access
- Living area:5,355 sq. ft.
Heating and cooling
- Cooling:Central Air
- Heating:Forced Air, Natural Gas
- Central air:Yes
Structure and exterior
- Year built:1952
- Building area:5,355 sq. ft.
- Lot area:0.85 Acres
- Architectural Style:Contemporary
- Construction Materials:Brick
- Foundation Description:Concrete
- Levels:2 Story
Schools
- High school:Oakville Sr. High
- Middle school:Oakville Middle
- Elementary school:Point Elem.
Utilities
- Water:Public
- Sewer:Septic Tank
Finances and disclosures
- Price:$899,000
- Price per sq. ft.:$167.88
- Tax amount:$7,354 (2025)
Parking
- Garage:Yes
- Garage spaces:3
 Copyright 2026 Mid-America Regional Information Systems. All rights reserved. Listings courtesy of Mid-America Regional Information Systems as distributed by MLS GRID <Last Updated September 16, 2026. Mid-America Regional Information Systems provides content displayed here (“provided content”) on an “as is” basis and makes no representations or warranties regarding the provided content, including, but not limited to those of non-infringement, timeliness, accuracy, or completeness. Individuals and companies using information presented are responsible for verification and validation of information they utilize and present to their customers and clients. Mid-America Regional Information Systems will not be liable for any damage or loss resulting from use of the provided content or the products available through Portals, IDX, VOW, and/or Syndication. Recipients of this information shall not resell, redistribute, reproduce, modify, or otherwise copy any portion thereof without the expressed written consent of Mid-America Regional Information Systems. MO_MARIS Member Broker: Tina Besserman
New listings near 7006 Christopher Drive
- Coming Soon
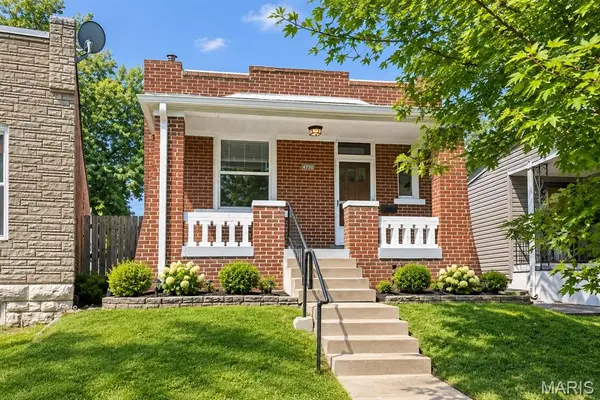 $165,000Coming Soon2 beds 1 baths900 sq. ft.
4730 Milentz Avenue, St Louis, MO 63116
MLS# 26059655Listed by: HERO REALTY, LLC - Coming Soon
 $369,000Coming Soon2 beds 3 baths1,400 sq. ft.
4540 Lindell Boulevard #301, St Louis, MO 63108
MLS# 26059164Listed by: KELLER WILLIAMS CHESTERFIELD - Coming Soon
 $79,900Coming Soon9 beds 3 baths3,334 sq. ft.
3212 Sullivan Avenue, St Louis, MO 63107
MLS# 26059313Listed by: RONNIE BARRETT REALTY - Coming Soon
 $349,900Coming Soon3 beds 3 baths1,530 sq. ft.
3818 Blaine Avenue, St Louis, MO 63110
MLS# 26059312Listed by: TOWER REAL ESTATE GROUP - Coming Soon
 $320,000Coming Soon2 beds 2 baths1,440 sq. ft.
6415 Jamieson Avenue #204, St Louis, MO 63109
MLS# 26048052Listed by: WOOD BROTHERS REALTY - Coming Soon
 $180,000Coming Soon3 beds 2 baths1,730 sq. ft.
4455 Nebraska Avenue, St Louis, MO 63111
MLS# 26056666Listed by: BERKSHIRE HATHAWAY HOMESERVICES SELECT PROPERTIES - Coming Soon
 $145,500Coming Soon2 beds 1 baths1,014 sq. ft.
4319 S 38th Street, St Louis, MO 63116
MLS# 26058318Listed by: BONNER HOMES LLC - Coming Soon
 $149,900Coming Soon-- beds -- baths2,476 sq. ft.
3464/3464 A Montana Street #1&2, St Louis, MO 63118
MLS# 26059301Listed by: EQUITY MISSOURI LLC - Coming SoonOpen Sat, 11am to 1pm
 $290,000Coming Soon3 beds 2 baths2,099 sq. ft.
4324 W Pine Boulevard #A, St Louis, MO 63108
MLS# 26058544Listed by: REAL BROKER LLC - Coming Soon
 $180,000Coming Soon1 beds 1 baths858 sq. ft.
5614 Nottingham Avenue, St Louis, MO 63109
MLS# 26058948Listed by: REALTY EXECUTIVES OF ST. LOUIS


Protect your home and budget from life's surprises with an Assurant Home Warranty, backed by a partner that supports you through every step of homeownership. Explore Plans.
©2026 Century 21 Real Estate LLC. All rights reserved. CENTURY 21®, the CENTURY 21 Logo and C21® are service marks owned by Century 21 Real Estate LLC. Century 21 Real Estate LLC fully supports the principles of the Fair Housing Act and the Equal Opportunity Act. Each office is independently owned and operated. Listing information is deemed reliable but not guaranteed accurate.