
7017 Deerpath Drive, Saint Louis, MO 63123
Local realty services provided by:CENTURY 21 Broughton Team
7017 Deerpath Drive,Unincorporated, MO 63123
$199,000Last list price
- 2 Beds
- 1 Baths
- - sq. ft.
- Single family
- Sold
Listed by: lisa frumhoff
Office: reecenichols real estate
MLS#:26045163
Source:MO_MARIS
Sorry, we are unable to map this address
Price summary
- Price:$199,000
- Monthly HOA dues:$4.17
About this home
1st Showing Open House Saturday 1pm-3pm. Open Houses 7/25 & 7/26, 1-3pm. Welcome to this beautiful one story home in the heart of Affton, offering approximately 1,332 square feet of living space with a partially finished lower level. Located in a quiet subdivision, this bright, clean, and updated ranch is a great place to call home! Gleaming hardwood floors add warmth and beauty throughout, and fresh paint gives every room a crisp, move-in ready feel. 5 rooms on the main floor, 2 bedrooms and 1 full bathroom. The living room opens to the dining room, creating inviting spaces filled with natural light from the big windows. The updated kitchen is bright and cheerful and provides direct access to the large deck overlooking the fenced, level back yard, perfect for grilling, entertaining, or morning coffee outside. The updated bath features a shower/tub combination, updated light fixture, mirror, and vanity. The spacious primary bedroom and second bedroom both offer large windows and ample closet space. Downstairs, the partially finished lower level (444 sqft) offers a recreation room ready for movie nights, a home office, play space, or workouts, along with a large laundry room and abundant additional storage, and walks out directly to the fenced, level back yard. A special bonus: the extra wide lot extends well to the left of the driveway, offering exciting possibilities. The neighboring home to the right added a double wide driveway and carport on the same style of lot, so imagine the potential here for expanded parking, a carport, or simply extra yard to enjoy. The fenced back yard is a safe and private space for your pets, family, and gatherings. Additional amenities include a one car garage with opener with a workshop / hobby room, too. Conveniently located close to shopping, dining, and a nearby park for recreation, with easy access to major highways. Sought after and highly regarded Affton School District (Affton 101). HSA Home Warranty included for the new owner's peace of mind. This home has been lovingly maintained and freshly prepared for its next chapter. Don't miss it, homes like this in this price range are selling fast! The yearly association fee of $50 covers the maintenance of the front sign in the neighborhood. Neighborhood park near entrance signs, Mackenzie Hills Park....
Contact an agent
Home facts
- Year built:1952
- Subdivision & Development:Mackenzie Hills 7
- Listing ID #:26045163
- Added:42 day(s) ago
- Updated:September 02, 2026 at 10:49 PM
Rooms and interior
- Bedrooms:2
- Total bathrooms:1
- Full bathrooms:1
- Rooms Total:5
- Kitchen Description:Disposal, Refrigerator
- Basement:Yes
- Basement Description:Full, Partially Finished, Walk-Out Access
Heating and cooling
- Cooling:Central Air
- Heating:Forced Air, Natural Gas
- Central air:Yes
Structure and exterior
- Roof:Asphalt
- Year built:1952
- Architectural Style:Ranch
- Construction Materials:Vinyl Siding
- Levels:1 Story
Schools
- High school:Affton High
- Middle school:Rogers Middle
- Elementary school:Mesnier Primary School
Utilities
- Water:Public
- Sewer:Public Sewer
Finances and disclosures
- Price:$199,000
- Tax amount:$2,770 (2025)
Parking
- Total parking spaces:2
- Parking description:Garage Door Opener, Oversized, Workshop in Garage
- Garage:Yes
- Garage spaces:1
 Copyright 2026 Mid-America Regional Information Systems. All rights reserved. Listings courtesy of Mid-America Regional Information Systems as distributed by MLS GRID <Last Updated September 2, 2026. Mid-America Regional Information Systems provides content displayed here (“provided content”) on an “as is” basis and makes no representations or warranties regarding the provided content, including, but not limited to those of non-infringement, timeliness, accuracy, or completeness. Individuals and companies using information presented are responsible for verification and validation of information they utilize and present to their customers and clients. Mid-America Regional Information Systems will not be liable for any damage or loss resulting from use of the provided content or the products available through Portals, IDX, VOW, and/or Syndication. Recipients of this information shall not resell, redistribute, reproduce, modify, or otherwise copy any portion thereof without the expressed written consent of Mid-America Regional Information Systems.
New listings near 7017 Deerpath Drive
- Coming Soon
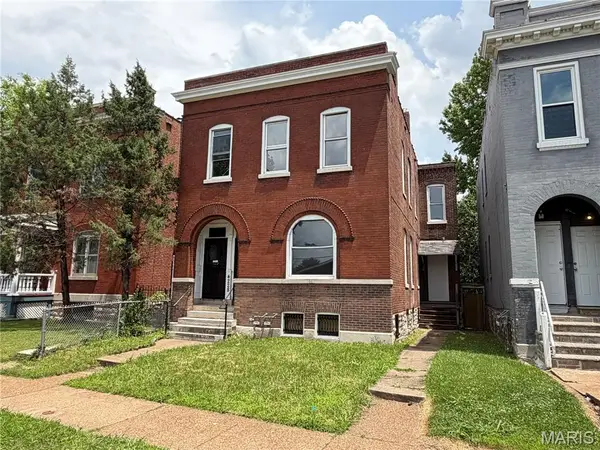 $250,000Coming Soon-- beds -- baths2,722 sq. ft.
4228 Virginia Avenue, St Louis, MO 63111
MLS# 26041219Listed by: REDKEY REALTY LEADERS CIRCA - Coming Soon
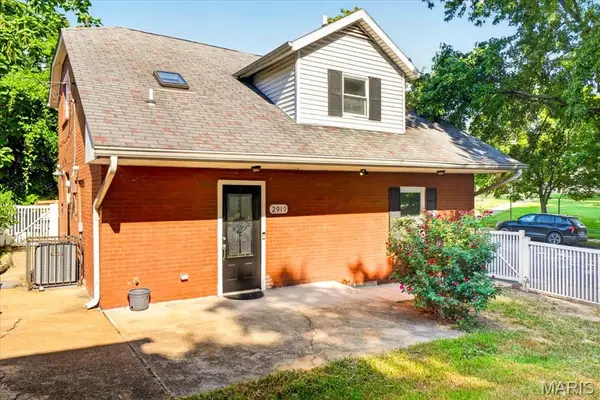 $149,900Coming Soon2 beds 2 baths1,322 sq. ft.
2910 Osceola Street, St Louis, MO 63111
MLS# 26019587Listed by: COMPASS REALTY GROUP - Coming Soon
 $229,000Coming Soon2 beds 2 baths1,680 sq. ft.
4066 Phillips Avenue, St Louis, MO 63116
MLS# 26054491Listed by: LOU REALTY GROUP - Coming Soon
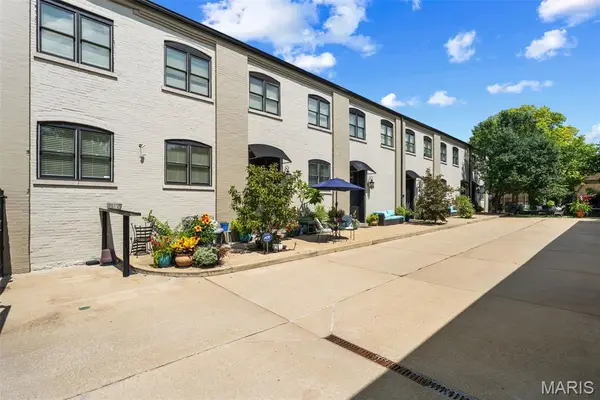 $2,250,000Coming Soon-- beds -- baths11,911 sq. ft.
2315 Tennessee Avenue, St Louis, MO 63104
MLS# 26056328Listed by: EPIQUE REALTY - Coming Soon
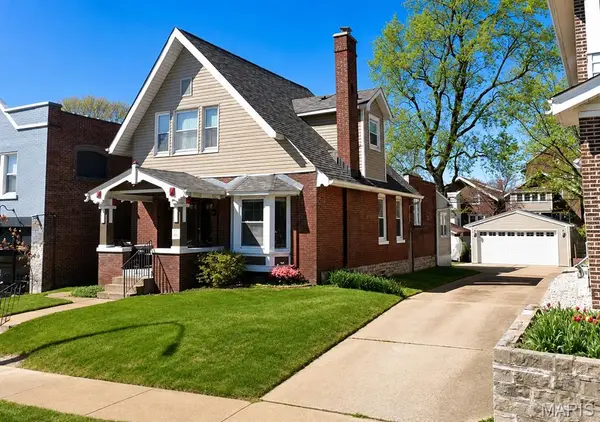 $330,000Coming Soon3 beds 3 baths1,033 sq. ft.
5347 Devonshire Avenue, St Louis, MO 63109
MLS# 26055463Listed by: WOOD BROTHERS REALTY - Coming SoonOpen Thu, 4 to 6pm
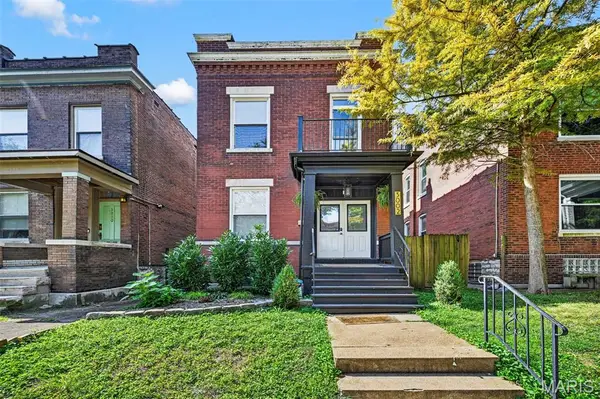 $350,000Coming Soon3 beds 3 baths1,976 sq. ft.
3002 Victor Street, St Louis, MO 63104
MLS# 26053903Listed by: KELLER WILLIAMS REALTY ST. LOUIS - Coming Soon
 $418,000Coming Soon3 beds 2 baths1,524 sq. ft.
4015 Flad Avenue, St Louis, MO 63110
MLS# 26056521Listed by: EXP REALTY, LLC - Coming Soon
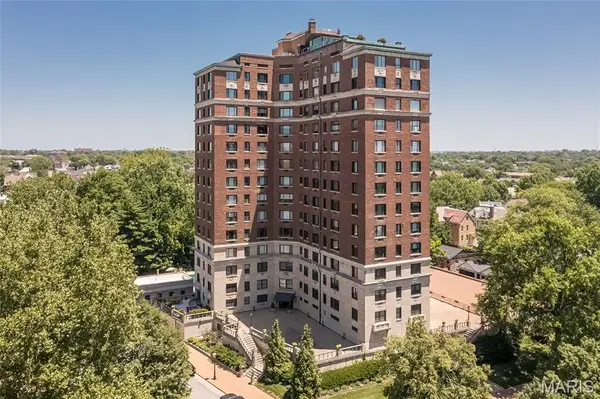 $675,000Coming Soon2 beds 3 baths2,100 sq. ft.
410 N Newstead Avenue #11E, St Louis, MO 63108
MLS# 26056033Listed by: RE/MAX RESULTS - Coming Soon
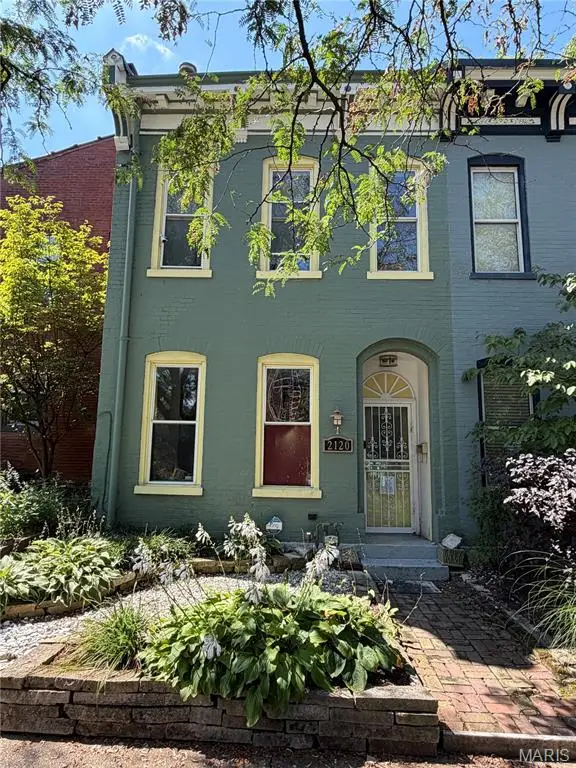 $115,000Coming Soon2 beds 2 baths1,184 sq. ft.
2120 Sidney Street, St Louis, MO 63104
MLS# 26054128Listed by: BERKSHIRE HATHAWAY HOMESERVICES SELECT PROPERTIES - Coming SoonOpen Sun, 1 to 3pm
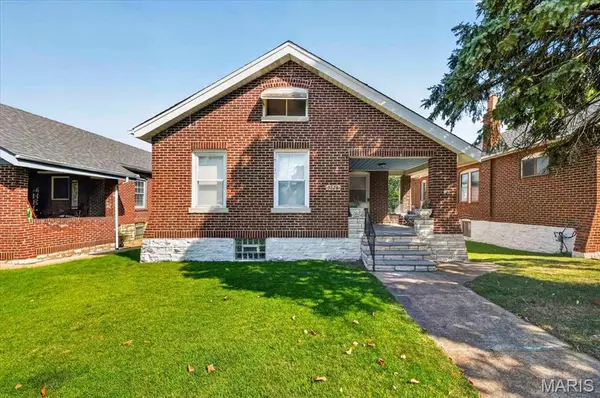 $245,000Coming Soon2 beds 2 baths1,400 sq. ft.
5828 S Kingshighway Boulevard, St Louis, MO 63109
MLS# 26055947Listed by: NETTWORK GLOBAL


Protect your home and budget from life's surprises with an Assurant Home Warranty, backed by a partner that supports you through every step of homeownership. Explore Plans.
©2026 Century 21 Real Estate LLC. All rights reserved. CENTURY 21®, the CENTURY 21 Logo and C21® are service marks owned by Century 21 Real Estate LLC. Century 21 Real Estate LLC fully supports the principles of the Fair Housing Act and the Equal Opportunity Act. Each office is independently owned and operated. Listing information is deemed reliable but not guaranteed accurate.