
7058 Sutherland Avenue, Saint Louis, MO 63109
Local realty services provided by:CENTURY 21 Bailey & Co.
Upcoming open houses
- Fri, Oct 0904:00 pm - 06:00 pm
Listed by: mark gellman, jen guffey
Office: exp realty, llc.
MLS#:26053797
Source:MO_MARIS
Price summary
- Price:$339,900
- Price per sq. ft.:$165.48
About this home
Open Fri, 10/9, 4-6pm. Thoughtfully renovated in 2022 this south city bungalow has the charm and space you want. Covered front and back porches are intended for that St. Louisian that wants a perfect seat to watch the weather. Inside are wide plank LVP flooring, exposed brick, beamed ceiling and stained glass in living room, sputnik lighting in formal dining room, and a beautiful live edge breakfast bar that opens to the updated kitchen. Lots of windows front to back let the natural light pour in. Main floor has a full bath with emerald green glazed subway tile with a vintage inspired fixture. The second floor has a large room great for rec or play, recessed lighting, full bathroom with hexagon mosaic tile and another bedroom. Lower level is beautifully finished with electric fireplace in the family room and another full bath. Out back, the fun continues with a deck + patio area and a detached garage that's far more interesting than somewhere to park the lawn mower. With its exposed rafter ceiling, brick floor and indoor-outdoor hangout feel, it's ready to be the neighborhood's coolest garage bar. All of it tucked into Lindenwood Park with its tree-lined streets, neighborhood park and easy access to the restaurants, coffee shops and independent businesses that make this pocket of St. Louis so loved....
Contact an agent
Home facts
- Year built:1927
- Subdivision & Development:Lindenwood Add
- Listing ID #:26053797
- Updated:October 07, 2026 at 02:47 AM
Rooms and interior
- Bedrooms:3
- Total bathrooms:3
- Full bathrooms:3
- Rooms Total:8
- Kitchen Description:Dishwasher, Disposal, Refrigerator
- Basement:Yes
- Basement Description:Full, Partially Finished, Sleeping Area, Sump Pump, Walk-Out Access
- Living area:2,054 sq. ft.
Heating and cooling
- Cooling:Central Air, Electric
- Heating:Forced Air, Natural Gas
- Central air:Yes
Structure and exterior
- Year built:1927
- Building area:2,054 sq. ft.
- Lot area:0.1 Acres
- Architectural Style:Traditional
- Construction Materials:Vinyl Siding
- Levels:1.5 Story
Schools
- High school:Roosevelt High
- Middle school:Long Middle Community Ed. Center
- Elementary school:Mason Elem.
Utilities
- Water:Public
- Sewer:Public Sewer
Finances and disclosures
- Price:$339,900
- Price per sq. ft.:$165.48
- Tax amount:$2,618 (2025)
Parking
- Total parking spaces:1
- Parking description:Detached
- Garage:Yes
- Garage spaces:1
 Copyright 2026 Mid-America Regional Information Systems. All rights reserved. Listings courtesy of Mid-America Regional Information Systems as distributed by MLS GRID <Last Updated October 7, 2026. Mid-America Regional Information Systems provides content displayed here (“provided content”) on an “as is” basis and makes no representations or warranties regarding the provided content, including, but not limited to those of non-infringement, timeliness, accuracy, or completeness. Individuals and companies using information presented are responsible for verification and validation of information they utilize and present to their customers and clients. Mid-America Regional Information Systems will not be liable for any damage or loss resulting from use of the provided content or the products available through Portals, IDX, VOW, and/or Syndication. Recipients of this information shall not resell, redistribute, reproduce, modify, or otherwise copy any portion thereof without the expressed written consent of Mid-America Regional Information Systems. MO_MARIS Member Broker: Tina Besserman
New listings near 7058 Sutherland Avenue
- Coming Soon
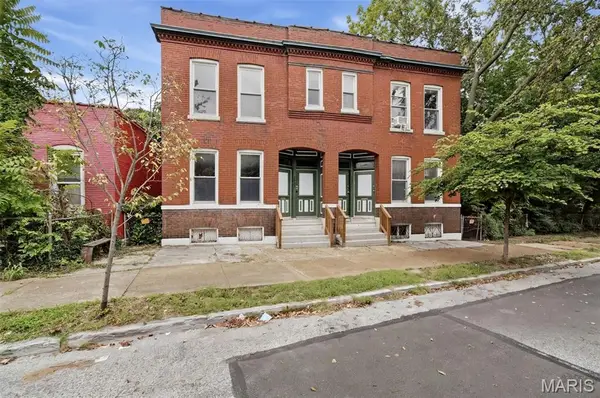 $435,000Coming Soon-- beds -- baths4,536 sq. ft.
2921 Pennsylvania Avenue, St Louis, MO 63118
MLS# 26064528Listed by: REDKEY REALTY LEADERS CIRCA - Coming Soon
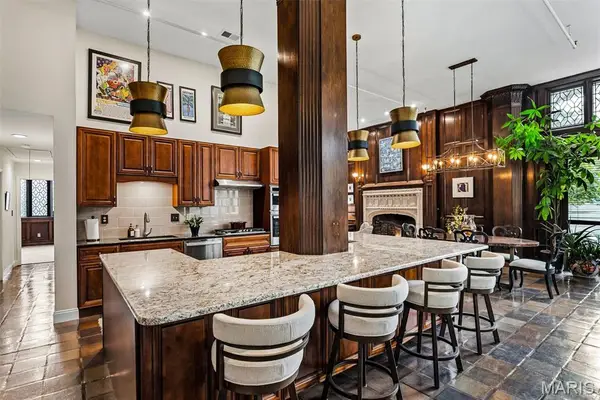 $619,000Coming Soon3 beds 2 baths2,449 sq. ft.
4100 Laclede Avenue #114, St Louis, MO 63108
MLS# 26064274Listed by: BYRNE & ASSOCIATES REAL ESTATE LLC - Coming Soon
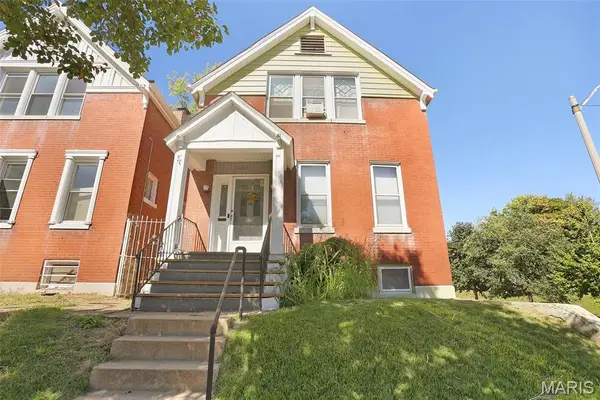 $74,999Coming Soon3 beds 2 baths1,408 sq. ft.
3001 Keokuk Street, St Louis, MO 63118
MLS# 26064454Listed by: PLATINUM REALTY OF ST. LOUIS - Coming Soon
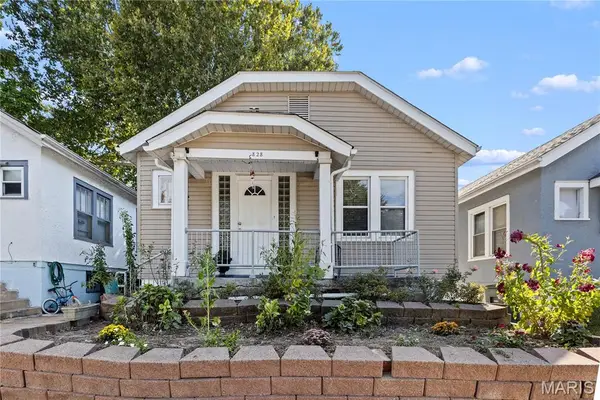 $150,000Coming Soon2 beds 2 baths875 sq. ft.
3828 Neosho Street, St Louis, MO 63116
MLS# 26064281Listed by: NETTWORK GLOBAL - Coming Soon
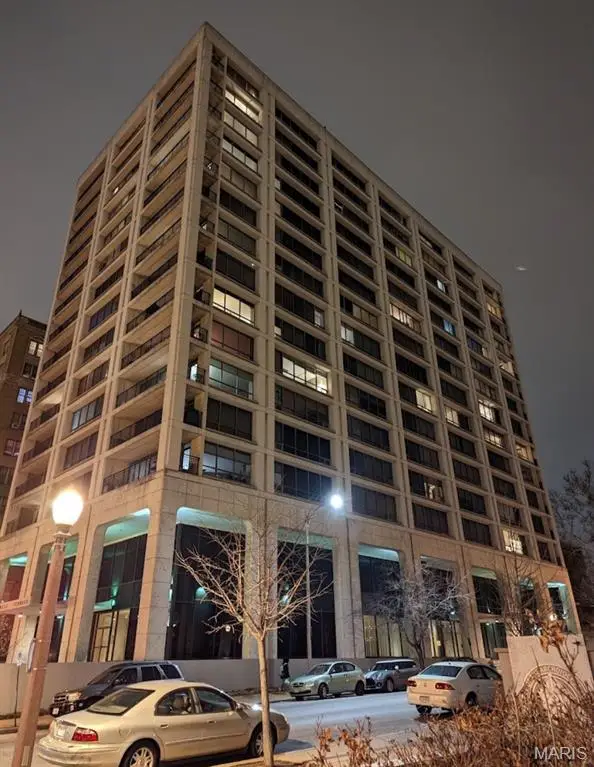 $339,900Coming Soon2 beds 2 baths1,331 sq. ft.
4501 Lindell Boulevard #14G, St Louis, MO 63108
MLS# 26064383Listed by: BERKSHIRE HATHAWAY HOMESERVICES SELECT PROPERTIES - Coming Soon
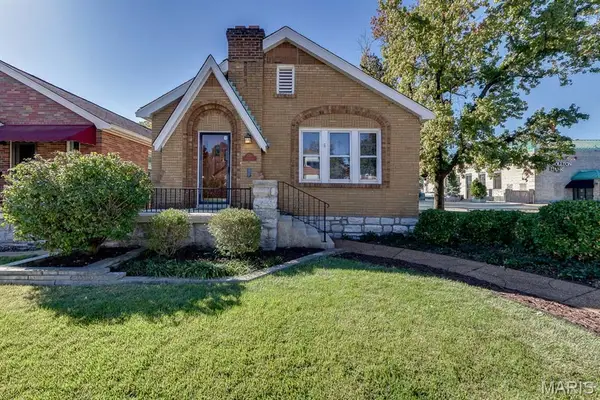 $280,000Coming Soon2 beds 2 baths1,678 sq. ft.
5748 Devonshire Avenue, St Louis, MO 63109
MLS# 26064390Listed by: TRADING POST PROPERTIES LLC - Coming Soon
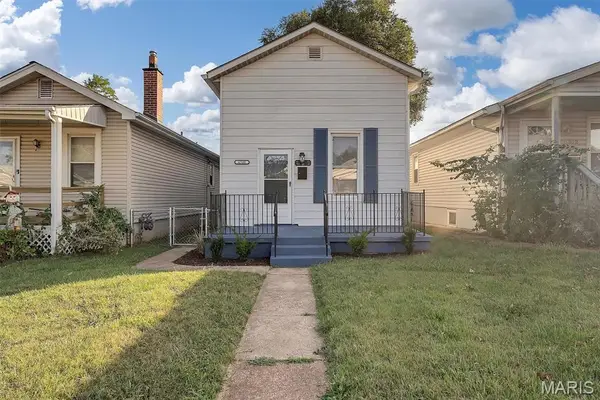 $184,999Coming Soon1 beds 1 baths904 sq. ft.
6300 Fyler Avenue, St Louis, MO 63139
MLS# 26064438Listed by: BOMMARITO REALTY GROUP LLC - Coming SoonOpen Sat, 1 to 3pm
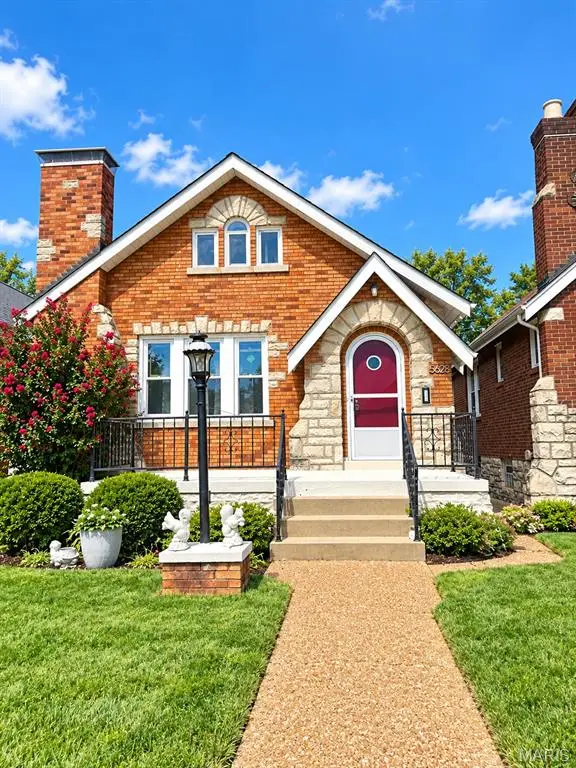 $360,000Coming Soon3 beds 3 baths1,656 sq. ft.
5623 Walsh Street, St Louis, MO 63109
MLS# 26056168Listed by: COLDWELL BANKER REALTY - GUNDAKER - Coming Soon
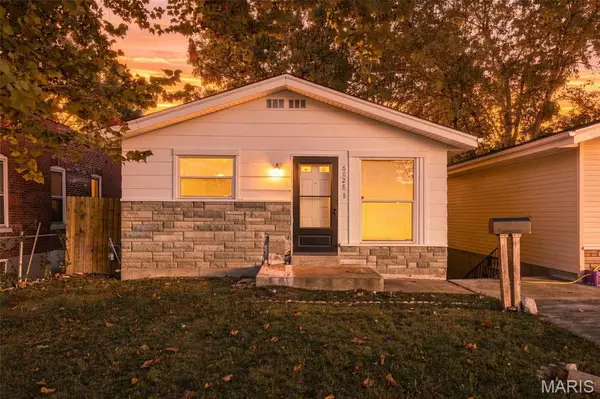 $110,000Coming Soon2 beds 2 baths901 sq. ft.
6028 Minnesota Avenue, St Louis, MO 63111
MLS# 26062464Listed by: COLDWELL BANKER REALTY - GUNDAKER - Coming Soon
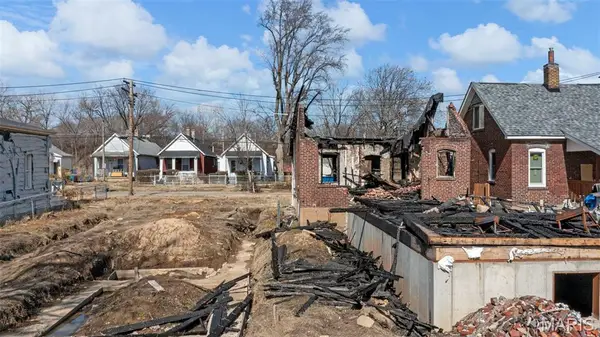 $20,000Coming Soon0.09 Acres
6818 Magnolia Avenue, St Louis, MO 63143
MLS# 26064318Listed by: SCHNEIDER REAL ESTATE


Protect your home and budget from life's surprises with an Assurant Home Warranty, backed by a partner that supports you through every step of homeownership. Explore Plans.
©2026 Century 21 Real Estate LLC. All rights reserved. CENTURY 21®, the CENTURY 21 Logo and C21® are service marks owned by Century 21 Real Estate LLC. Century 21 Real Estate LLC fully supports the principles of the Fair Housing Act and the Equal Opportunity Act. Each office is independently owned and operated. Listing information is deemed reliable but not guaranteed accurate.