
7109 Fernbrook Drive, Saint Louis, MO 63123
Local realty services provided by:CENTURY 21 Premiere Realty
7109 Fernbrook Drive,St Louis, MO 63123
$199,000
- 3 Beds
- 1 Baths
- 1,236 sq. ft.
- Single family
- Coming Soon
Listed by: patrick m wood
Office: wood brothers realty
MLS#:26064181
Source:MO_MARIS
Price summary
- Price:$199,000
- Price per sq. ft.:$161
About this home
Welcome to 7109 Fernbrook Drive, located in the Affton School District! This 3-bedroom, 1-bath home offers a functional main-level layout with hardwood floors, plenty of natural light, and minimal steps throughout. The attached one-car garage leads into a convenient mudroom/laundry area. Enjoy the covered front porch, covered rear deck, and large, spacious backyard with plenty of room to relax or entertain. A full basement provides excellent additional storage. Conveniently located near shopping, dining, parks, and major highways. Schedule your showing today!
Contact an agent
Home facts
- Year built:1955
- Subdivision & Development:Marlborough Gardens
- Listing ID #:26064181
- Updated:October 06, 2026 at 11:44 PM
Rooms and interior
- Bedrooms:3
- Total bathrooms:1
- Full bathrooms:1
- Rooms Total:6
- Kitchen Description:Dishwasher
- Basement:Yes
- Basement Description:Full
- Living area:1,236 sq. ft.
Heating and cooling
- Cooling:Central Air, Electric
- Heating:Forced Air, Natural Gas
- Central air:Yes
Structure and exterior
- Year built:1955
- Building area:1,236 sq. ft.
- Lot area:0.33 Acres
- Lot Features:Cul-De-Sac
- Architectural Style:Ranch, Traditional
- Levels:1 Story
Schools
- High school:Affton High
- Middle school:Rogers Middle
- Elementary school:Gotsch/Mesnier
Utilities
- Water:Public
- Sewer:Public Sewer
Finances and disclosures
- Price:$199,000
- Price per sq. ft.:$161
- Tax amount:$3,106 (2025)
Parking
- Total parking spaces:1
- Parking description:Garage Door Opener
- Garage:Yes
- Garage spaces:1
 Copyright 2026 Mid-America Regional Information Systems. All rights reserved. Listings courtesy of Mid-America Regional Information Systems as distributed by MLS GRID <Last Updated October 6, 2026. Mid-America Regional Information Systems provides content displayed here (“provided content”) on an “as is” basis and makes no representations or warranties regarding the provided content, including, but not limited to those of non-infringement, timeliness, accuracy, or completeness. Individuals and companies using information presented are responsible for verification and validation of information they utilize and present to their customers and clients. Mid-America Regional Information Systems will not be liable for any damage or loss resulting from use of the provided content or the products available through Portals, IDX, VOW, and/or Syndication. Recipients of this information shall not resell, redistribute, reproduce, modify, or otherwise copy any portion thereof without the expressed written consent of Mid-America Regional Information Systems.
New listings near 7109 Fernbrook Drive
- Coming Soon
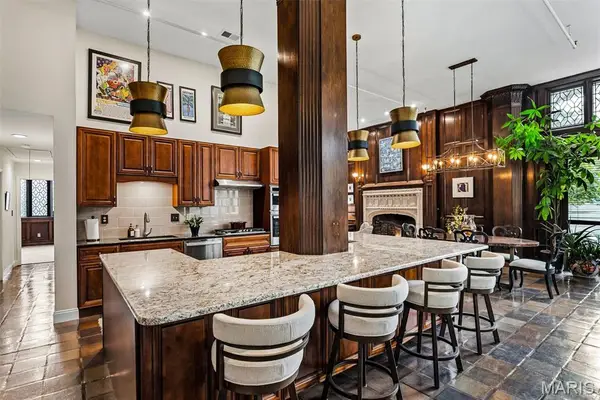 $619,000Coming Soon3 beds 2 baths2,449 sq. ft.
4100 Laclede Avenue #114, St Louis, MO 63108
MLS# 26064274Listed by: BYRNE & ASSOCIATES REAL ESTATE LLC - Coming Soon
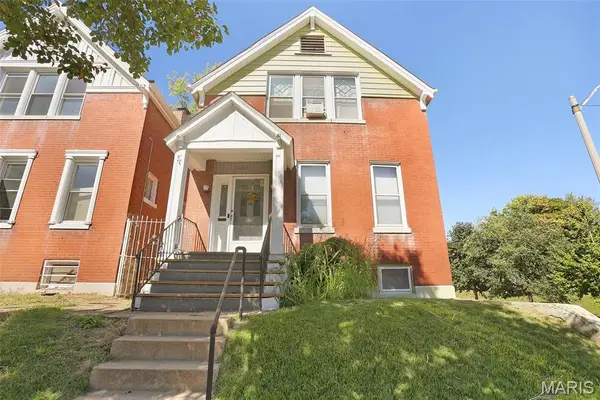 $74,999Coming Soon3 beds 2 baths1,408 sq. ft.
3001 Keokuk Street, St Louis, MO 63118
MLS# 26064454Listed by: PLATINUM REALTY OF ST. LOUIS - Coming Soon
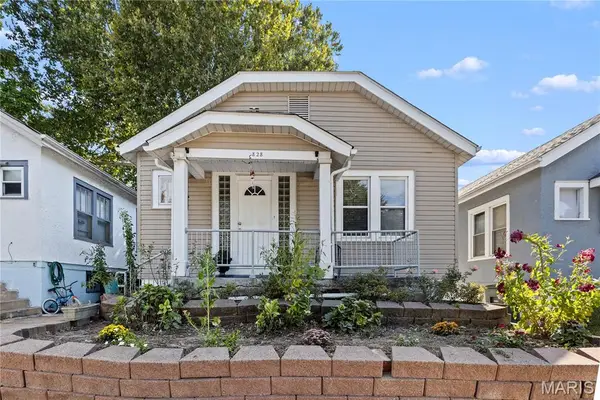 $150,000Coming Soon2 beds 2 baths875 sq. ft.
3828 Neosho Street, St Louis, MO 63116
MLS# 26064281Listed by: NETTWORK GLOBAL - Coming Soon
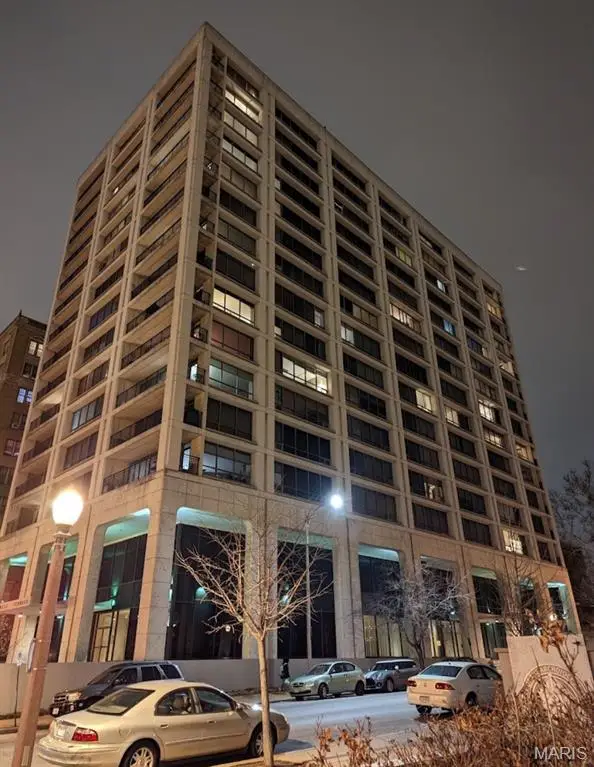 $339,900Coming Soon2 beds 2 baths1,331 sq. ft.
4501 Lindell Boulevard #14G, St Louis, MO 63108
MLS# 26064383Listed by: BERKSHIRE HATHAWAY HOMESERVICES SELECT PROPERTIES - Coming Soon
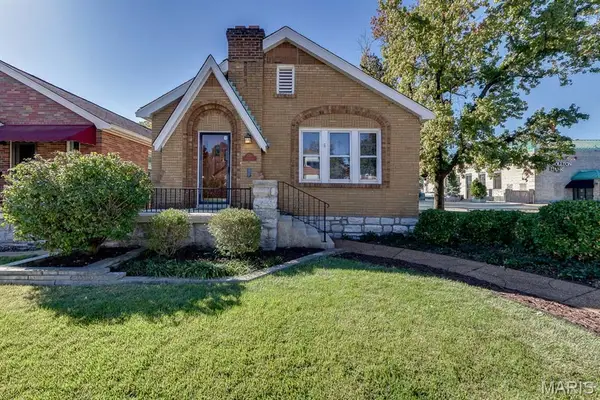 $280,000Coming Soon2 beds 2 baths1,678 sq. ft.
5748 Devonshire Avenue, St Louis, MO 63109
MLS# 26064390Listed by: TRADING POST PROPERTIES LLC - Coming Soon
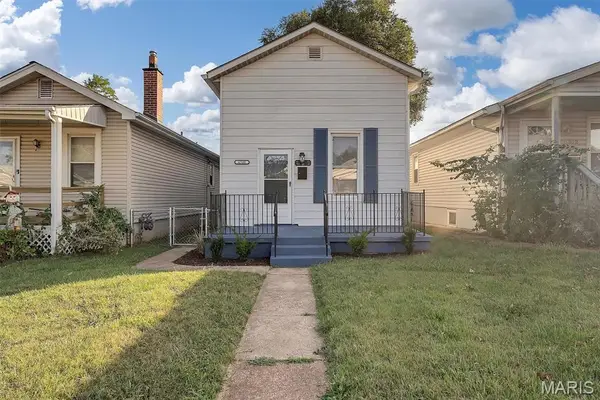 $184,999Coming Soon1 beds 1 baths904 sq. ft.
6300 Fyler Avenue, St Louis, MO 63139
MLS# 26064438Listed by: BOMMARITO REALTY GROUP LLC - Coming SoonOpen Sat, 1 to 3pm
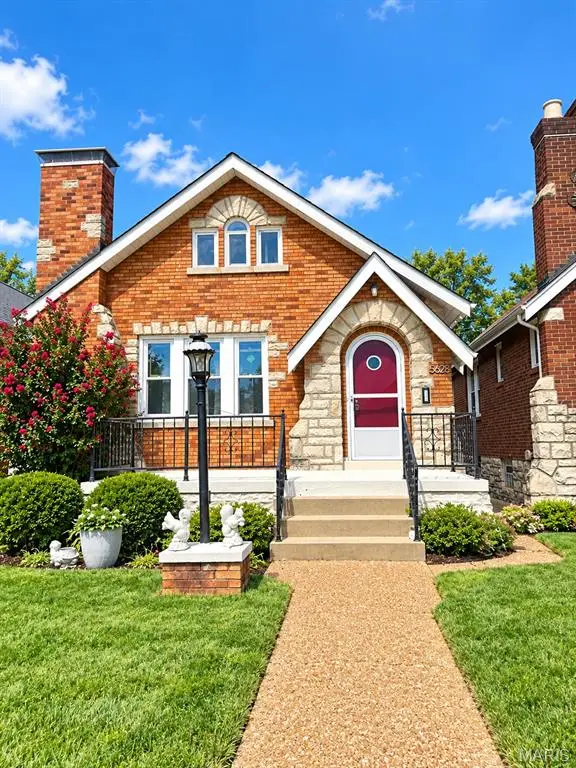 $360,000Coming Soon3 beds 3 baths1,656 sq. ft.
5623 Walsh Street, St Louis, MO 63109
MLS# 26056168Listed by: COLDWELL BANKER REALTY - GUNDAKER - Coming Soon
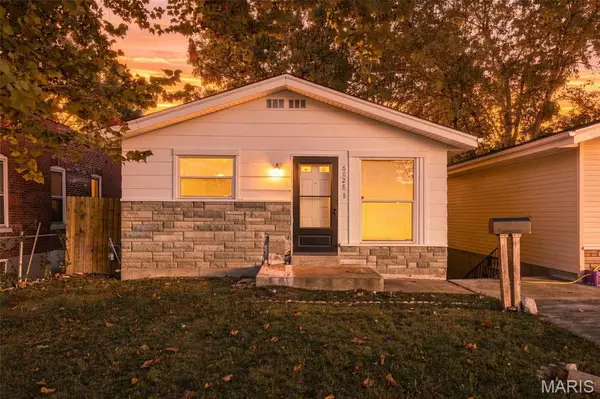 $110,000Coming Soon2 beds 2 baths901 sq. ft.
6028 Minnesota Avenue, St Louis, MO 63111
MLS# 26062464Listed by: COLDWELL BANKER REALTY - GUNDAKER - Coming Soon
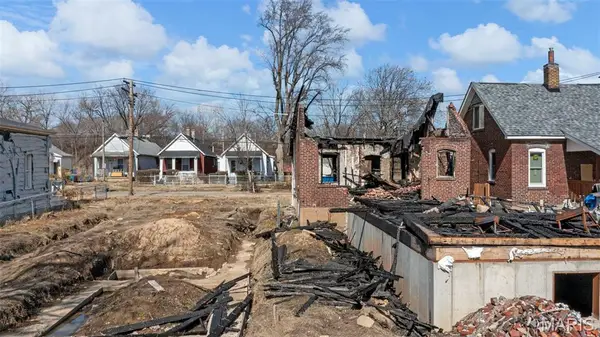 $20,000Coming Soon0.09 Acres
6818 Magnolia Avenue, St Louis, MO 63143
MLS# 26064318Listed by: SCHNEIDER REAL ESTATE - Coming Soon
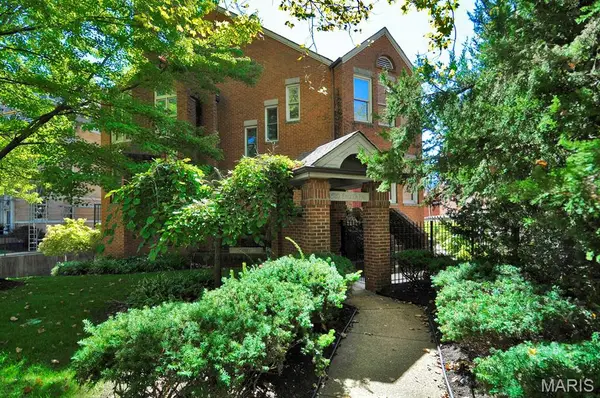 $559,900Coming Soon3 beds 4 baths2,035 sq. ft.
4520 W Pine Boulevard #8, St Louis, MO 63108
MLS# 26064126Listed by: DREAM HOME REALTY INC


Protect your home and budget from life's surprises with an Assurant Home Warranty, backed by a partner that supports you through every step of homeownership. Explore Plans.
©2026 Century 21 Real Estate LLC. All rights reserved. CENTURY 21®, the CENTURY 21 Logo and C21® are service marks owned by Century 21 Real Estate LLC. Century 21 Real Estate LLC fully supports the principles of the Fair Housing Act and the Equal Opportunity Act. Each office is independently owned and operated. Listing information is deemed reliable but not guaranteed accurate.