
711 Caspian Lane, Saint Louis, MO 63125
Local realty services provided by:CENTURY 21 Broughton Team
711 Caspian Lane,St Louis, MO 63125
$350,000
- 5 Beds
- 2 Baths
- 1,821 sq. ft.
- Single family
- Active
Upcoming open houses
- Sun, Sep 2001:00 pm - 03:00 pm
Listed by: angela m wilder
Office: realty executives of st. louis
MLS#:26059458
Source:MO_MARIS
Price summary
- Price:$350,000
- Price per sq. ft.:$192.2
- Monthly HOA dues:$2.5
About this home
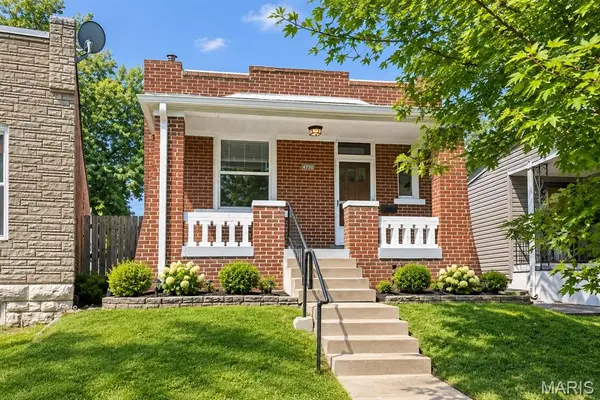
Driving up to 711 Caspian Lane, you cannot help but feel the comfort of being at home. From the moment you arrive, the beautiful arches of the covered front porch give the house a warm, inviting look. Once inside, the abundance of natural sunlight flows from the dining area through the kitchen to the wall-to-wall sliding glass doors in the living room that walk out to the covered, composite deck. Be ready to be wowed by all of the high-end finishes that catch your eyes. From the custom cabinetry & tile work, to the granite countertops, to the GE Cafe appliances, down to the luxury vinyl plank radiant-heat flooring, every inch of the home has been updated. What’s more is that you will love the functionality of every space… from the walk-in pantry, to the Butler’s pantry with additional beverage fridge, to the secondary island in the kitchen making it truly THE gathering space to the built-in shelving and entertainment system in the living room to the added custom organizational cabinetry in the closets of every one of its five bedrooms. The storage in this home is abundant! Outside in the fully fenced backyard, the covered composite deck is perfect for movie nights, watching the football game on a comfortable fall day, entertaining family & friends or simply unwinding after a long day at work. Every vehicle has its spot with the huge garage & massive driveway, and the flex room is perfect for a mud room, office or additional storage. With all of these updates & perks, you will live worry-free also knowing the tankless water heater, AC & boiler are all brand new. Situated in a neighborhood where everyone still looks out for one another, nearby to parks, schools & shopping, this house is waiting with open arms for you to call it home!...
Contact an agent
Home facts
- Year built:1960
- Subdivision & Development:Chatelaine 3
- Listing ID #:26059458
- Added:1 day(s) ago
- Updated:September 17, 2026 at 11:07 AM
Rooms and interior
- Bedrooms:5
- Total bathrooms:2
- Full bathrooms:2
- Rooms Total:10
- Kitchen Description:Dishwasher, Disposal, Microwave, Refrigerator
- Basement:Yes
- Living area:1,821 sq. ft.
Heating and cooling
- Cooling:Central Air
- Heating:Natural Gas, Radiant Floor
- Central air:Yes
Structure and exterior
- Year built:1960
- Building area:1,821 sq. ft.
- Lot area:0.19 Acres
- Architectural Style:Ranch, Traditional
- Construction Materials:Cedar
- Levels:1 Story
Schools
- High school:Mehlville High School
- Middle school:Margaret Buerkle Middle
- Elementary school:Forder Elem.
Utilities
- Water:Public
- Sewer:Public Sewer
Finances and disclosures
- Price:$350,000
- Price per sq. ft.:$192.2
- Tax amount:$3,479 (2025)
Features and amenities
- Amenities:Bookcases, Breakfast Bar, Open Floorplan
Parking
- Parking description:Additional Parking, Garage Door Opener, On Street, Oversized, Storage, Tandem, Workshop in Garage
- Garage:Yes
- Garage spaces:2
 Copyright 2026 Mid-America Regional Information Systems. All rights reserved. Listings courtesy of Mid-America Regional Information Systems as distributed by MLS GRID <Last Updated September 17, 2026. Mid-America Regional Information Systems provides content displayed here (“provided content”) on an “as is” basis and makes no representations or warranties regarding the provided content, including, but not limited to those of non-infringement, timeliness, accuracy, or completeness. Individuals and companies using information presented are responsible for verification and validation of information they utilize and present to their customers and clients. Mid-America Regional Information Systems will not be liable for any damage or loss resulting from use of the provided content or the products available through Portals, IDX, VOW, and/or Syndication. Recipients of this information shall not resell, redistribute, reproduce, modify, or otherwise copy any portion thereof without the expressed written consent of Mid-America Regional Information Systems.
New listings near 711 Caspian Lane
- Coming Soon
 $185,000Coming Soon-- beds -- baths2,244 sq. ft.
3631 Gustine Avenue, St Louis, MO 63116
MLS# 26058441Listed by: RE/MAX RESULTS - Coming Soon
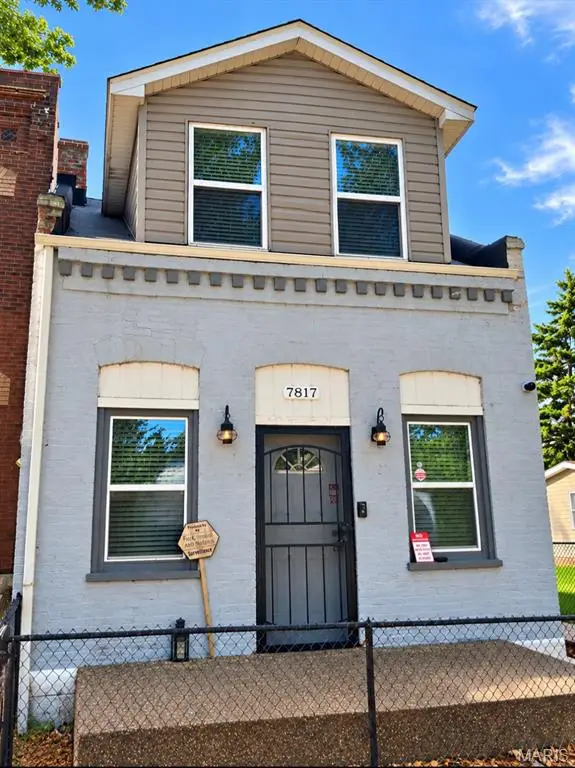 $119,900Coming Soon1 beds 2 baths854 sq. ft.
7817 Pennsylvania Avenue, St Louis, MO 63111
MLS# 26059488Listed by: HOLLINGER SUCCESS REALTY, LLC - Coming Soon
 $219,900Coming Soon2 beds 2 baths1,769 sq. ft.
5553 Waterman Boulevard #3E, St Louis, MO 63112
MLS# 26051731Listed by: COLDWELL BANKER REALTY - GUNDAKER - Coming Soon
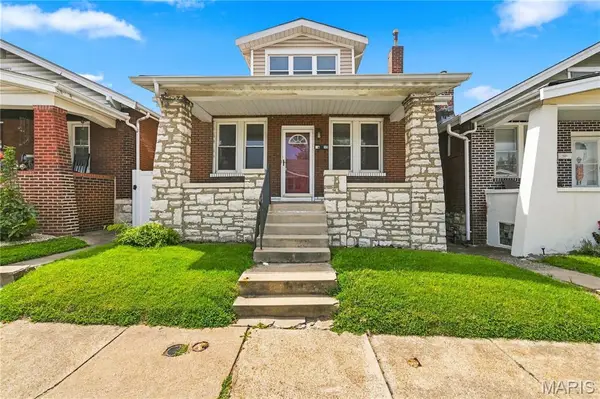 $135,000Coming Soon3 beds 3 baths880 sq. ft.
5435 Bates Street, St Louis, MO 63116
MLS# 26059959Listed by: KELLER WILLIAMS CHESTERFIELD - Coming SoonOpen Sun, 1 to 3pm
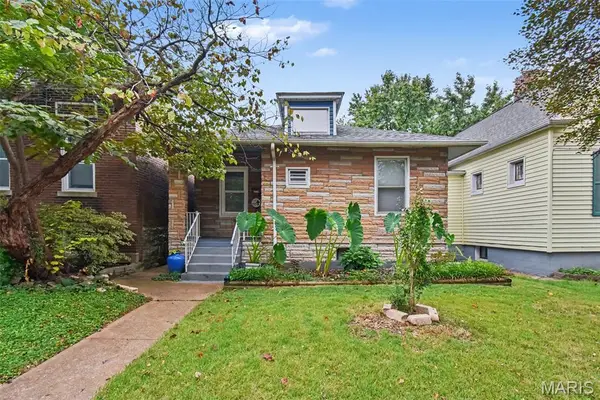 $189,900Coming Soon2 beds 1 baths720 sq. ft.
5218 Gresham Avenue, St Louis, MO 63109
MLS# 26059863Listed by: REALTY EXECUTIVES OF ST. LOUIS - Coming Soon
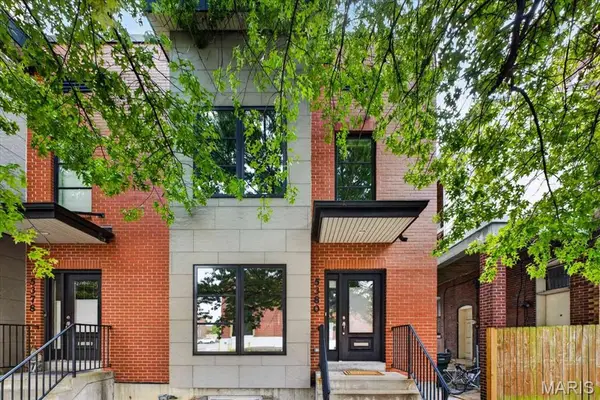 $449,900Coming Soon3 beds 3 baths2,540 sq. ft.
5380 Magnolia Avenue, St Louis, MO 63139
MLS# 26059322Listed by: REECENICHOLS REAL ESTATE - Coming Soon
 $165,000Coming Soon2 beds 1 baths900 sq. ft.
4730 Milentz Avenue, St Louis, MO 63116
MLS# 26059655Listed by: HERO REALTY, LLC - Coming Soon
 $79,900Coming Soon9 beds 3 baths3,334 sq. ft.
3212 Sullivan Avenue, St Louis, MO 63107
MLS# 26059313Listed by: RONNIE BARRETT REALTY - Coming Soon
 $180,000Coming Soon3 beds 2 baths1,730 sq. ft.
4455 Nebraska Avenue, St Louis, MO 63111
MLS# 26056666Listed by: BERKSHIRE HATHAWAY HOMESERVICES SELECT PROPERTIES - Coming Soon
 $145,500Coming Soon2 beds 1 baths1,014 sq. ft.
4319 S 38th Street, St Louis, MO 63116
MLS# 26058318Listed by: BONNER HOMES LLC


Protect your home and budget from life's surprises with an Assurant Home Warranty, backed by a partner that supports you through every step of homeownership. Explore Plans.
©2026 Century 21 Real Estate LLC. All rights reserved. CENTURY 21®, the CENTURY 21 Logo and C21® are service marks owned by Century 21 Real Estate LLC. Century 21 Real Estate LLC fully supports the principles of the Fair Housing Act and the Equal Opportunity Act. Each office is independently owned and operated. Listing information is deemed reliable but not guaranteed accurate.