
7118 Lindenwood Place, Saint Louis, MO 63109
Local realty services provided by:CENTURY 21 CopperKey Realty
7118 Lindenwood Place,St Louis, MO 63109
$199,900
- 2 Beds
- 2 Baths
- 1,044 sq. ft.
- Single family
- Coming Soon
Listed by: jameila moore
Office: realty one group trifecta
MLS#:26054605
Source:MO_MARIS
Price summary
- Price:$199,900
- Price per sq. ft.:$191.48
About this home
Your Lindenwood Park Oasis Awaits!
City energy meets suburban comfort in this St. Louis gem! Designed for seamless living and effortless entertaining, the spacious, open living-dining combo gives you total freedom to curate your ideal space. Highlights include a sunlit kitchen with custom cabinetry, cozy electric fireplace, and a partially finished walk-out basement perfect for extra storage or a home gym.
Fall in love with the ultimate autumn setup: host weekend bonfires and outdoor movie nights in your spacious, fully fenced backyard, or relax on the private deck. Complete with a detached 2-car garage.
Tucked into walkable 63109, you're steps from local coffee spots, trendy dining, and quick city commutes. Ideal for BJC and WashU team members tapping into the Live Where You Work program!
Move-in ready with a 1-year home warranty included for total peace of mind. Schedule your private showing today before it’s gone!
Contact an agent
Home facts
- Year built:1926
- Subdivision & Development:Lindenwood
- Listing ID #:26054605
- Updated:August 24, 2026 at 09:55 PM
Rooms and interior
- Bedrooms:2
- Total bathrooms:2
- Full bathrooms:2
- Rooms Total:4
- Kitchen Description:Dishwasher, Disposal, Refrigerator
- Basement:Yes
- Basement Description:Partially Finished, Sleeping Area, Walk-Out Access
- Living area:1,044 sq. ft.
Heating and cooling
- Cooling:Central Air, Electric
- Heating:Electric
- Central air:Yes
Structure and exterior
- Year built:1926
- Building area:1,044 sq. ft.
- Lot area:0.21 Acres
- Architectural Style:Ranch
- Construction Materials:Aluminum Siding
- Levels:1 Story
Schools
- High school:Beaumont Cte High School
- Middle school:Langston Middle
- Elementary school:Adams Elem.
Utilities
- Water:Public
- Sewer:Public Sewer
Finances and disclosures
- Price:$199,900
- Price per sq. ft.:$191.48
- Tax amount:$2,672 (2025)
Features and amenities
- Amenities:Open Floorplan, Pantry
Parking
- Parking description:Detached, Garage Door Opener, Workshop in Garage
- Garage:Yes
- Garage spaces:2
 Copyright 2026 Mid-America Regional Information Systems. All rights reserved. Listings courtesy of Mid-America Regional Information Systems as distributed by MLS GRID <Last Updated August 24, 2026. Mid-America Regional Information Systems provides content displayed here (“provided content”) on an “as is” basis and makes no representations or warranties regarding the provided content, including, but not limited to those of non-infringement, timeliness, accuracy, or completeness. Individuals and companies using information presented are responsible for verification and validation of information they utilize and present to their customers and clients. Mid-America Regional Information Systems will not be liable for any damage or loss resulting from use of the provided content or the products available through Portals, IDX, VOW, and/or Syndication. Recipients of this information shall not resell, redistribute, reproduce, modify, or otherwise copy any portion thereof without the expressed written consent of Mid-America Regional Information Systems.
New listings near 7118 Lindenwood Place
- Coming Soon
 $127,500Coming Soon1 beds 2 baths700 sq. ft.
5630 Pershing Avenue #37, St Louis, MO 63112
MLS# 26053570Listed by: COMPASS REALTY GROUP - Coming SoonOpen Thu, 4 to 6pm
 $450,000Coming Soon3 beds 4 baths2,377 sq. ft.
3940 Shaw Boulevard, St Louis, MO 63110
MLS# 26049288Listed by: KELLER WILLIAMS REALTY ST. LOUIS - Coming Soon
 $439,900Coming Soon4 beds 3 baths2,484 sq. ft.
3665 Russell Boulevard, St Louis, MO 63110
MLS# 26054107Listed by: REDKEY REALTY LEADERS - Coming Soon
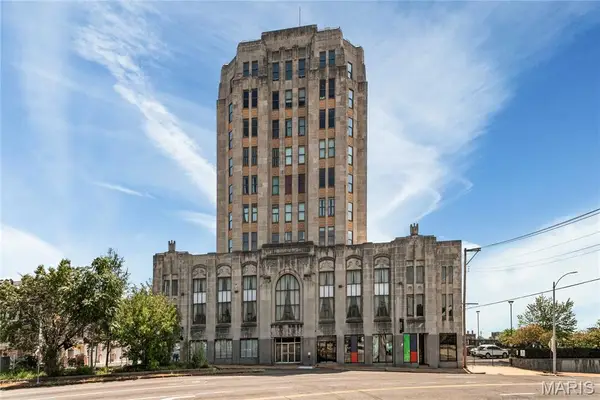 $128,000Coming Soon2 beds 1 baths1,114 sq. ft.
3608 Gravois Avenue #3W, St Louis, MO 63116
MLS# 26054235Listed by: WORTH CLARK REALTY - Coming Soon
 $315,000Coming Soon2 beds 2 baths1,309 sq. ft.
4100 Forest Park Avenue #309, St Louis, MO 63108
MLS# 26027600Listed by: KELLER WILLIAMS CHESTERFIELD - Coming Soon
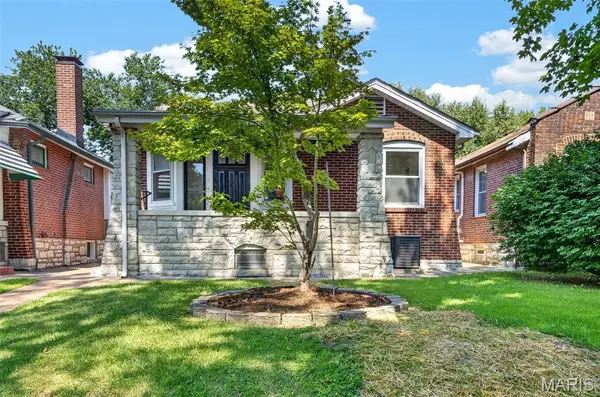 $238,800Coming Soon2 beds 2 baths1,047 sq. ft.
4005 Dover Place, St Louis, MO 63116
MLS# 26049045Listed by: VANCIL BROTHERS REALTY - Coming Soon
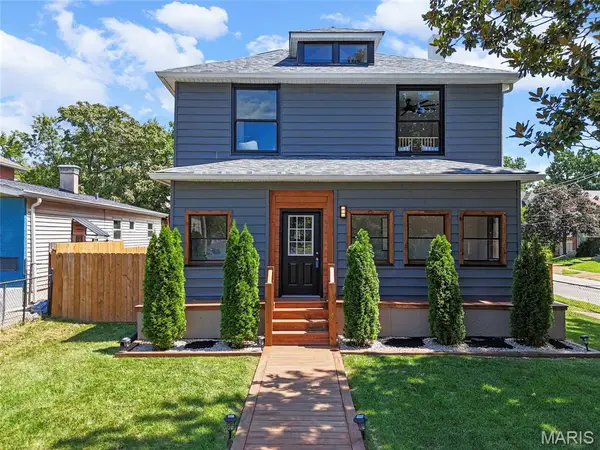 $449,000Coming Soon4 beds 3 baths2,500 sq. ft.
2118 Mccausland Avenue, St Louis, MO 63143
MLS# 26052472Listed by: EXP REALTY, LLC - Coming Soon
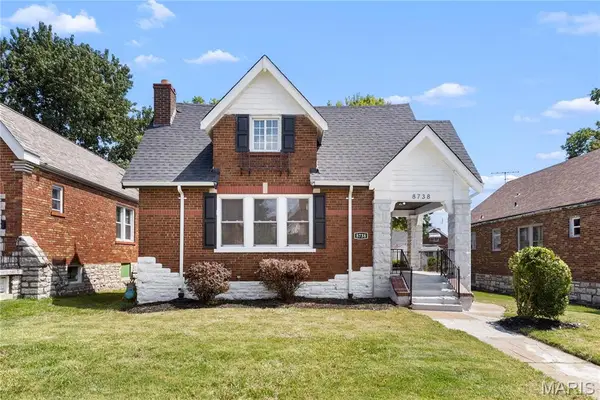 $184,900Coming Soon3 beds 2 baths1,752 sq. ft.
8738 Partridge Avenue, St Louis, MO 63147
MLS# 26052960Listed by: FOCUS REALTY GROUP, LLC - Coming Soon
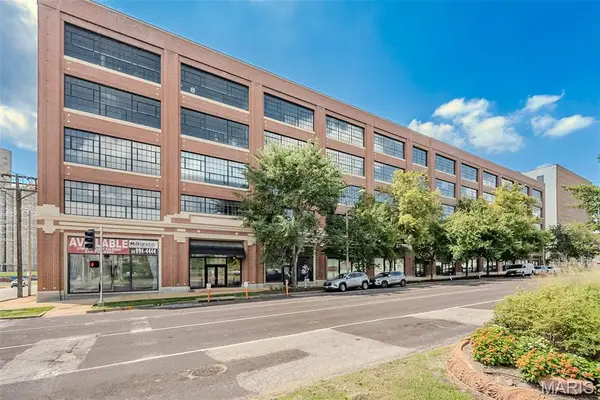 $335,000Coming Soon2 beds 2 baths1,485 sq. ft.
4100 Forest Park Avenue #305, St Louis, MO 63108
MLS# 26052140Listed by: REDKEY REALTY LEADERS


Protect your home and budget from life's surprises with an Assurant Home Warranty, backed by a partner that supports you through every step of homeownership. Explore Plans.
©2026 Century 21 Real Estate LLC. All rights reserved. CENTURY 21®, the CENTURY 21 Logo and C21® are service marks owned by Century 21 Real Estate LLC. Century 21 Real Estate LLC fully supports the principles of the Fair Housing Act and the Equal Opportunity Act. Each office is independently owned and operated. Listing information is deemed reliable but not guaranteed accurate.