
7370 Winchester Drive, Saint Louis, MO 63121
Local realty services provided by:CENTURY 21 CopperKey Realty
7370 Winchester Drive,St Louis, MO 63121
$325,000
- 3 Beds
- 2 Baths
- 2,100 sq. ft.
- Single family
- Pending
Listed by: mary l thien
Office: coldwell banker premier group
MLS#:26022466
Source:MO_MARIS
Price summary
- Price:$325,000
- Price per sq. ft.:$154.76
- Monthly HOA dues:$14.08
About this home
Listed on the NATIONAL REGISTER of HISTORIC PLACES! Beat the heat with your own inground SALTWATER POOL! Don't miss this exceptional opportunity to own a residence in the highly sought-after Pasadena Hills community. This beautifully updated home has been meticulously maintained and showcases an impressive array of enhancements and distinctive features. Highlights include stunning original hardwood floors throughout, elegant double-crown molding in the living and dining rooms, a gas fireplace wth remote, updated kitchen and bathrooms, and a finished lower level, all contributing to its refined character and functionality.
Despite its generous dimensions (24x15), the living room offers a warm and inviting atmosphere while maintaining an air of elegance, highlighted by exquisite double crown molding, a ceiling medallion, gleaming hardwood floors, and a remote-operated gas fireplace. Windows on three sides allow for abundant natural light, creating a bright and cheerful space.
The dining room continues this refined aesthetic, featuring double crown molding, a chair rail, and an additional ceiling medallion. The updated kitchen is appointed with white cabinetry, granite countertops, a tiled backsplash, and ceramic flooring. All appliances are included. Adjacent to the kitchen is a charming breakfast nook complete with glass-front upper cabinets, ideal for morning coffee, or, for those so inclined...a wine bar. An updated powder room completes the main level.
An open staircase leads to the second floor, where you will find three bedrooms, each featuring gleaming hardwood floors, spacious closets with organizational systems, and ceiling fans. The uniquely updated bathroom includes a white vanity with a granite countertop, a vessel sink with custom fixtures, a custom made barn-door-style medicine cabinet, and a large linen closet with a coordinating barn door.
The lower level offers a spacious recreation room with enough space for an office area, along with a laundry room and a hobby space. The washer and dryer are included.
Outdoor living is equally impressive, accessible through French doors off the living room or hallway from kitchen. The expansive two-level deck features a retractable awning and overlooks a beautifully landscaped perennial garden and an in-ground pool complete with a diving board. The deck also includes a gas fireplace and built-in bench seating, creating an ideal setting for relaxation and entertaining. New Furnace - 2024; New sewer Lateral liner instslled 7/15/26. New washer installed July 2026. PASSED Municipal inspection.
Don't miss your chance to own THIS home listed on the National Register of Historic Places!...
Contact an agent
Home facts
- Year built:1953
- Subdivision & Development:Pasadena Hills Sec Two
- Listing ID #:26022466
- Added:186 day(s) ago
- Updated:October 24, 2026 at 09:14 AM
Rooms and interior
- Bedrooms:3
- Total bathrooms:2
- Full bathrooms:1
- Half bathrooms:1
- Rooms Total:9
- Kitchen Description:Dishwasher, Disposal, Double Oven, Microwave, Refrigerator
- Basement:Yes
- Basement Description:Full, Partially Finished
- Living area:2,100 sq. ft.
Heating and cooling
- Cooling:Central Air
- Heating:Forced Air, Gas
- Central air:Yes
Structure and exterior
- Year built:1953
- Building area:2,100 sq. ft.
- Lot area:0.14 Acres
- Architectural Style:Traditional
- Construction Materials:Brick
- Levels:2 Story
Schools
- High school:Normandy High
- Middle school:Jefferson Middle School
- Elementary school:Jefferson Elem.
Utilities
- Water:Public
- Sewer:Public Sewer
Finances and disclosures
- Price:$325,000
- Price per sq. ft.:$154.76
- Tax amount:$4,169 (2025)
Features and amenities
- Amenities:Pantry
- Pool features:Private Pool
Parking
- Total parking spaces:1
- Garage:Yes
- Garage spaces:1
 Copyright 2026 Mid-America Regional Information Systems. All rights reserved. Listings courtesy of Mid-America Regional Information Systems as distributed by MLS GRID <Last Updated October 24, 2026. Mid-America Regional Information Systems provides content displayed here (“provided content”) on an “as is” basis and makes no representations or warranties regarding the provided content, including, but not limited to those of non-infringement, timeliness, accuracy, or completeness. Individuals and companies using information presented are responsible for verification and validation of information they utilize and present to their customers and clients. Mid-America Regional Information Systems will not be liable for any damage or loss resulting from use of the provided content or the products available through Portals, IDX, VOW, and/or Syndication. Recipients of this information shall not resell, redistribute, reproduce, modify, or otherwise copy any portion thereof without the expressed written consent of Mid-America Regional Information Systems.
New listings near 7370 Winchester Drive
- Coming Soon
 $45,000Coming Soon2 beds 1 baths1,112 sq. ft.
4819 Bessie Avenue, St Louis, MO 63115
MLS# 26068097Listed by: EXP REALTY, LLC - Coming Soon
 $279,900Coming Soon2 beds 3 baths4,896 sq. ft.
2721 Salena Street, St Louis, MO 63118
MLS# 26068335Listed by: FATHOM REALTY-ST. LOUIS - Coming Soon
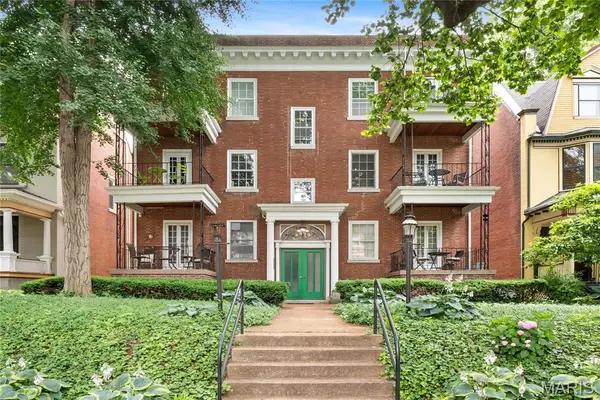 $229,000Coming Soon2 beds 2 baths1,582 sq. ft.
4530 Mcpherson Avenue #2E, St Louis, MO 63108
MLS# 26068078Listed by: PONCE REALTY GROUP, LLC - Coming Soon
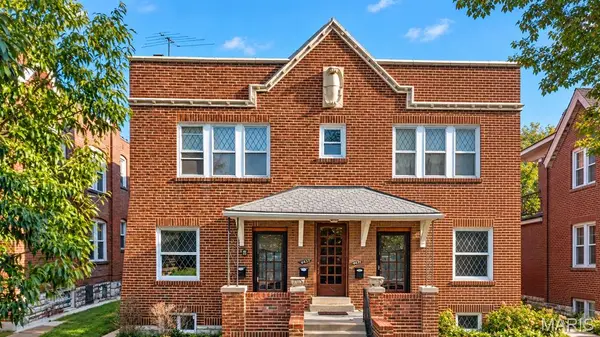 $650,000Coming Soon-- beds -- baths4,144 sq. ft.
4453 Russell Boulevard, St Louis, MO 63110
MLS# 26067794Listed by: HAROLD M. KLAMEN & ASSOC. - Coming SoonOpen Sat, 1 to 3pm
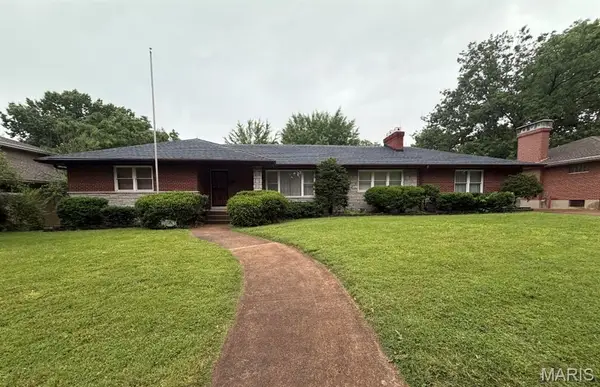 $249,000Coming Soon3 beds 3 baths1,960 sq. ft.
3950 Loughborough Avenue, St Louis, MO 63116
MLS# 26067890Listed by: THE HERMANN LONDON GROUP LLC - Coming Soon
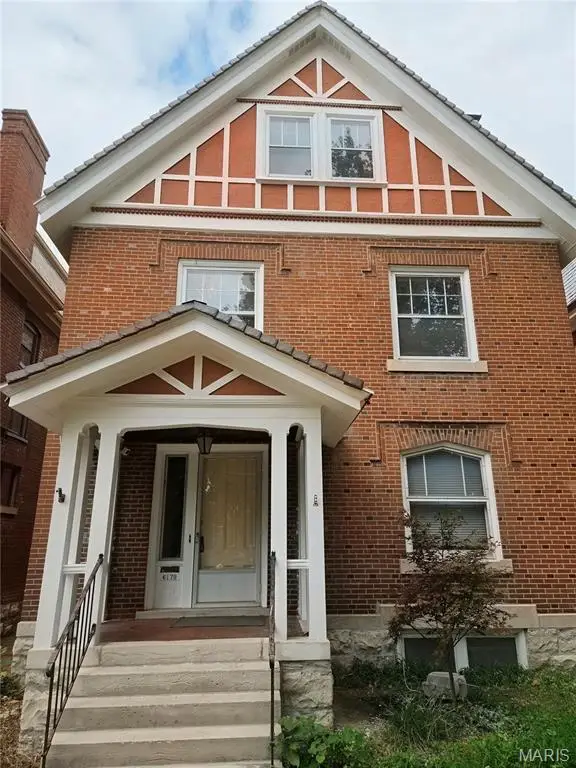 $575,000Coming Soon5 beds 3 baths2,614 sq. ft.
6179 Kingsbury Avenue, St Louis, MO 63112
MLS# 26067734Listed by: REDFIN CORPORATION - Coming SoonOpen Sun, 1 to 3pm
 $379,000Coming Soon2 beds 2 baths1,470 sq. ft.
4943 Laclede Avenue #1W, St Louis, MO 63108
MLS# 26063456Listed by: JANET MCAFEE INC. - Coming Soon
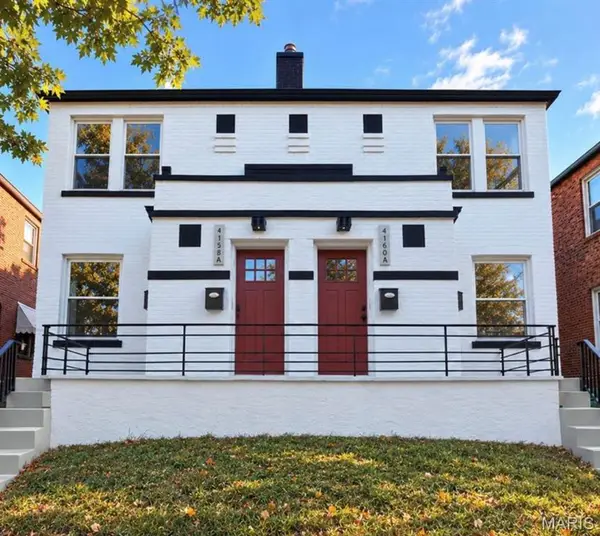 $555,800Coming Soon-- beds -- baths3,128 sq. ft.
4158 Fairview Avenue, St Louis, MO 63116
MLS# 26066992Listed by: MAGNOLIA REAL ESTATE - Coming Soon
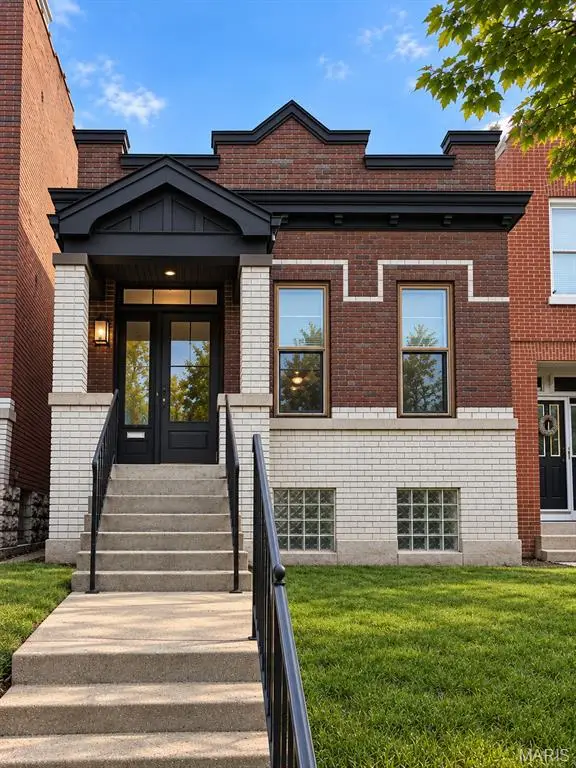 $199,900Coming Soon2 beds 1 baths1,045 sq. ft.
3443 Alberta Street, St Louis, MO 63118
MLS# 26066949Listed by: SOLD IN THE LOU - Coming Soon
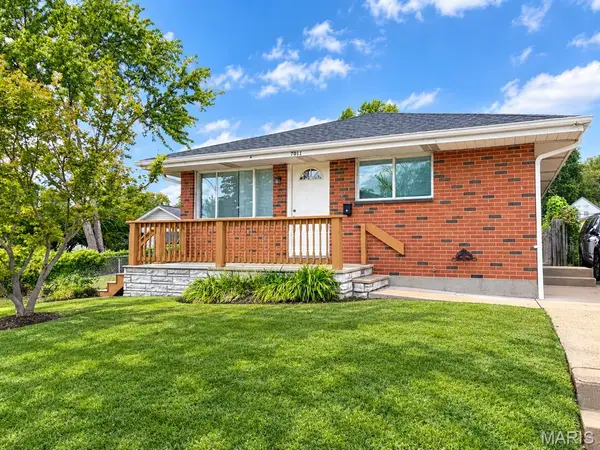 $300,000Coming Soon3 beds 3 baths1,756 sq. ft.
7011 Lansdowne Avenue, St Louis, MO 63109
MLS# 26066902Listed by: KELLER WILLIAMS REALTY ST. LOUIS


Protect your home and budget from life's surprises with an Assurant Home Warranty, backed by a partner that supports you through every step of homeownership. Explore Plans.
©2026 Century 21 Real Estate LLC. All rights reserved. CENTURY 21®, the CENTURY 21 Logo and C21® are service marks owned by Century 21 Real Estate LLC. Century 21 Real Estate LLC fully supports the principles of the Fair Housing Act and the Equal Opportunity Act. Each office is independently owned and operated. Listing information is deemed reliable but not guaranteed accurate.