
7529 Weaver Avenue, Saint Louis, MO 63143
Local realty services provided by:CENTURY 21 Bailey & Co.
Listed by: jane a spooner
Office: redkey realty leaders
MLS#:26053604
Source:MO_MARIS
Price summary
- Price:$215,000
- Price per sq. ft.:$225.84
About this home
SUPER CUTE AND MOVE-IN READY! This inviting bungalow offers a fantastic open floor plan, hardwood floors and lots of natural light. You'll love the updated kitchen with breakfast bar, white cabinets and stainless appliances. Two good sized bedrooms, main floor laundry and an updated tiled bath with a relaxing jetted tub! Unfinished attic with plenty of storage space and potential for future finish. Out back you'll find a lovely covered back porch, a large fenced backyard and newer patio!
Contact an agent
Home facts
- Year built:1928
- Subdivision & Development:Alpine Terrace
- Listing ID #:26053604
- Added:4 day(s) ago
- Updated:August 24, 2026 at 08:24 AM
Rooms and interior
- Bedrooms:2
- Total bathrooms:1
- Full bathrooms:1
- Rooms Total:4
- Basement:Yes
- Basement Description:Full, Sump Pump, Unfinished, Walk-Out Access
- Living area:952 sq. ft.
Heating and cooling
- Cooling:Central Air
- Heating:Natural Gas
- Central air:Yes
Structure and exterior
- Year built:1928
- Building area:952 sq. ft.
- Lot area:0.16 Acres
- Construction Materials:Aluminum Siding
- Levels:1 Story
Schools
- High school:Maplewood-Richmond Hgts. High
- Middle school:Mrh Middle
- Elementary school:Mrh Elementary
Utilities
- Water:Public
- Sewer:Public Sewer
Finances and disclosures
- Price:$215,000
- Price per sq. ft.:$225.84
- Tax amount:$3,347 (2025)
Features and amenities
- Amenities:Breakfast Bar, Open Floorplan
Parking
- Parking description:Off Street
 Copyright 2026 Mid-America Regional Information Systems. All rights reserved. Listings courtesy of Mid-America Regional Information Systems as distributed by MLS GRID <Last Updated August 24, 2026. Mid-America Regional Information Systems provides content displayed here (“provided content”) on an “as is” basis and makes no representations or warranties regarding the provided content, including, but not limited to those of non-infringement, timeliness, accuracy, or completeness. Individuals and companies using information presented are responsible for verification and validation of information they utilize and present to their customers and clients. Mid-America Regional Information Systems will not be liable for any damage or loss resulting from use of the provided content or the products available through Portals, IDX, VOW, and/or Syndication. Recipients of this information shall not resell, redistribute, reproduce, modify, or otherwise copy any portion thereof without the expressed written consent of Mid-America Regional Information Systems. MO_MARIS Member Broker: Tina Besserman
New listings near 7529 Weaver Avenue
- Coming Soon
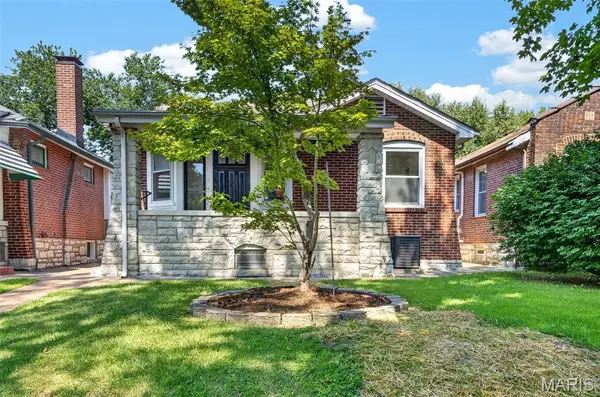 $238,800Coming Soon2 beds 2 baths1,047 sq. ft.
4005 Dover Place, St Louis, MO 63116
MLS# 26049045Listed by: VANCIL BROTHERS REALTY - Coming Soon
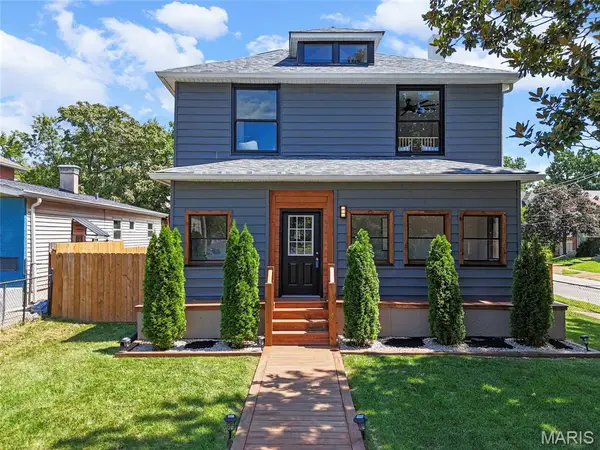 $449,000Coming Soon4 beds 3 baths2,500 sq. ft.
2118 Mccausland Avenue, St Louis, MO 63143
MLS# 26052472Listed by: EXP REALTY, LLC - Coming Soon
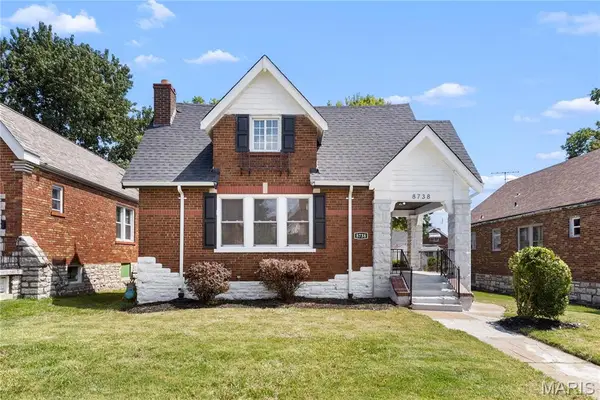 $184,900Coming Soon3 beds 2 baths1,752 sq. ft.
8738 Partridge Avenue, St Louis, MO 63147
MLS# 26052960Listed by: FOCUS REALTY GROUP, LLC - Coming Soon
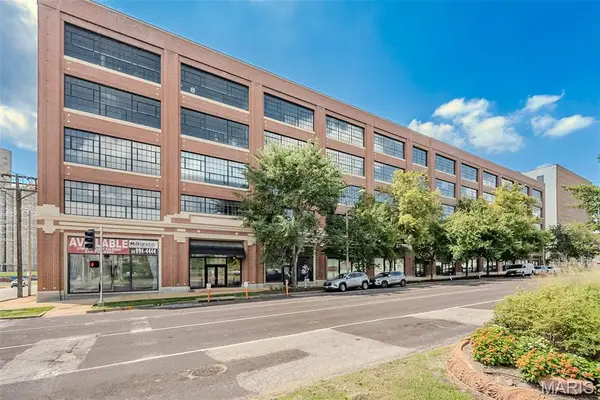 $335,000Coming Soon2 beds 2 baths1,485 sq. ft.
4100 Forest Park Avenue #305, St Louis, MO 63108
MLS# 26052140Listed by: REDKEY REALTY LEADERS - Coming SoonOpen Tue, 4 to 6pm
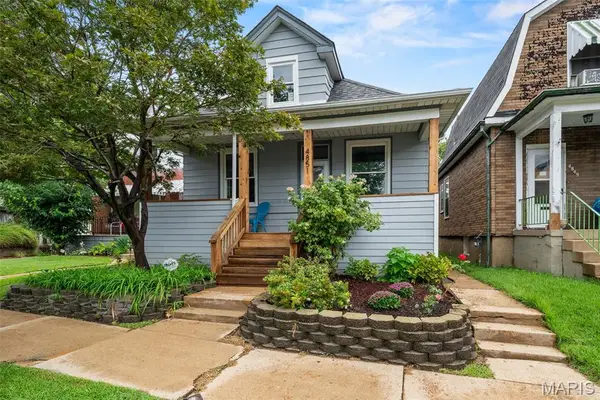 $189,000Coming Soon2 beds 1 baths735 sq. ft.
4851 Sigel Avenue, St Louis, MO 63116
MLS# 26049119Listed by: REDKEY REALTY LEADERS CIRCA - Coming Soon
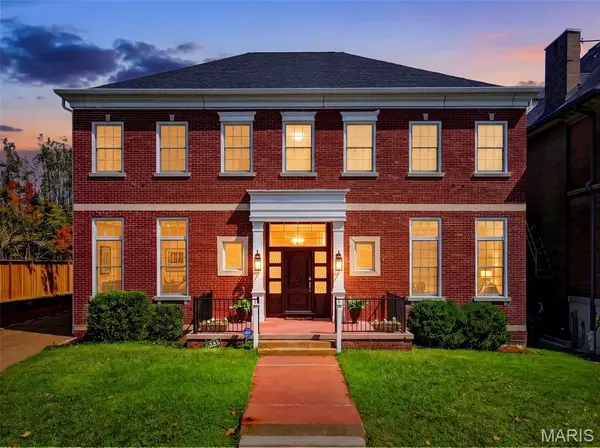 $750,000Coming Soon6 beds 5 baths5,026 sq. ft.
5285 Washington Place, St Louis, MO 63108
MLS# 26039454Listed by: SCHNEIDER REAL ESTATE - Coming SoonOpen Thu, 4 to 6pm
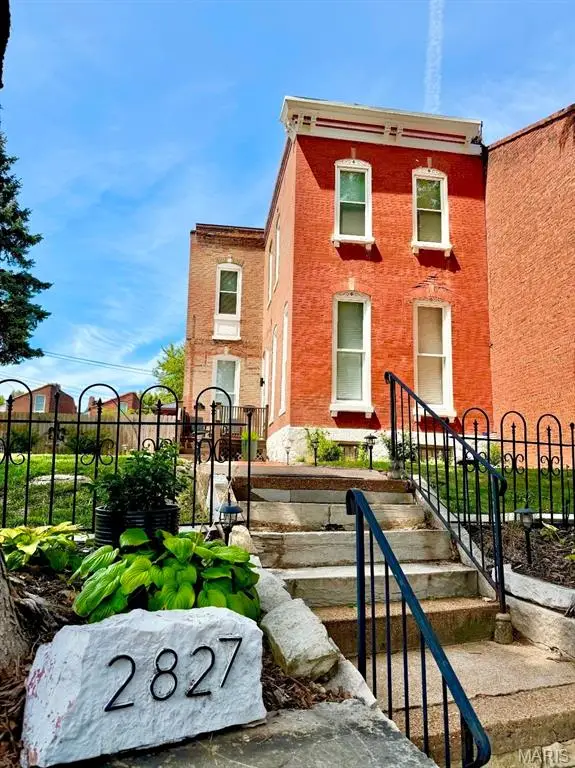 $340,000Coming Soon2 beds 3 baths1,584 sq. ft.
2827 Lemp Avenue, St Louis, MO 63118
MLS# 26054140Listed by: EXP REALTY, LLC - Coming Soon
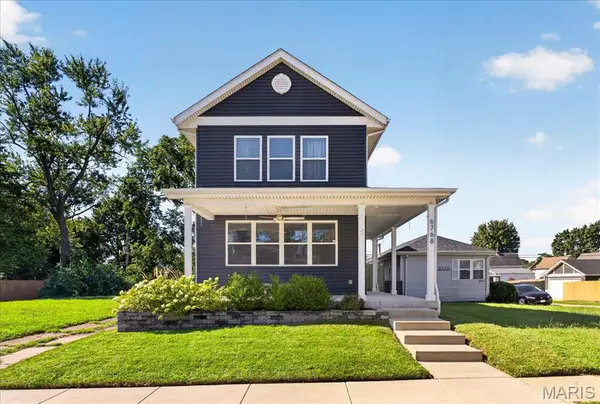 $435,000Coming Soon3 beds 3 baths1,728 sq. ft.
6768 Wise Avenue, St Louis, MO 63139
MLS# 26054144Listed by: THE WELLS MICHAEL COLLECTIVE - Coming Soon
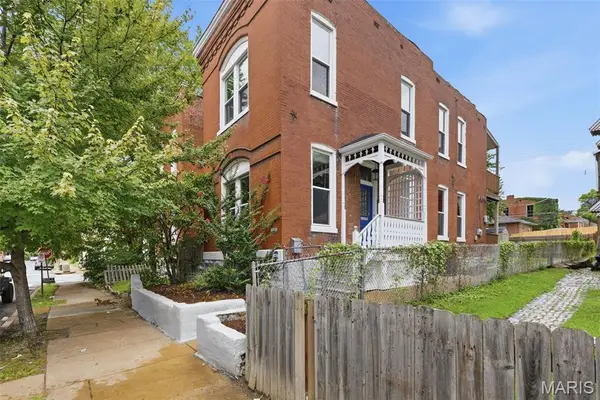 $125,000Coming Soon3 beds 2 baths1,564 sq. ft.
2645 Chippewa Street, St Louis, MO 63118
MLS# 26004762Listed by: KELLER WILLIAMS REALTY ST. LOUIS - Coming SoonOpen Sat, 1 to 3pm
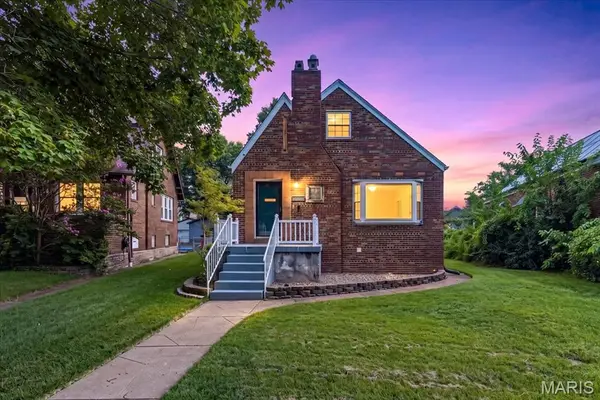 $339,900Coming Soon4 beds 2 baths1,500 sq. ft.
6421 Lindenwood Place, St Louis, MO 63109
MLS# 26052630Listed by: REDFIN CORPORATION


Protect your home and budget from life's surprises with an Assurant Home Warranty, backed by a partner that supports you through every step of homeownership. Explore Plans.
©2026 Century 21 Real Estate LLC. All rights reserved. CENTURY 21®, the CENTURY 21 Logo and C21® are service marks owned by Century 21 Real Estate LLC. Century 21 Real Estate LLC fully supports the principles of the Fair Housing Act and the Equal Opportunity Act. Each office is independently owned and operated. Listing information is deemed reliable but not guaranteed accurate.