
7907 E Yorkshire Drive, Saint Louis, MO 63123
Local realty services provided by:CENTURY 21 Bailey & Co.
Listed by: angela d laskowski
Office: re/max platinum
MLS#:26057621
Source:MO_MARIS
Price summary
- Price:$268,900
- Price per sq. ft.:$241.6
About this home
Welcome to 7907 E Yorkshire Drive, an adorable and well-loved 3-bedroom home in the Affton School District! Full of charm and thoughtful updates, this home offers nicely landscaped front for added curb appeal. Inside, hardwood floors throughout the living room, dining area and two bedrooms, plus a bright, updated kitchen featuring new countertops, freshly painted cabinetry, tile flooring, pantry, gas range and refrigerator—all included. Lots of natural light make this 1955 1 story home bright and airy. Step outside to the spacious 16x20 deck overlooking a level, fully fenced backyard with storage shed—plenty of room for pets, play, gardening, entertaining or simply relaxing outdoors. The partially finished lower level adds valuable living and storage space with a family/rec room, convenient second toilet, laundry area with washer and dryer included, workshop and ample storage. An attached 1-car garage adds everyday convenience. STAY COOL with the BRAND NEW AC (outside condensing unit). As if the home isn't enough to make you fall in love...the location is hard to beat! Enjoy living just minutes from Tower Tee, Center St. Louis, 9 Mile Garden, Federhofer's Bakery and Grant's Trail, with convenient access to shopping, dining, recreation and major roadways throughout the St. Louis area. Cute, comfortable and lovingly maintained, this Affton home offers a wonderful combination of character, usable space, a great backyard and an incredibly convenient location....
Contact an agent
Home facts
- Year built:1955
- Subdivision & Development:East Yorkshire
- Listing ID #:26057621
- Added:4 day(s) ago
- Updated:September 11, 2026 at 12:57 AM
Rooms and interior
- Bedrooms:3
- Total bathrooms:1
- Full bathrooms:1
- Rooms Total:6
- Kitchen Description:Refrigerator
- Basement:Yes
- Basement Description:Concrete, Full, Partially Finished
- Living area:1,113 sq. ft.
Heating and cooling
- Cooling:Electric
- Heating:Forced Air, Natural Gas
Structure and exterior
- Year built:1955
- Building area:1,113 sq. ft.
- Lot area:0.16 Acres
- Construction Materials:Brick Veneer, Vinyl Siding
- Foundation Description:Concrete
- Levels:1 Story
Schools
- High school:Affton High
- Middle school:Rogers Middle
- Elementary school:Gotsch Intermediate School
Utilities
- Water:Public
- Sewer:Public Sewer
Finances and disclosures
- Price:$268,900
- Price per sq. ft.:$241.6
- Tax amount:$3,076 (2025)
Features and amenities
- Amenities:Pantry
Parking
- Garage:Yes
- Garage spaces:1
 Copyright 2026 Mid-America Regional Information Systems. All rights reserved. Listings courtesy of Mid-America Regional Information Systems as distributed by MLS GRID <Last Updated September 11, 2026. Mid-America Regional Information Systems provides content displayed here (“provided content”) on an “as is” basis and makes no representations or warranties regarding the provided content, including, but not limited to those of non-infringement, timeliness, accuracy, or completeness. Individuals and companies using information presented are responsible for verification and validation of information they utilize and present to their customers and clients. Mid-America Regional Information Systems will not be liable for any damage or loss resulting from use of the provided content or the products available through Portals, IDX, VOW, and/or Syndication. Recipients of this information shall not resell, redistribute, reproduce, modify, or otherwise copy any portion thereof without the expressed written consent of Mid-America Regional Information Systems. MO_MARIS Member Broker: Tina Besserman
New listings near 7907 E Yorkshire Drive
- Coming SoonOpen Sun, 1 to 3pm
 $295,000Coming Soon2 beds 2 baths1,440 sq. ft.
5387 Reber Place, St Louis, MO 63139
MLS# 26056365Listed by: COLDWELL BANKER PREMIER GROUP - Coming Soon
 $214,900Coming Soon1 beds 2 baths2,032 sq. ft.
3838 Bingham Avenue, St Louis, MO 63116
MLS# 26058225Listed by: EXP REALTY, LLC - Coming Soon
 $139,000Coming Soon3 beds 2 baths1,760 sq. ft.
2136 Esther Avenue, St Louis, MO 63139
MLS# 26058333Listed by: HAROLD M. KLAMEN & ASSOC. - Coming SoonOpen Sun, 11am to 1pm
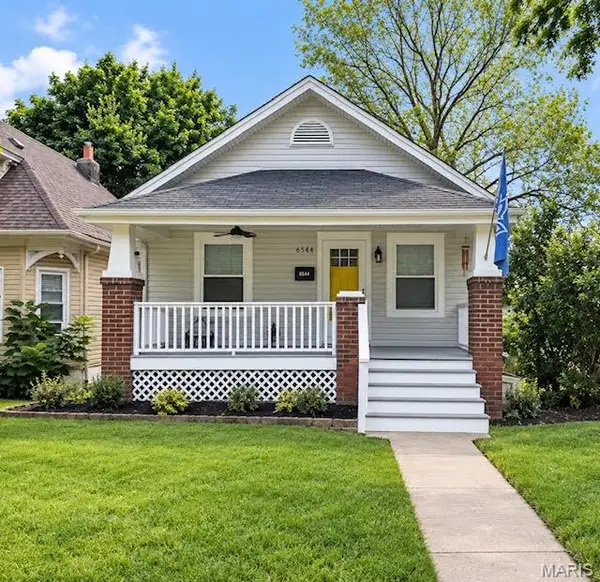 $324,900Coming Soon2 beds 1 baths1,080 sq. ft.
6544 Nashville Avenue, St Louis, MO 63139
MLS# 26058493Listed by: WORTH CLARK REALTY - Coming Soon
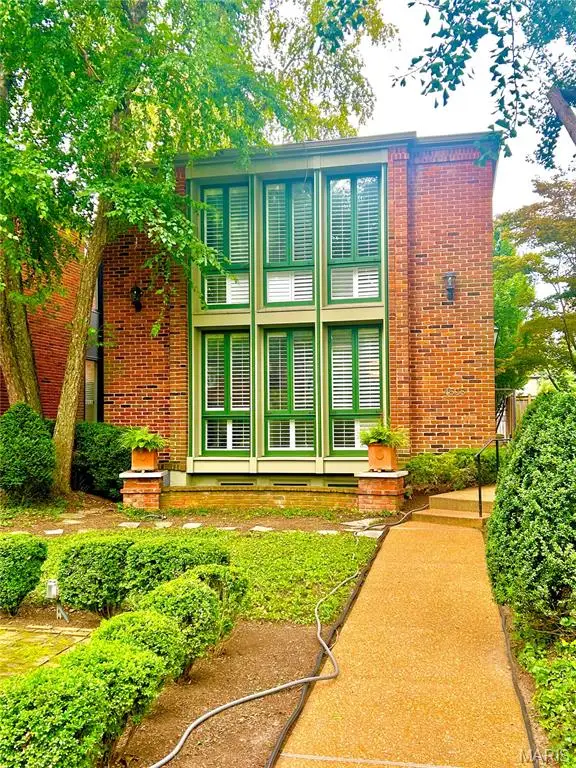 $975,000Coming Soon3 beds 4 baths2,106 sq. ft.
4538 Pershing Place, St Louis, MO 63108
MLS# 26048336Listed by: JANET MCAFEE INC. - Coming SoonOpen Sun, 1 to 3pm
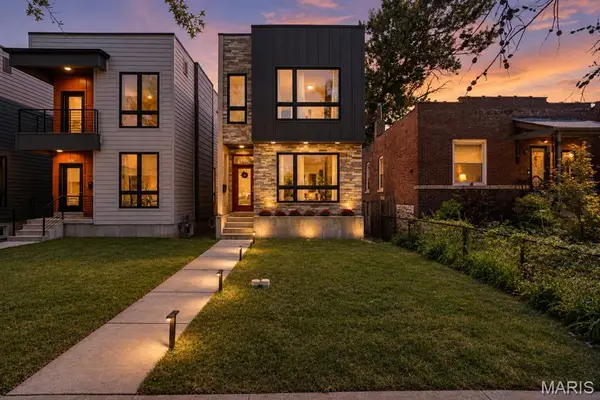 $525,000Coming Soon3 beds 3 baths1,807 sq. ft.
4330 Vista Avenue, St Louis, MO 63110
MLS# 26056972Listed by: REDKEY REALTY LEADERS CIRCA - Coming Soon
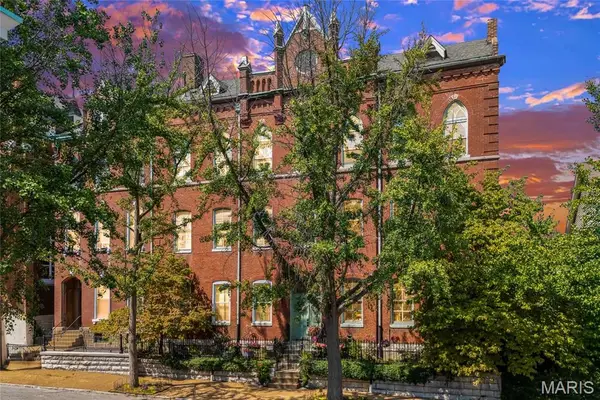 $189,900Coming Soon2 beds 1 baths1,128 sq. ft.
1621 S 11th Street #B, St Louis, MO 63104
MLS# 26057085Listed by: EXP REALTY, LLC - Coming SoonOpen Sun, 12 to 2pm
 $150,000Coming Soon4 beds 1 baths1,632 sq. ft.
915 Bates Street, St Louis, MO 63111
MLS# 26048783Listed by: EXP REALTY, LLC - Coming Soon
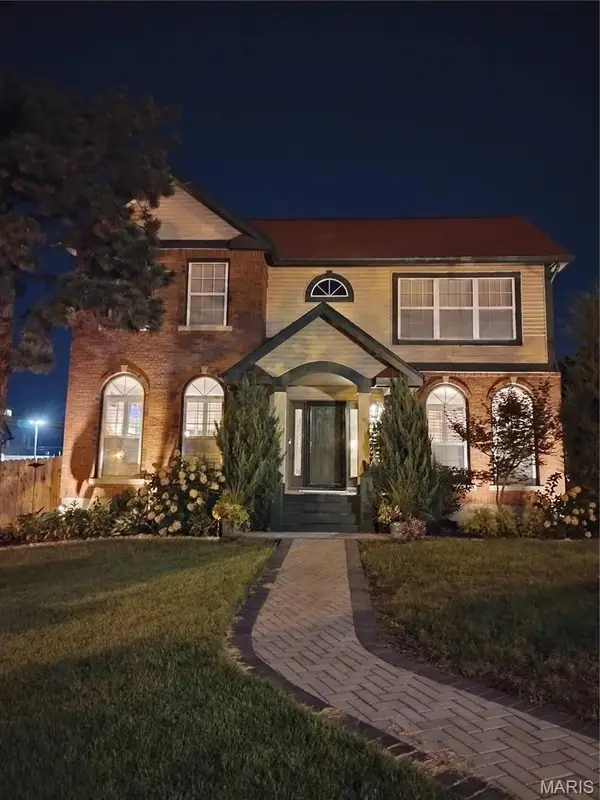 $465,000Coming Soon3 beds 3 baths2,814 sq. ft.
4147 Westminster Place, St Louis, MO 63108
MLS# 26056871Listed by: COMPASS REALTY GROUP - Coming Soon
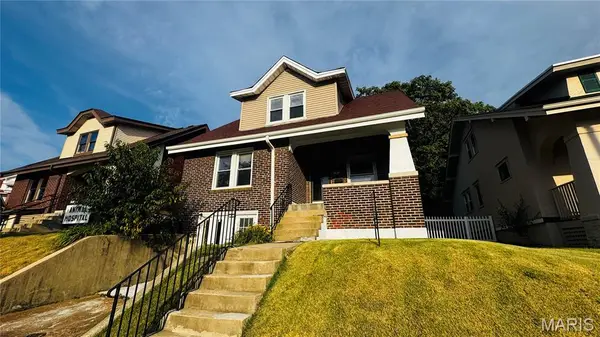 $259,900Coming Soon3 beds 2 baths1,159 sq. ft.
2830 Hampton Avenue, St Louis, MO 63139
MLS# 26056966Listed by: RE/MAX RESULTS


Protect your home and budget from life's surprises with an Assurant Home Warranty, backed by a partner that supports you through every step of homeownership. Explore Plans.
©2026 Century 21 Real Estate LLC. All rights reserved. CENTURY 21®, the CENTURY 21 Logo and C21® are service marks owned by Century 21 Real Estate LLC. Century 21 Real Estate LLC fully supports the principles of the Fair Housing Act and the Equal Opportunity Act. Each office is independently owned and operated. Listing information is deemed reliable but not guaranteed accurate.