
8014 Pinetop Drive, Saint Louis, MO 63129
Local realty services provided by:CENTURY 21 Community
8014 Pinetop Drive,St Louis, MO 63129
$425,000
- 5 Beds
- 3 Baths
- - sq. ft.
- Single family
- Coming Soon
Listed by: sandra hea
Office: more, realtors
MLS#:26050152
Source:MO_MARIS
Price summary
- Price:$425,000
- Monthly HOA dues:$41.67
About this home
Pristine 5-bedroom, 3-bath brick-front ranch offering exceptional space and flexibility for multigenerational living, older children or extended-stay guests.
The main level offers approximately 1,800 square feet with an open floor plan and a cathedral ceiling in the great room, highlighted by a gas fireplace. The beautiful kitchen features granite countertops, plantation shutters and an additional butler’s pantry adjoining the full-size dining room. Step from the dining area onto the composite deck overlooking peaceful wooded common ground.
The spacious primary suite includes a luxury bath with a soaking tub, separate shower and double vanities plus a nice sized walk-in closet. Three additional generously sized bedrooms share a full hall bath.
The finished walk-out lower level provides an impressive second living area with a large family room, generous wet bar, full bath, sitting or study area, and an oversized fifth bedroom with an egress window. This versatile space offers privacy and comfortable separation while remaining easily accessible from the main level. An electric stair lift is already installed between the main floor and finished walk-out lower level which seller will remove at your request. A sliding glass door opens to the paver patio, where the wooden bench swing will have you daydreaming for hours.
The roof, siding, gutters and fascia were replaced in 2025, and the home also features newer zoned HVAC and a three-car insulated garage. A comprehensive list of improvements completed since 2017 will be available online and at the house. Do not miss this home! Showings begin on Thursday Aug 13. Interior photos coming soon!...
Contact an agent
Home facts
- Year built:2005
- Subdivision & Development:Kingsridge Estates Two
- Listing ID #:26050152
- Updated:August 08, 2026 at 04:33 PM
Rooms and interior
- Bedrooms:5
- Total bathrooms:3
- Full bathrooms:3
- Rooms Total:8
- Kitchen Description:Dishwasher, Microwave
- Basement:Yes
- Basement Description:Partially Finished, Sleeping Area, Sump Pump, Walk-Out Access
Heating and cooling
- Cooling:Central Air
- Heating:Natural Gas
- Central air:Yes
Structure and exterior
- Year built:2005
- Architectural Style:Ranch
- Construction Materials:Brick Veneer, Vinyl Siding
- Levels:1 Story
Schools
- High school:Oakville Sr. High
- Middle school:Oakville Middle
- Elementary school:Rogers Elem.
Utilities
- Water:Public
- Sewer:Public Sewer
Finances and disclosures
- Price:$425,000
- Tax amount:$4,310 (2025)
Parking
- Parking description:Garage Door Opener, Oversized
- Garage:Yes
- Garage spaces:3
 Copyright 2026 Mid-America Regional Information Systems. All rights reserved. Listings courtesy of Mid-America Regional Information Systems as distributed by MLS GRID <Last Updated August 8, 2026. Mid-America Regional Information Systems provides content displayed here (“provided content”) on an “as is” basis and makes no representations or warranties regarding the provided content, including, but not limited to those of non-infringement, timeliness, accuracy, or completeness. Individuals and companies using information presented are responsible for verification and validation of information they utilize and present to their customers and clients. Mid-America Regional Information Systems will not be liable for any damage or loss resulting from use of the provided content or the products available through Portals, IDX, VOW, and/or Syndication. Recipients of this information shall not resell, redistribute, reproduce, modify, or otherwise copy any portion thereof without the expressed written consent of Mid-America Regional Information Systems. MO_MARIS Member Broker: Danielle Little
New listings near 8014 Pinetop Drive
- New
 $255,000Active2 beds 3 baths1,776 sq. ft.
1015 Washington Avenue #404, St Louis, MO 63101
MLS# 26049857Listed by: THE HERMANN LONDON GROUP LLC - Coming Soon
 $388,000Coming Soon3 beds 2 baths
4074 Alma Avenue, St Louis, MO 63116
MLS# 26046620Listed by: KELLER WILLIAMS REALTY ST. LOUIS - Coming Soon
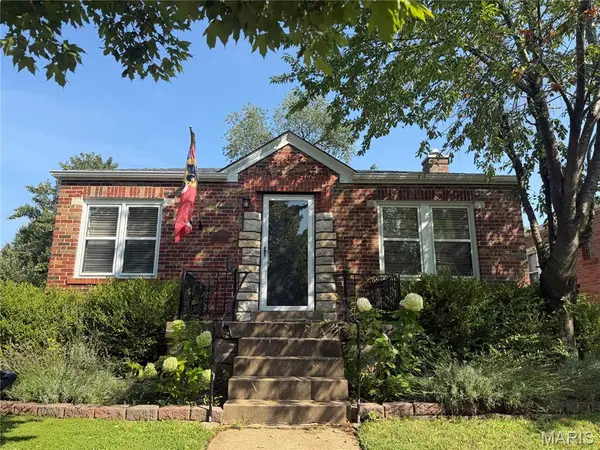 $185,000Coming Soon2 beds 2 baths
5000 Steffens Avenue, St Louis, MO 63116
MLS# 26050987Listed by: EXP REALTY, LLC - Coming Soon
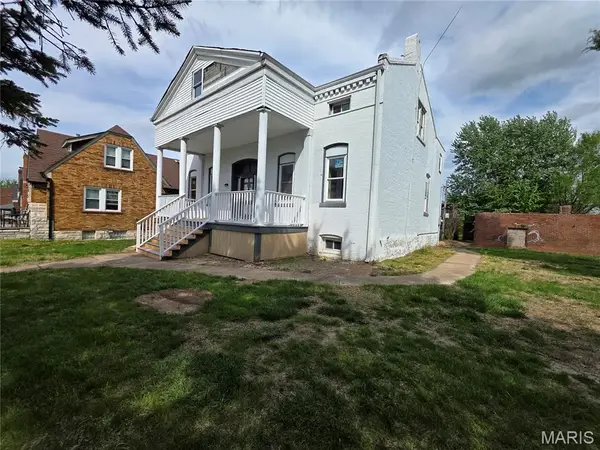 $299,900Coming Soon4 beds 3 baths
4136 Pennsylvania Avenue, St Louis, MO 63118
MLS# 26023422Listed by: KELLER WILLIAMS CHESTERFIELD - New
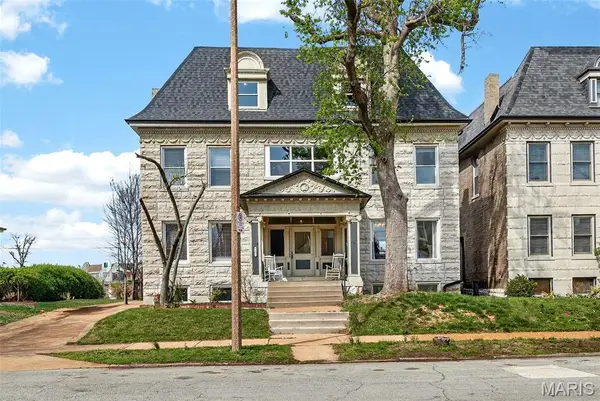 $899,000Active5 beds 4 baths4,501 sq. ft.
5137 Washington Place, St Louis, MO 63108
MLS# 26050970Listed by: WORTH CLARK REALTY - Coming Soon
 $249,900Coming Soon3 beds 2 baths
4131 Quincy Street, St Louis, MO 63116
MLS# 26032049Listed by: REECENICHOLS REAL ESTATE - New
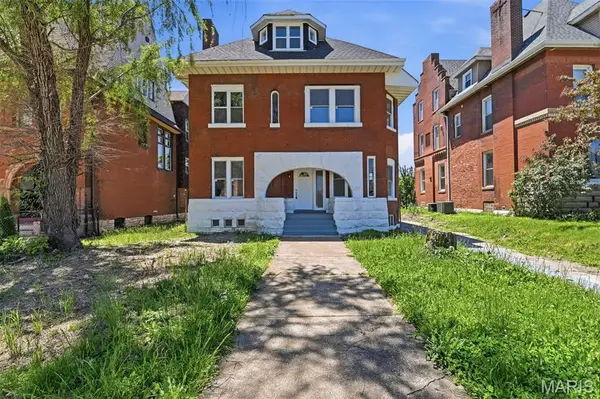 $640,000Active5 beds 4 baths2,460 sq. ft.
4266 Washington Boulevard, St Louis, MO 63108
MLS# 26039789Listed by: KELLER WILLIAMS REALTY ST. LOUIS - New
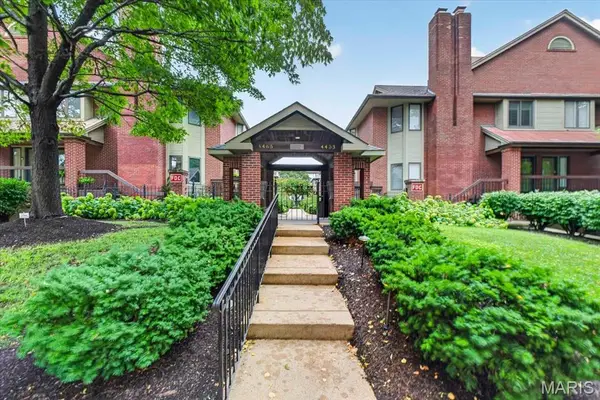 $374,900Active2 beds 2 baths1,300 sq. ft.
4465 W Pine Boulevard #19, St Louis, MO 63108
MLS# 26048812Listed by: REECENICHOLS REAL ESTATE - New
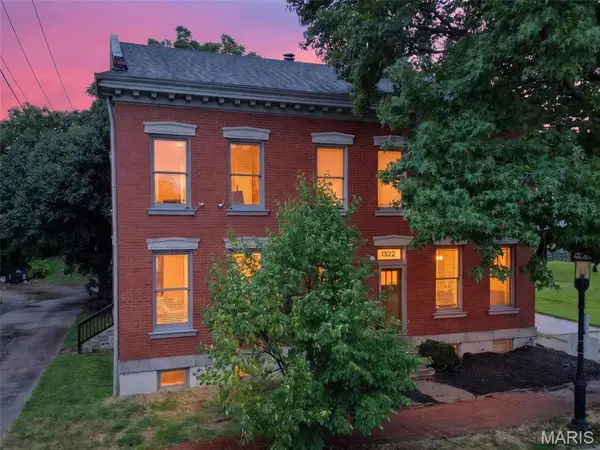 $249,000Active2 beds 2 baths1,078 sq. ft.
1324 S 9th Street, St Louis, MO 63104
MLS# 26050566Listed by: KELLER WILLIAMS REALTY ST. LOUIS - New
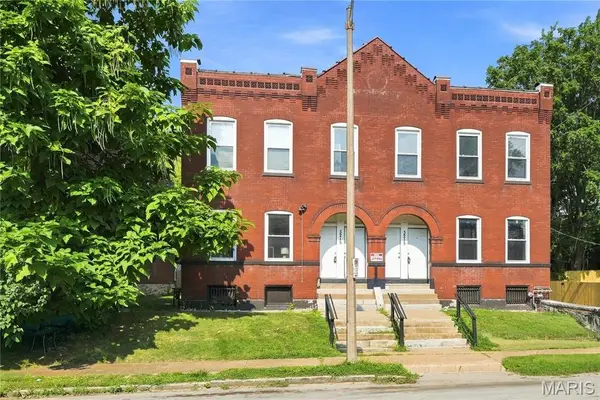 $725,000Active-- beds -- baths5,752 sq. ft.
3215 Nebraska Avenue, St Louis, MO 63118
MLS# 26050649Listed by: COLDWELL BANKER REALTY - GUNDAKER


Protect your home and budget from life's surprises with an Assurant Home Warranty, backed by a partner that supports you through every step of homeownership. Explore Plans.
©2026 Century 21 Real Estate LLC. All rights reserved. CENTURY 21®, the CENTURY 21 Logo and C21® are service marks owned by Century 21 Real Estate LLC. Century 21 Real Estate LLC fully supports the principles of the Fair Housing Act and the Equal Opportunity Act. Each office is independently owned and operated. Listing information is deemed reliable but not guaranteed accurate.