
8408 Chalons Court, Saint Louis, MO 63134
Local realty services provided by:CENTURY 21 Bailey & Co.
Upcoming open houses
- Sat, Sep 1201:00 pm - 03:00 pm
Listed by: julie carter, elizabeth raubach
Office: worth clark realty
MLS#:26027872
Source:MO_MARIS
Price summary
- Price:$162,000
- Price per sq. ft.:$94.08
About this home
Mid-Century Modern design. Spacious single-level living. Thoughtful updates. Welcome to this beautifully maintained home where clean architectural lines, expansive living spaces, and modern improvements come together to create a residence that feels both timeless and comfortable.
Designed for both everyday living and entertaining, the home features two distinct living areas that offer flexibility rarely found in homes of this size. The bright living room welcomes you with dramatic floor-to-ceiling windows that fill the space with natural light and create a seamless connection to the outdoors. Open to the living room, the adjoining kitchen provides generous cabinet and countertop space while maintaining an easy flow for everyday living, family gatherings, and entertaining.
Privately situated away from the main living area, the spacious family room offers a comfortable retreat centered around a classic masonry fireplace. Whether hosting guests, enjoying movie nights, or simply relaxing at the end of the day, this second living space provides welcome separation while preserving the home's open and functional layout.
Offering four bedrooms and a versatile floor plan, this home easily accommodates a variety of living arrangements, work-from-home needs, guest space, or hobby areas. One of the bedrooms offers exceptional flexibility, making it equally well suited as a home office, studio, exercise room, guest retreat, or traditional bedroom. The living room, family room, and three of the four bedrooms feature newer luxury vinyl plank flooring that adds warmth, durability, and a contemporary feel throughout much of the home. The bathroom and laundry room have been tastefully remodeled with polished blue porcelain finishes for a fresh, modern aesthetic. Additional improvements include updated lighting, a newer water heater, an updated electrical panel, and zoned heating for enhanced comfort and efficiency.
Outside, the spacious fenced backyard extends the home's living space with a large brick patio, fire pit, mature shade trees, and a storage shed, creating an inviting setting for outdoor entertaining, gardening, or quiet evenings at home.
Conveniently located in Berkeley's Frostwood subdivision, the home provides quick access to N. Hanley Road, Interstate 170, Interstate 270, and St. Louis Lambert International Airport. Nearby neighborhood amenities include Frostwood Park, with basketball, tennis, picnic areas, and open green space, as well as Independence Park and Musick Park for additional outdoor recreation. The nearby Natural Bridge Branch of the St. Louis County Library offers community programming, study spaces, and a pollinator garden, adding another everyday convenience to the area. Though very close to move-in ready with many major improvements already complete, the seller prefers to sell the property as-is.
Thoughtful design, quality construction, distinctive character, and enduring attention to detail are the reasons this home was selected as part of the Penthouse Crafted Collection. This home exemplifies quality that stands the test of time....
Contact an agent
Home facts
- Year built:1953
- Subdivision & Development:Frostwood 2
- Listing ID #:26027872
- Added:105 day(s) ago
- Updated:September 12, 2026 at 08:49 PM
Rooms and interior
- Bedrooms:4
- Total bathrooms:1
- Full bathrooms:1
- Rooms Total:7
- Kitchen Description:Disposal, Electric Cooktop, Refrigerator
- Living area:1,722 sq. ft.
Heating and cooling
- Cooling:Central Air, Electric
- Heating:Forced Air, Natural Gas, Zoned
- Central air:Yes
Structure and exterior
- Year built:1953
- Building area:1,722 sq. ft.
- Lot area:0.19 Acres
- Architectural Style:Ranch
- Construction Materials:Brick Veneer
- Levels:1 Story
Schools
- High school:Mccluer High
- Middle school:Ferguson Middle
- Elementary school:Walnut Grove Elem.
Utilities
- Water:Public
- Sewer:Public Sewer
Finances and disclosures
- Price:$162,000
- Price per sq. ft.:$94.08
- Tax amount:$1,683 (2025)
Features and amenities
- Amenities:Open Floorplan
 Copyright 2026 Mid-America Regional Information Systems. All rights reserved. Listings courtesy of Mid-America Regional Information Systems as distributed by MLS GRID <Last Updated September 12, 2026. Mid-America Regional Information Systems provides content displayed here (“provided content”) on an “as is” basis and makes no representations or warranties regarding the provided content, including, but not limited to those of non-infringement, timeliness, accuracy, or completeness. Individuals and companies using information presented are responsible for verification and validation of information they utilize and present to their customers and clients. Mid-America Regional Information Systems will not be liable for any damage or loss resulting from use of the provided content or the products available through Portals, IDX, VOW, and/or Syndication. Recipients of this information shall not resell, redistribute, reproduce, modify, or otherwise copy any portion thereof without the expressed written consent of Mid-America Regional Information Systems. MO_MARIS Member Broker: Tina Besserman
New listings near 8408 Chalons Court
- Coming Soon
 $310,000Coming Soon3 beds 1 baths1,352 sq. ft.
7075 Pernod Avenue, St Louis, MO 63139
MLS# 26051614Listed by: RE/MAX RESULTS - Coming Soon
 $195,000Coming Soon-- beds -- baths2,086 sq. ft.
3829 S Compton Avenue, St Louis, MO 63118
MLS# 26059053Listed by: EXP REALTY, LLC - Coming Soon
 $285,000Coming Soon2 beds 1 baths1,193 sq. ft.
6437 Pernod Avenue, St Louis, MO 63139
MLS# 26054547Listed by: COLDWELL BANKER REALTY - GUNDAKER - Coming Soon
 $425,000Coming Soon-- beds -- baths2,838 sq. ft.
4520 Gibson Avenue, St Louis, MO 63110
MLS# 26059019Listed by: GARCIA PROPERTIES - Coming Soon
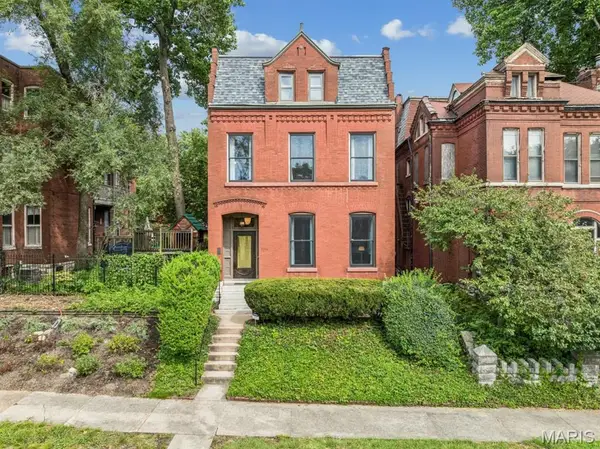 $550,000Coming Soon3 beds 3 baths3,200 sq. ft.
3114 Illinois Avenue, St Louis, MO 63118
MLS# 26021992Listed by: EXP REALTY, LLC - Coming Soon
 $787,900Coming Soon5 beds 5 baths3,370 sq. ft.
6209 Washington Avenue, St Louis, MO 63130
MLS# 26058945Listed by: GLADYS MANION, INC. - Coming Soon
 $369,900Coming Soon2 beds 2 baths1,360 sq. ft.
4465 W Pine Boulevard #15, St Louis, MO 63108
MLS# 26058959Listed by: ELEVATE REALTY, LLC - Coming Soon
 $214,900Coming Soon1 beds 2 baths2,032 sq. ft.
3838 Bingham Avenue, St Louis, MO 63116
MLS# 26058225Listed by: EXP REALTY, LLC - Coming SoonOpen Sun, 11am to 1pm
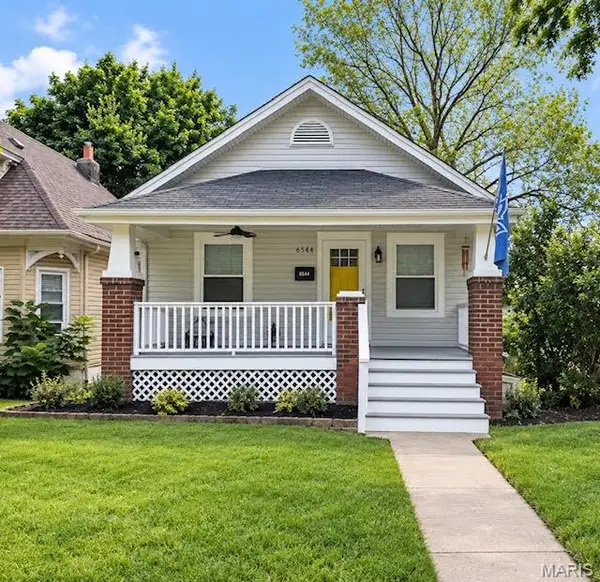 $324,900Coming Soon2 beds 1 baths1,080 sq. ft.
6544 Nashville Avenue, St Louis, MO 63139
MLS# 26058493Listed by: WORTH CLARK REALTY - Coming Soon
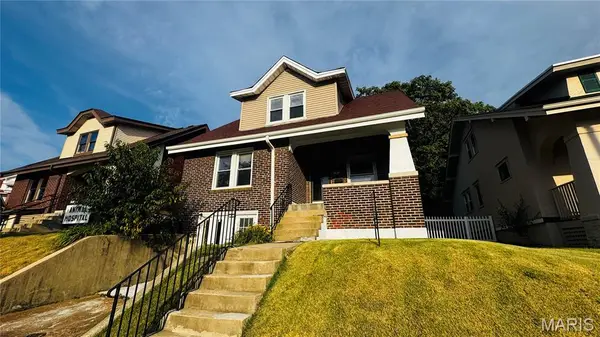 $259,900Coming Soon3 beds 2 baths1,159 sq. ft.
2830 Hampton Avenue, St Louis, MO 63139
MLS# 26056966Listed by: RE/MAX RESULTS


Protect your home and budget from life's surprises with an Assurant Home Warranty, backed by a partner that supports you through every step of homeownership. Explore Plans.
©2026 Century 21 Real Estate LLC. All rights reserved. CENTURY 21®, the CENTURY 21 Logo and C21® are service marks owned by Century 21 Real Estate LLC. Century 21 Real Estate LLC fully supports the principles of the Fair Housing Act and the Equal Opportunity Act. Each office is independently owned and operated. Listing information is deemed reliable but not guaranteed accurate.