
849 Charlesgate Drive, Saint Louis, MO 63132
Local realty services provided by:CENTURY 21 Bailey & Co.
849 Charlesgate Drive,St Louis, MO 63132
$925,000
- 4 Beds
- 4 Baths
- 3,383 sq. ft.
- Single family
- Active
Listed by: steven s mathes, joe mathes
Office: coldwell banker realty - gundaker
MLS#:26043779
Source:MO_MARIS
Price summary
- Price:$925,000
- Price per sq. ft.:$273.43
About this home

Beautifully renovated and move-in ready, this exceptional Ranch home backs to picturesque Villa Park in the award-winning Ladue School District. Offering approximately 3,380 square feet of finished living space, including the beautifully finished lower level, this four-bedroom, three-and-a-half-bath home combines timeless style with outstanding functionality. The designer kitchen features quartz countertops, white cabinetry, stainless steel appliances, a gas cooktop, breakfast bar, and sunny breakfast area. Gorgeous wood floors flow throughout the main level, while the spacious primary suite offers a luxurious bath with a quartz double vanity, lighted mirrors, porcelain tile flooring, and a walk-in shower with a rain shower fixture. A convenient walk-in laundry room is located just off the bedroom wing. Step outside to the impressive new 21' x 13' covered concrete patio overlooking the park—an ideal setting for relaxing or entertaining. The finished lower level adds exceptional versatility with a fourth bedroom, full bath with tiled shower, and an expansive recreation room perfect for a media room, fitness area, playroom, or hobbies. Extensive improvements include all new plumbing, wiring, electrical, sump pump, and water heater. Nestled in a charming, tree-lined neighborhood with easy access to Clayton, the airport, shopping, dining, and major highways, this outstanding home offers the ease of one-level living with broad appeal for buyers of all ages....
Contact an agent
Home facts
- Year built:1960
- Listing ID #:26043779
- Added:6 day(s) ago
- Updated:July 28, 2026 at 03:54 PM
Rooms and interior
- Bedrooms:4
- Total bathrooms:4
- Full bathrooms:3
- Half bathrooms:1
- Rooms Total:11
- Kitchen Description:Dishwasher, Disposal, Electric Cooktop, Microwave, Refrigerator
- Basement:Yes
- Basement Description:Partially Finished, Sleeping Area, Sump Pump
- Living area:3,383 sq. ft.
Heating and cooling
- Cooling:Central Air
- Heating:Forced Air, Natural Gas
- Central air:Yes
Structure and exterior
- Year built:1960
- Building area:3,383 sq. ft.
- Lot area:0.29 Acres
- Architectural Style:Ranch, Traditional
- Construction Materials:Brick
- Levels:1 Story
Schools
- High school:Ladue Horton Watkins High
- Middle school:Ladue Middle
- Elementary school:Old Bonhomme Elem.
Utilities
- Water:Public
- Sewer:Public Sewer
Finances and disclosures
- Price:$925,000
- Price per sq. ft.:$273.43
- Tax amount:$6,512 (2025)
Features and amenities
- Amenities:Breakfast Bar, Open Floorplan, Pantry
Parking
- Total parking spaces:2
- Parking description:Garage Door Opener, Off Street
- Garage:Yes
- Garage spaces:2
 Copyright 2026 Mid-America Regional Information Systems. All rights reserved. Listings courtesy of Mid-America Regional Information Systems as distributed by MLS GRID <Last Updated July 28, 2026. Mid-America Regional Information Systems provides content displayed here (“provided content”) on an “as is” basis and makes no representations or warranties regarding the provided content, including, but not limited to those of non-infringement, timeliness, accuracy, or completeness. Individuals and companies using information presented are responsible for verification and validation of information they utilize and present to their customers and clients. Mid-America Regional Information Systems will not be liable for any damage or loss resulting from use of the provided content or the products available through Portals, IDX, VOW, and/or Syndication. Recipients of this information shall not resell, redistribute, reproduce, modify, or otherwise copy any portion thereof without the expressed written consent of Mid-America Regional Information Systems. MO_MARIS Member Broker: Tina Besserman
New listings near 849 Charlesgate Drive
- New
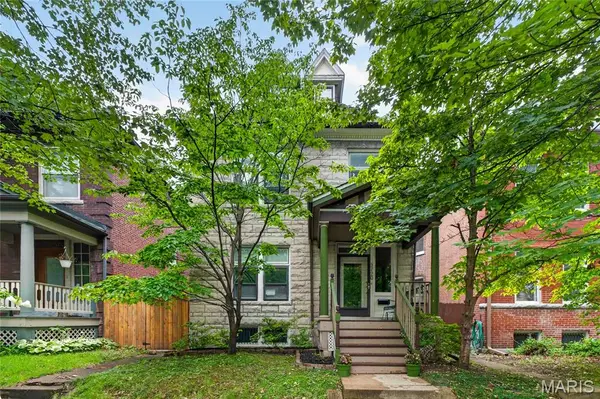 $359,900Active5 beds 2 baths1,872 sq. ft.
3720 Humphrey Street, St Louis, MO 63116
MLS# 26042956Listed by: KELLER WILLIAMS PINNACLE - New
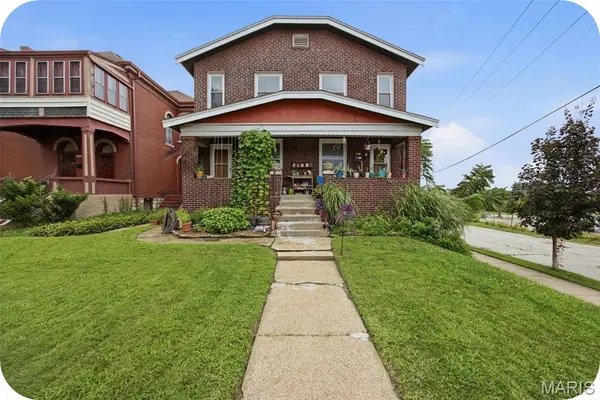 $275,000Active-- beds -- baths2,280 sq. ft.
6652 Marmaduke Avenue, St Louis, MO 63139
MLS# 26043852Listed by: GARCIA PROPERTIES - New
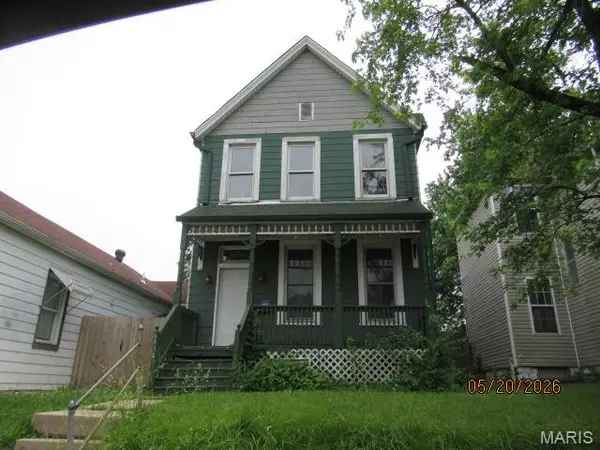 $57,500Active4 beds 2 baths1,760 sq. ft.
6434 Virginia Avenue, St Louis, MO 63111
MLS# 26048329Listed by: HOMESOURCE REAL ESTATE - New
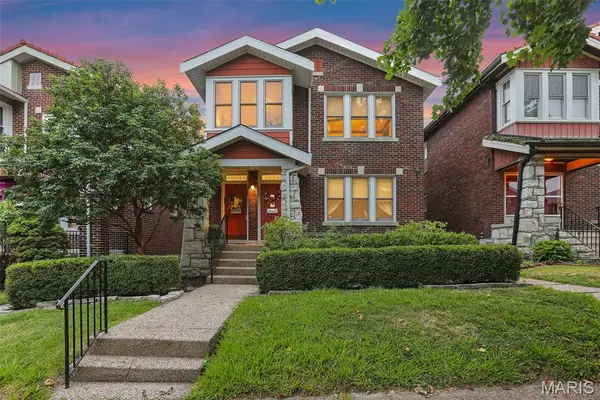 $339,000Active-- beds -- baths2,424 sq. ft.
5004 Winona Avenue, St Louis, MO 63109
MLS# 26046302Listed by: GARCIA PROPERTIES - New
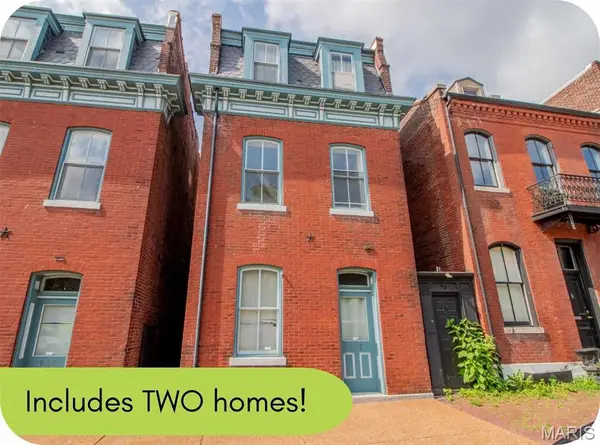 $425,000Active-- beds -- baths3,563 sq. ft.
912 Russell Boulevard, St Louis, MO 63104
MLS# 26047992Listed by: GARCIA PROPERTIES - Open Sun, 1 to 3pmNew
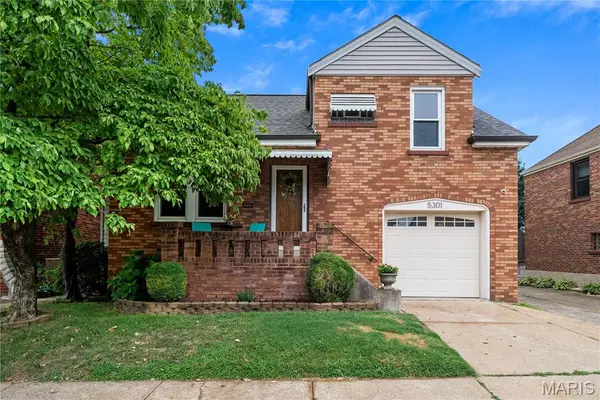 $250,000Active2 beds 2 baths1,228 sq. ft.
5301 Sunshine Drive, St Louis, MO 63109
MLS# 26048071Listed by: GARCIA PROPERTIES - New
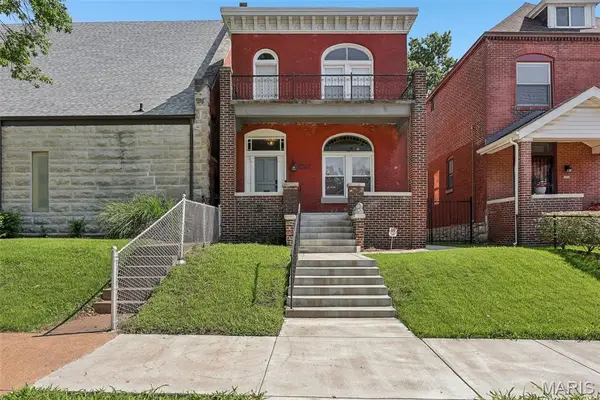 $325,000Active3 beds 2 baths2,016 sq. ft.
4367 Enright Avenue, St Louis, MO 63108
MLS# 26048040Listed by: REAL BROKER LLC - New
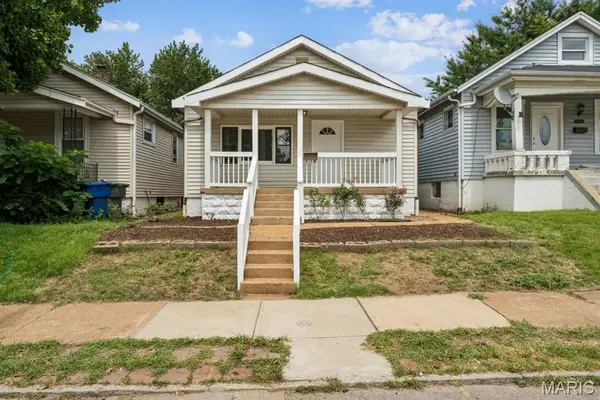 $149,900Active3 beds 2 baths1,200 sq. ft.
3851 Neosho, St Louis, MO 63116
MLS# 26047635Listed by: 1 DEGREE REALTY - New
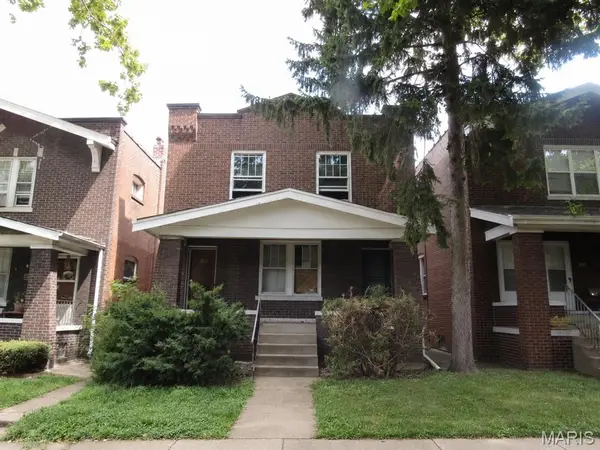 $116,512Active-- beds -- baths2,294 sq. ft.
3231 Delor Street, St Louis, MO 63111
MLS# 26047955Listed by: LANDMARK REALTY - New
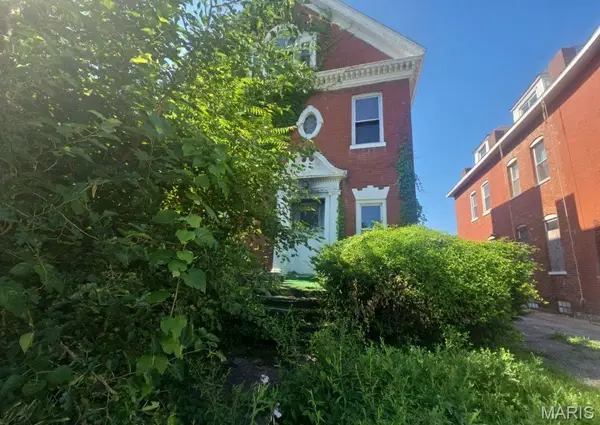 $3,916Active3 beds 2 baths2,536 sq. ft.
5044 Raymond Avenue, St Louis, MO 63113
MLS# 26048011Listed by: LANDMARK REALTY


Protect your home and budget from life's surprises with an Assurant Home Warranty, backed by a partner that supports you through every step of homeownership. Explore Plans.
©2026 Century 21 Real Estate LLC. All rights reserved. CENTURY 21®, the CENTURY 21 Logo and C21® are service marks owned by Century 21 Real Estate LLC. Century 21 Real Estate LLC fully supports the principles of the Fair Housing Act and the Equal Opportunity Act. Each office is independently owned and operated. Listing information is deemed reliable but not guaranteed accurate.