
8510 S Laclede Station, Saint Louis, MO 63123
Local realty services provided by:CENTURY 21 Bailey & Co.
Listed by: alexis m politte
Office: keller williams chesterfield
MLS#:26050000
Source:MO_MARIS
Price summary
- Price:$250,000
- Price per sq. ft.:$127.03
About this home
Some homes simply have a story to tell and this one has character around every corner! Step inside this charming 3 bedroom, 2bath home and discover nearly 2,000 finished square feet filled with timeless architectural details, including beautiful hardwood floors, arched openings, stained glass accents and a classic brick fireplace anchoring the spacious living room. The main level offers plenty of room to spread out, including a spacious main-floor primary bedroom, while the kitchen adds a fun pop of personality with painted cabinetry, stainless steel appliances and generous workspace. Upstairs, you'll find additional bedroom space and a full bath. Downstairs adds even more versatility with additional living space currently used as a home gym, perfect for a rec room, workout space, hobby room or whatever fits your lifestyle. And just wait until you step outside! The backyard becomes your own private retreat featuring multi-level gathering spaces, above-ground pool, storage shed and a spacious fenced backyard with plenty of room to gather, play or simply unwind. Ideally located between the Gravois and Watson corridors, just minutes from Grant's Farm and convenient to shopping, dining and everyday essentials. Classic St. Louis charm, nearly 2,000 sq ft and a backyard made for enjoying, this treasure chest of charm is one you will be proud to call HOME!...
Contact an agent
Home facts
- Year built:1925
- Subdivision & Development:Stafford Estate
- Listing ID #:26050000
- Updated:September 17, 2026 at 09:49 PM
Rooms and interior
- Bedrooms:3
- Total bathrooms:2
- Full bathrooms:2
- Rooms Total:5
- Kitchen Description:Dishwasher, Disposal, Electric Cooktop
- Basement:Yes
- Basement Description:Partially Finished, Storage Space, Sump Pump, Walk-Out Access
- Living area:1,968 sq. ft.
Heating and cooling
- Cooling:Central Air, Electric
- Heating:Forced Air, Natural Gas
- Central air:Yes
Structure and exterior
- Year built:1925
- Building area:1,968 sq. ft.
- Lot area:0.17 Acres
- Architectural Style:Traditional
- Construction Materials:Brick Veneer, Vinyl Siding
- Levels:1.5 Story
Schools
- High school:Affton High
- Middle school:Rogers Middle
- Elementary school:Mesnier Primary School
Utilities
- Water:Public
- Sewer:Public Sewer
Finances and disclosures
- Price:$250,000
- Price per sq. ft.:$127.03
- Tax amount:$2,624 (2025)
Features and amenities
- Amenities:Pantry
- Pool features:Private Pool
Parking
- Parking description:Off Street
 Copyright 2026 Mid-America Regional Information Systems. All rights reserved. Listings courtesy of Mid-America Regional Information Systems as distributed by MLS GRID <Last Updated September 17, 2026. Mid-America Regional Information Systems provides content displayed here (“provided content”) on an “as is” basis and makes no representations or warranties regarding the provided content, including, but not limited to those of non-infringement, timeliness, accuracy, or completeness. Individuals and companies using information presented are responsible for verification and validation of information they utilize and present to their customers and clients. Mid-America Regional Information Systems will not be liable for any damage or loss resulting from use of the provided content or the products available through Portals, IDX, VOW, and/or Syndication. Recipients of this information shall not resell, redistribute, reproduce, modify, or otherwise copy any portion thereof without the expressed written consent of Mid-America Regional Information Systems. MO_MARIS Member Broker: Tina Besserman
New listings near 8510 S Laclede Station
- Coming Soon
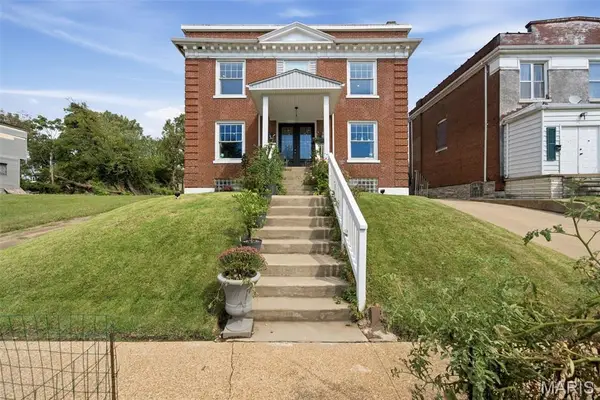 $424,900Coming Soon4 beds 4 baths2,684 sq. ft.
6007 Cates Avenue, St Louis, MO 63112
MLS# 26058355Listed by: REDKEY REALTY LEADERS - Coming Soon
 $224,900Coming Soon2 beds 1 baths1,008 sq. ft.
6622 Macklind Avenue, St Louis, MO 63109
MLS# 26049951Listed by: LOU REALTY GROUP - Coming Soon
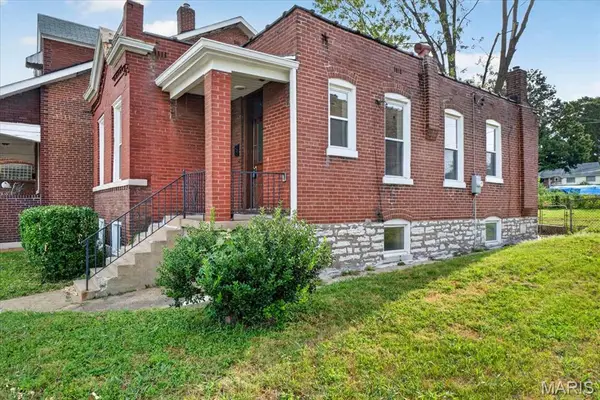 $165,000Coming Soon2 beds 2 baths970 sq. ft.
5216 Morganford Road, St Louis, MO 63116
MLS# 26060205Listed by: REECENICHOLS REAL ESTATE - Coming Soon
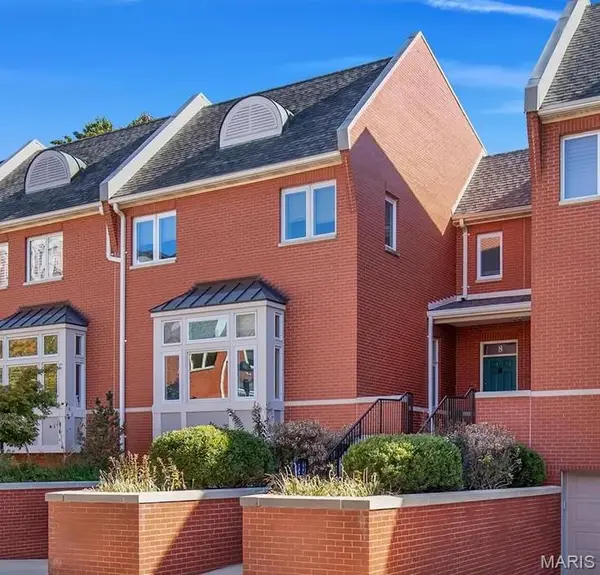 $889,000Coming Soon3 beds 4 baths3,197 sq. ft.
8 West Pine Court, St Louis, MO 63108
MLS# 26060256Listed by: SANSONE RESIDENTIAL COLLECTIVE LLC - Coming Soon
 $185,000Coming Soon-- beds -- baths2,244 sq. ft.
3631 Gustine Avenue, St Louis, MO 63116
MLS# 26058441Listed by: RE/MAX RESULTS - Coming Soon
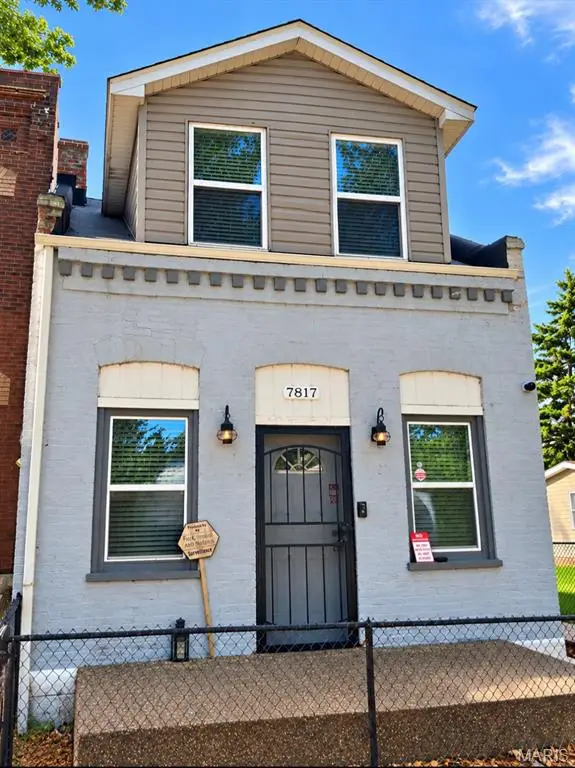 $119,900Coming Soon1 beds 2 baths854 sq. ft.
7817 Pennsylvania Avenue, St Louis, MO 63111
MLS# 26059488Listed by: HOLLINGER SUCCESS REALTY, LLC - Coming Soon
 $219,900Coming Soon2 beds 2 baths1,769 sq. ft.
5553 Waterman Boulevard #3E, St Louis, MO 63112
MLS# 26051731Listed by: COLDWELL BANKER REALTY - GUNDAKER - Coming Soon
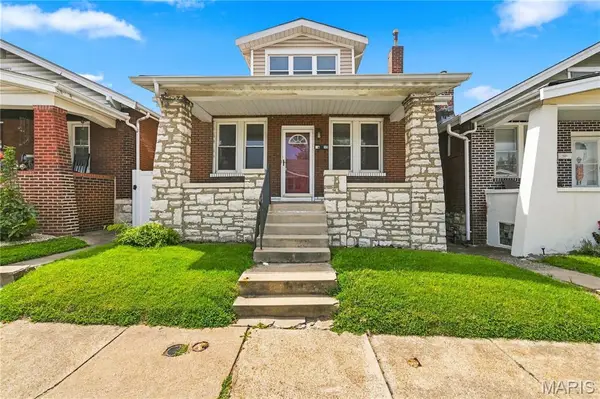 $135,000Coming Soon3 beds 3 baths880 sq. ft.
5435 Bates Street, St Louis, MO 63116
MLS# 26059959Listed by: KELLER WILLIAMS CHESTERFIELD - Coming SoonOpen Sun, 1 to 3pm
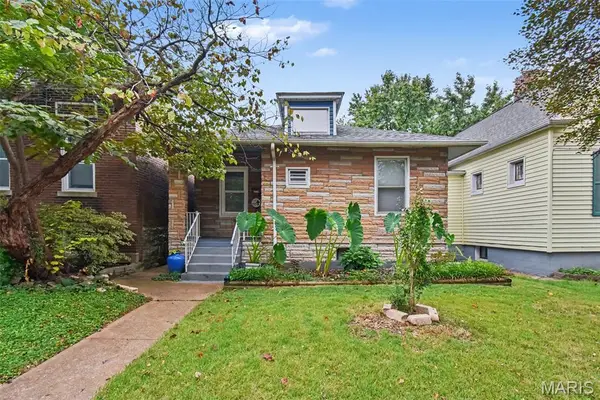 $189,900Coming Soon2 beds 1 baths720 sq. ft.
5218 Gresham Avenue, St Louis, MO 63109
MLS# 26059863Listed by: REALTY EXECUTIVES OF ST. LOUIS - Coming Soon
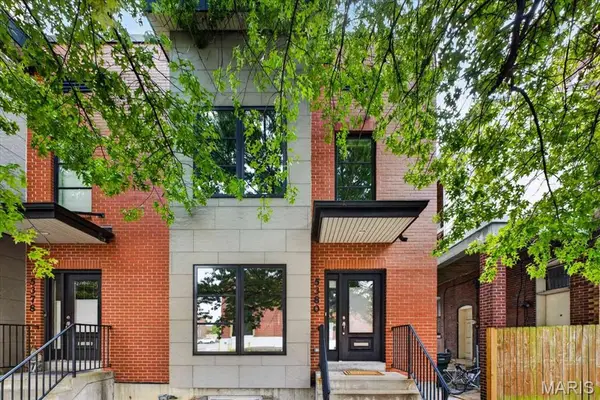 $449,900Coming Soon3 beds 3 baths2,540 sq. ft.
5380 Magnolia Avenue, St Louis, MO 63139
MLS# 26059322Listed by: REECENICHOLS REAL ESTATE


Protect your home and budget from life's surprises with an Assurant Home Warranty, backed by a partner that supports you through every step of homeownership. Explore Plans.
©2026 Century 21 Real Estate LLC. All rights reserved. CENTURY 21®, the CENTURY 21 Logo and C21® are service marks owned by Century 21 Real Estate LLC. Century 21 Real Estate LLC fully supports the principles of the Fair Housing Act and the Equal Opportunity Act. Each office is independently owned and operated. Listing information is deemed reliable but not guaranteed accurate.