
8555 Old Sappington Road, Saint Louis, MO 63126
Local realty services provided by:CENTURY 21 Premiere Realty
8555 Old Sappington Road,St Louis, MO 63126
$899,900
- 4 Beds
- 3 Baths
- 3,033 sq. ft.
- Single family
- Active
Listed by: allen brake, denise bryant
Office: allen brake real estate
MLS#:26044107
Source:MO_MARIS
Price summary
- Price:$899,900
- Price per sq. ft.:$296.7
About this home
Open House Saturday & Sunday 7/18 & 7/19 1-3 PM!!! Welcome to just completed 8555 Old Sappington Rd in Crestwood residing on a level .384 acre lot. This is a meticulously designed custom home where energy efficiency meets luxury. This exceptional 4 bedroom, 2.5 bathroom residence offers approximately 3,033 sq ft of oversized, light-filled living space in the highly sought-after Lindbergh School District. Set on a generous 51' x 298' lot, the home has been thoughtfully engineered from the ground up to deliver contemporary style, everyday comfort, and top-tier energy efficiency.
The standout feature is the premium investment in comfort. Each level has its own dedicated HVAC system. This high-end upgrade ensures perfectly customized temperature control upstairs and downstairs, eliminating hot and cold spots while maintaining a whisper-quiet interior. Superior construction supports this climate-perfect environment with upgraded 2x6 exterior walls for maximum structural integrity and thermal performance, plus premium R21–R38 insulation throughout the entire home, resulting in significantly lower utility costs.
Step inside to an expansive open-concept floor plan featuring durable Mohawk laminate flooring throughout the main living areas. The modern chef-ready kitchen shines with a full suite of sleek Whirlpool appliances, a massive oversized island, ceiling-height cabinets, and overlooks the living room and dining room. The oversized primary bedroom is engineered with advanced soundproofing for ultimate peace and privacy, each bedroom offers generous walk-in closets, and the spa-quality bathrooms boast high-end 360-degree custom tile work in every shower. A full basement provides excellent potential for future expansion or additional living space.
Outside, the backyard oasis is perfect for year round enjoyment with a large covered patio featuring a wood burning fireplace and an elevated bistro deck overlooking the expansive, park-like backyard. Conveniently located, the home is close to shopping, dining, entertainment, restaurants, and major roadways.
This meticulously crafted custom home offers the perfect blend of luxury finishes, thoughtful design, and long-term efficiency in a prime Crestwood location. Schedule your private showing today!...
Contact an agent
Home facts
- Year built:2026
- Listing ID #:26044107
- Added:10 day(s) ago
- Updated:July 21, 2026 at 03:01 PM
Rooms and interior
- Bedrooms:4
- Total bathrooms:3
- Full bathrooms:2
- Half bathrooms:1
- Rooms Total:7
- Kitchen Description:Dishwasher, Disposal, Microwave, Refrigerator
- Basement:Yes
- Basement Description:Sump Pump
- Living area:3,033 sq. ft.
Heating and cooling
- Cooling:Central Air, Dual, Electric
- Heating:Electric, Forced Air, Heat Pump
- Central air:Yes
Structure and exterior
- Year built:2026
- Building area:3,033 sq. ft.
- Lot area:0.38 Acres
- Architectural Style:Traditional
- Construction Materials:Vinyl Siding
- Levels:1.5 Story
Schools
- High school:Lindbergh Sr. High
- Middle school:Truman Middle School
- Elementary school:Long Elem.
Utilities
- Water:Public
- Sewer:Public Sewer
Finances and disclosures
- Price:$899,900
- Price per sq. ft.:$296.7
- Tax amount:$1,612 (2025)
Features and amenities
- Amenities:Breakfast Bar, High Ceilings, Open Floorplan, Pantry
Parking
- Garage:Yes
- Garage spaces:2
 Copyright 2026 Mid-America Regional Information Systems. All rights reserved. Listings courtesy of Mid-America Regional Information Systems as distributed by MLS GRID <Last Updated July 21, 2026. Mid-America Regional Information Systems provides content displayed here (“provided content”) on an “as is” basis and makes no representations or warranties regarding the provided content, including, but not limited to those of non-infringement, timeliness, accuracy, or completeness. Individuals and companies using information presented are responsible for verification and validation of information they utilize and present to their customers and clients. Mid-America Regional Information Systems will not be liable for any damage or loss resulting from use of the provided content or the products available through Portals, IDX, VOW, and/or Syndication. Recipients of this information shall not resell, redistribute, reproduce, modify, or otherwise copy any portion thereof without the expressed written consent of Mid-America Regional Information Systems.
New listings near 8555 Old Sappington Road
- New
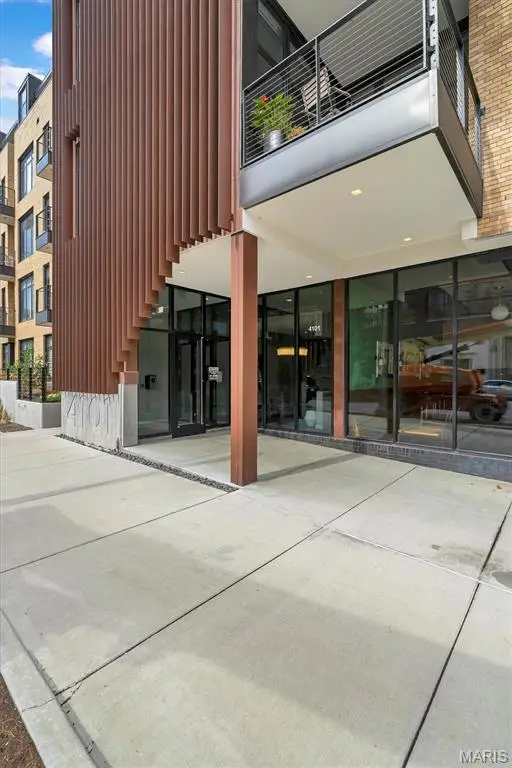 $450,000Active2 beds 2 baths1,170 sq. ft.
4101 Laclede Avenue #202, St Louis, MO 63108
MLS# 26040785Listed by: NETTWORK GLOBAL - New
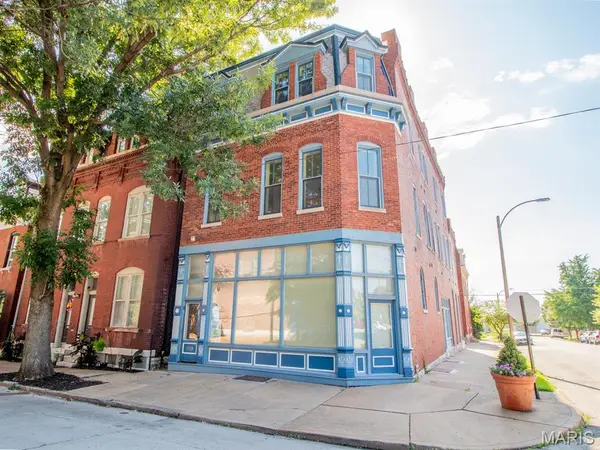 $575,000Active-- beds -- baths5,742 sq. ft.
2328 S 9th Street, St Louis, MO 63104
MLS# 26045318Listed by: GARCIA PROPERTIES - New
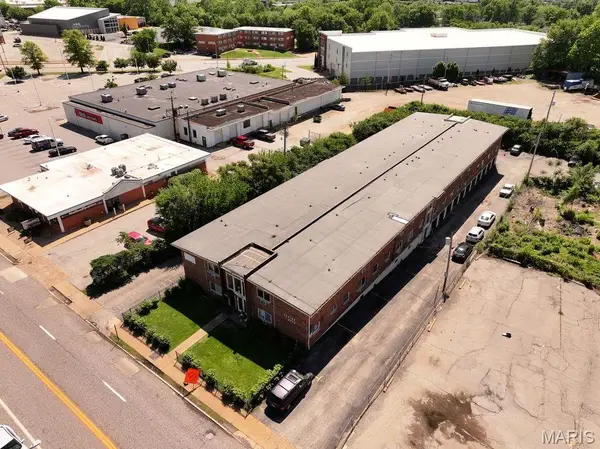 $3,800,000Active-- beds -- baths25,288 sq. ft.
7128 Manchester Avenue #36, St Louis, MO 63143
MLS# 26046502Listed by: APARTMENT ADVISORS OF AMERICA LLC - New
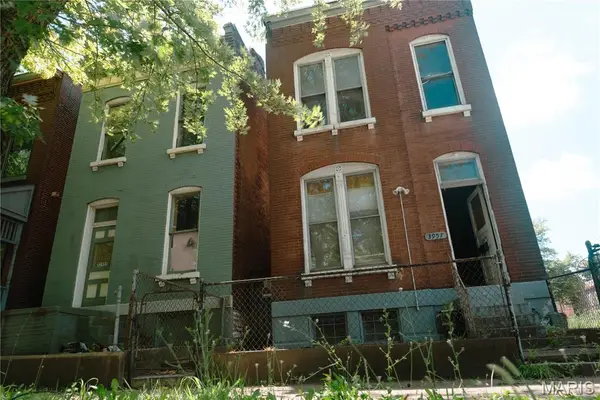 $29,900Active2 beds 2 baths1,566 sq. ft.
3957 N 11th Street, St Louis, MO 63107
MLS# 26046121Listed by: EXIT ELITE REALTY - New
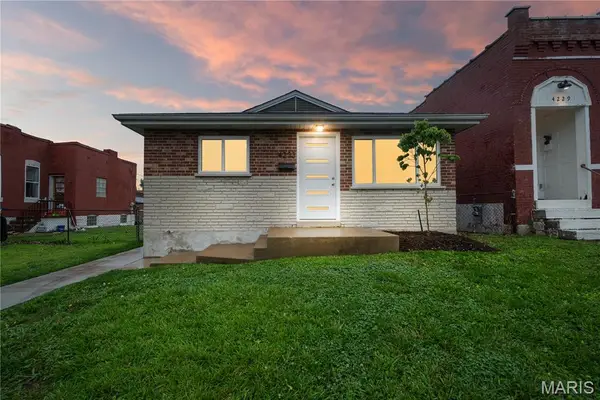 $214,900Active3 beds 1 baths960 sq. ft.
4233 Delor Street, St Louis, MO 63116
MLS# 26045593Listed by: GARCIA PROPERTIES 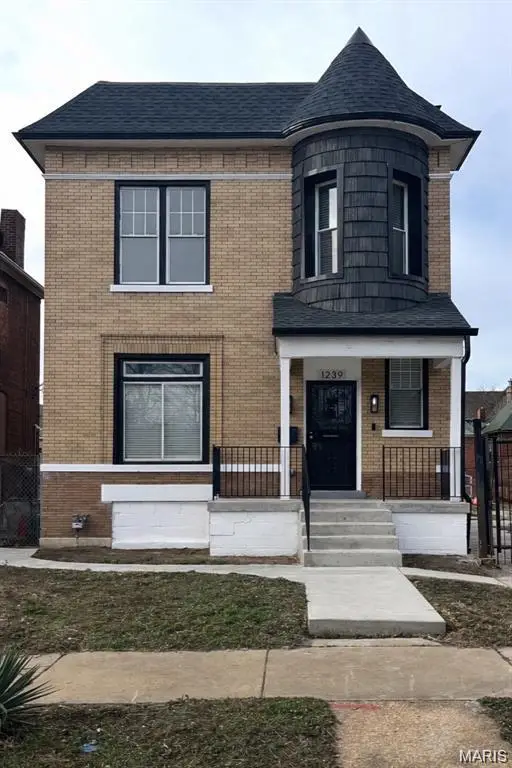 $269,000Pending4 beds 3 baths2,124 sq. ft.
1239 Clara Avenue, St Louis, MO 63112
MLS# 26046507Listed by: A-LIST, LLC- New
 $424,000Active2 beds 3 baths2,568 sq. ft.
901 Washington Avenue #704, St Louis, MO 63101
MLS# 26046529Listed by: RE/MAX RESULTS - New
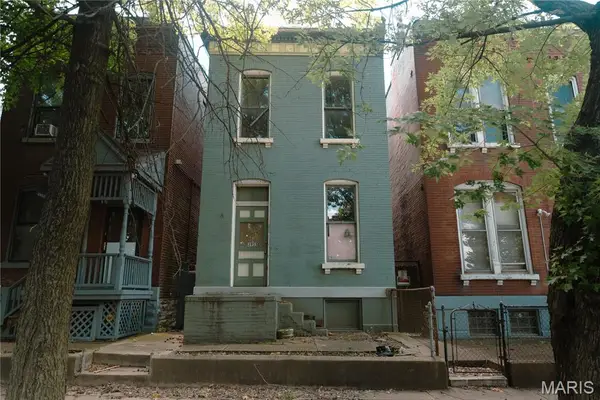 $29,900Active2 beds 2 baths1,298 sq. ft.
3955 N 11th Street, St Louis, MO 63107
MLS# 26046125Listed by: EXIT ELITE REALTY - New
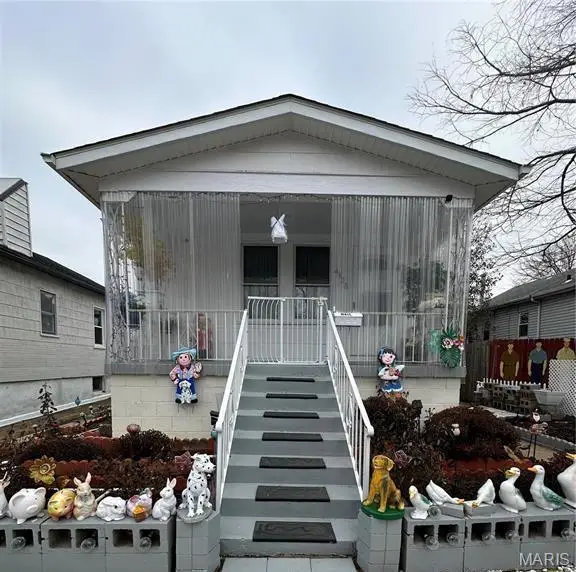 $130,000Active1 beds 1 baths756 sq. ft.
4425 Osceola Street, St Louis, MO 63116
MLS# 26046360Listed by: RE/MAX RESULTS - New
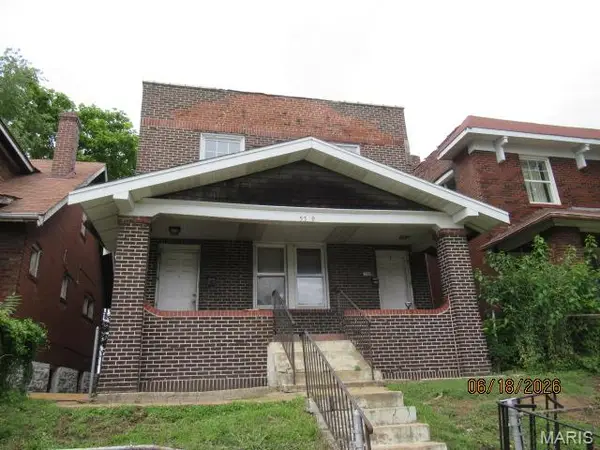 $49,900Active-- beds -- baths2,208 sq. ft.
5569 Palm Street, St Louis, MO 63120
MLS# 26046514Listed by: HOMESOURCE REAL ESTATE


Protect your home and budget from life's surprises with an Assurant Home Warranty, backed by a partner that supports you through every step of homeownership. Explore Plans.
©2026 Century 21 Real Estate LLC. All rights reserved. CENTURY 21®, the CENTURY 21 Logo and C21® are service marks owned by Century 21 Real Estate LLC. Century 21 Real Estate LLC fully supports the principles of the Fair Housing Act and the Equal Opportunity Act. Each office is independently owned and operated. Listing information is deemed reliable but not guaranteed accurate.