
865 Bellerive Manor Drive, Saint Louis, MO 63141
Local realty services provided by:CENTURY 21 Community
865 Bellerive Manor Drive,St Louis, MO 63141
$684,900
- 4 Beds
- 3 Baths
- 4,030 sq. ft.
- Single family
- Active
Upcoming open houses
- Sun, Oct 2501:00 pm - 03:00 pm
Listed by: sabina dehn
Office: coldwell banker realty - gundaker
MLS#:26049752
Source:MO_MARIS
Price summary
- Price:$684,900
- Price per sq. ft.:$169.95
- Monthly HOA dues:$25
About this home
Rare main-floor living with a four-car garage and a 9-ft-ceiling walkout lower level — a combination nearly impossible to find in St. Louis County. Soaring cathedral ceilings, a marble fireplace flanked by full-height windows, and a marble foyer set the tone. Three bedrooms and two full baths are all on the main level, including a vaulted primary suite with bay window, custom walk-in closet, and luxury bath with soaking tub. The chef's kitchen offers quartz countertops, 42" maple cabinetry, premium stainless appliances, and a butterfly peninsula opening to a light-filled breakfast room and composite deck. The finished walkout lower-level lives like a second residence: 9-ft ceilings, expansive recreation and media space with wet bar, flex room, plus a bedroom and full bath, opening to a huge patio. Refinished maple hardwoods, fresh paint, and updated baths throughout. Oversized four-car garage. Professionally landscaped level lot. Parkway School District.
Contact an agent
Home facts
- Year built:2001
- Subdivision & Development:Bellerive Farm Estates Two
- Listing ID #:26049752
- Added:54 day(s) ago
- Updated:October 25, 2026 at 09:48 PM
Rooms and interior
- Bedrooms:4
- Total bathrooms:3
- Full bathrooms:3
- Rooms Total:8
- Basement:Yes
- Basement Description:Finished, Full, Sleeping Area, Storage Space, Sump Pump, Walk-Out Access
- Living area:4,030 sq. ft.
Heating and cooling
- Cooling:Central Air, Electric
- Heating:Forced Air, Gas
- Central air:Yes
Structure and exterior
- Roof:Asphalt
- Year built:2001
- Building area:4,030 sq. ft.
- Lot area:0.29 Acres
- Architectural Style:Ranch
- Construction Materials:Vinyl Siding
- Levels:1 Story
Schools
- High school:Parkway North High
- Middle school:Northeast Middle
- Elementary school:Bellerive Elem.
Utilities
- Water:Public
- Sewer:Private Sewer
Finances and disclosures
- Price:$684,900
- Price per sq. ft.:$169.95
- Tax amount:$7,022 (2025)
Features and amenities
- Amenities:High Ceilings, Open Floorplan, Pantry, Wet Bar
Parking
- Parking description:Tandem
- Garage:Yes
- Garage spaces:4
 Copyright 2026 Mid-America Regional Information Systems. All rights reserved. Listings courtesy of Mid-America Regional Information Systems as distributed by MLS GRID <Last Updated October 25, 2026. Mid-America Regional Information Systems provides content displayed here (“provided content”) on an “as is” basis and makes no representations or warranties regarding the provided content, including, but not limited to those of non-infringement, timeliness, accuracy, or completeness. Individuals and companies using information presented are responsible for verification and validation of information they utilize and present to their customers and clients. Mid-America Regional Information Systems will not be liable for any damage or loss resulting from use of the provided content or the products available through Portals, IDX, VOW, and/or Syndication. Recipients of this information shall not resell, redistribute, reproduce, modify, or otherwise copy any portion thereof without the expressed written consent of Mid-America Regional Information Systems. MO_MARIS Member Broker: Danielle Little
New listings near 865 Bellerive Manor Drive
- Coming Soon
 $299,000Coming Soon3 beds 2 baths783 sq. ft.
3953 Russell Boulevard, St Louis, MO 63110
MLS# 26068137Listed by: BERKSHIRE HATHAWAY HOMESERVICES SELECT PROPERTIES - Coming Soon
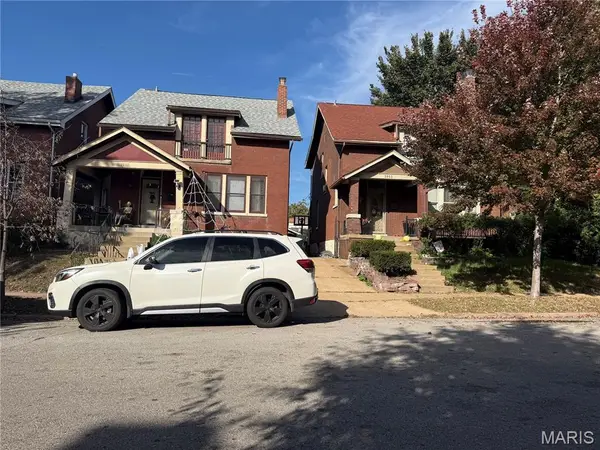 $479,900Coming Soon3 beds 2 baths1,885 sq. ft.
3957 Russell Boulevard, St Louis, MO 63110
MLS# 26068140Listed by: BERKSHIRE HATHAWAY HOMESERVICES SELECT PROPERTIES - Coming Soon
 $215,000Coming Soon1 beds 2 baths960 sq. ft.
5916 Leona Street, St Louis, MO 63116
MLS# 26068255Listed by: COMPASS REALTY GROUP - Coming Soon
 $659,900Coming Soon4 beds 4 baths3,279 sq. ft.
3618 Arsenal Street, St Louis, MO 63116
MLS# 26068168Listed by: RE/MAX RESULTS - Coming Soon
 $45,000Coming Soon2 beds 1 baths1,112 sq. ft.
4819 Bessie Avenue, St Louis, MO 63115
MLS# 26068097Listed by: EXP REALTY, LLC - Coming Soon
 $279,900Coming Soon2 beds 3 baths4,896 sq. ft.
2721 Salena Street, St Louis, MO 63118
MLS# 26068335Listed by: FATHOM REALTY-ST. LOUIS - Coming Soon
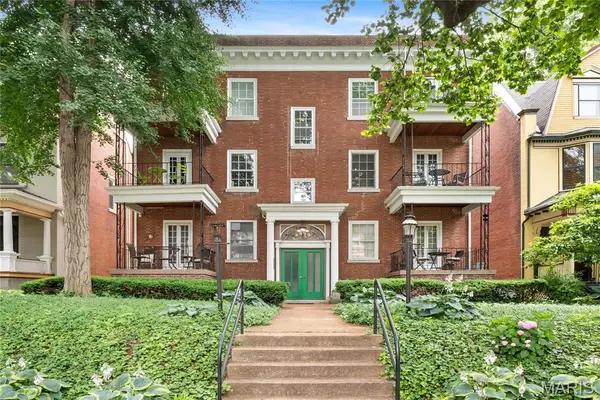 $229,000Coming Soon2 beds 2 baths1,582 sq. ft.
4530 Mcpherson Avenue #2E, St Louis, MO 63108
MLS# 26068078Listed by: PONCE REALTY GROUP, LLC - Coming Soon
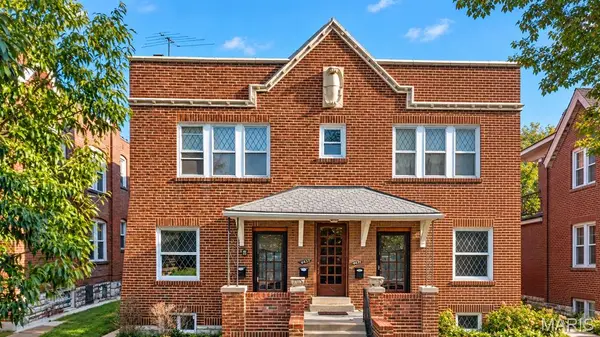 $650,000Coming Soon-- beds -- baths4,144 sq. ft.
4453 Russell Boulevard, St Louis, MO 63110
MLS# 26067794Listed by: HAROLD M. KLAMEN & ASSOC. - Coming Soon
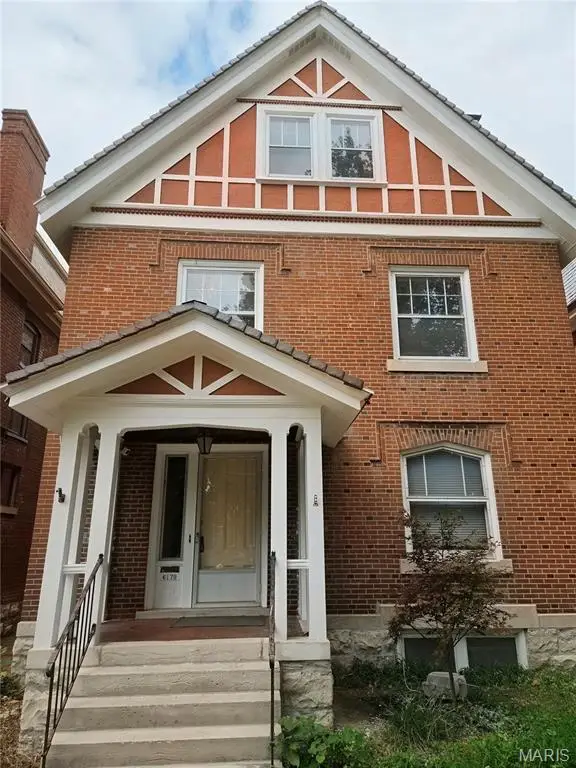 $575,000Coming Soon5 beds 3 baths2,614 sq. ft.
6179 Kingsbury Avenue, St Louis, MO 63112
MLS# 26067734Listed by: REDFIN CORPORATION - Coming Soon
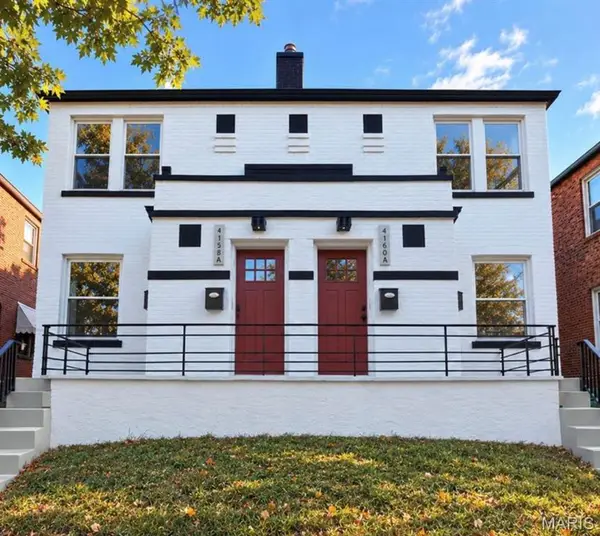 $555,800Coming Soon-- beds -- baths3,128 sq. ft.
4158 Fairview Avenue, St Louis, MO 63116
MLS# 26066992Listed by: MAGNOLIA REAL ESTATE


Protect your home and budget from life's surprises with an Assurant Home Warranty, backed by a partner that supports you through every step of homeownership. Explore Plans.
©2026 Century 21 Real Estate LLC. All rights reserved. CENTURY 21®, the CENTURY 21 Logo and C21® are service marks owned by Century 21 Real Estate LLC. Century 21 Real Estate LLC fully supports the principles of the Fair Housing Act and the Equal Opportunity Act. Each office is independently owned and operated. Listing information is deemed reliable but not guaranteed accurate.