
8704 W Kingsbury Avenue, Saint Louis, MO 63124
Local realty services provided by:CENTURY 21 Broughton Team
8704 W Kingsbury Avenue,St Louis, MO 63124
$425,000
- 3 Beds
- 3 Baths
- - sq. ft.
- Single family
- Coming Soon
Upcoming open houses
- Thu, Aug 0604:00 pm - 06:00 pm
Listed by: christine lavalle, kaitlyn posey
Office: exp realty, llc.
MLS#:26049241
Source:MO_MARIS
Price summary
- Price:$425,000
About this home
*Open House Thursday 8/6 4-6pm* Welcome to this thoughtfully updated University City gem, where timeless charm meets beautifully curated design. From the moment you step inside, you'll notice the attention to detail, from the statement wallpaper in the entryway to the stylish lighting and finishes throughout. The inviting living room features a cozy wood-burning fireplace and beautiful custom built-ins framing the front window, creating a warm and welcoming focal point. It flows effortlessly into the dining room, creating the perfect space for gathering. An adjoining sitting room offers endless flexibility as a breakfast nook, home office, or playroom. The kitchen is both functional and beautiful, featuring custom cabinetry, granite countertops, a farmhouse sink, and stainless steel appliances. Three spacious bedrooms, a beautifully updated full bath with stylish tilework, and a convenient half bath complete the main level. Downstairs, the finished walk-out lower level adds incredible living space with brand-new flooring, a custom bar, a spacious recreation room, a dedicated laundry room, and an additional half bath, making it ideal for entertaining or everyday living. Just beyond, the screened-in sunroom offers the perfect place to unwind before stepping out to the patio and fully fenced backyard. With tasteful updates around every corner, this home offers the perfect blend of character and modern style. Complete with a tuck-under garage and located just minutes from the Delmar Loop, Forest Park, and all that University City has to offer, this is one you won't want to miss....
Contact an agent
Home facts
- Year built:1951
- Subdivision & Development:Delprice
- Listing ID #:26049241
- Updated:July 31, 2026 at 10:43 PM
Rooms and interior
- Bedrooms:3
- Total bathrooms:3
- Full bathrooms:1
- Half bathrooms:2
- Rooms Total:9
- Kitchen Description:Dishwasher, Microwave
- Basement:Yes
- Basement Description:Partially Finished, Walk-Out Access
Heating and cooling
- Cooling:Central Air, Electric
- Heating:Forced Air, Natural Gas
- Central air:Yes
Structure and exterior
- Year built:1951
- Architectural Style:Ranch, Traditional
- Construction Materials:Brick
- Levels:1 Story
Schools
- High school:University City Sr. High
- Middle school:Brittany Woods
- Elementary school:Flynn Park Elem.
Utilities
- Water:Public
- Sewer:Public Sewer
Finances and disclosures
- Price:$425,000
- Tax amount:$4,751 (2025)
Features and amenities
- Amenities:Open Floorplan
Parking
- Garage:Yes
- Garage spaces:1
 Copyright 2026 Mid-America Regional Information Systems. All rights reserved. Listings courtesy of Mid-America Regional Information Systems as distributed by MLS GRID <Last Updated July 31, 2026. Mid-America Regional Information Systems provides content displayed here (“provided content”) on an “as is” basis and makes no representations or warranties regarding the provided content, including, but not limited to those of non-infringement, timeliness, accuracy, or completeness. Individuals and companies using information presented are responsible for verification and validation of information they utilize and present to their customers and clients. Mid-America Regional Information Systems will not be liable for any damage or loss resulting from use of the provided content or the products available through Portals, IDX, VOW, and/or Syndication. Recipients of this information shall not resell, redistribute, reproduce, modify, or otherwise copy any portion thereof without the expressed written consent of Mid-America Regional Information Systems.
New listings near 8704 W Kingsbury Avenue
- Coming Soon
 $539,900Coming Soon-- beds -- baths
4974 Fyler Avenue, St Louis, MO 63139
MLS# 26048154Listed by: KELLER WILLIAMS REALTY ST. LOUIS - New
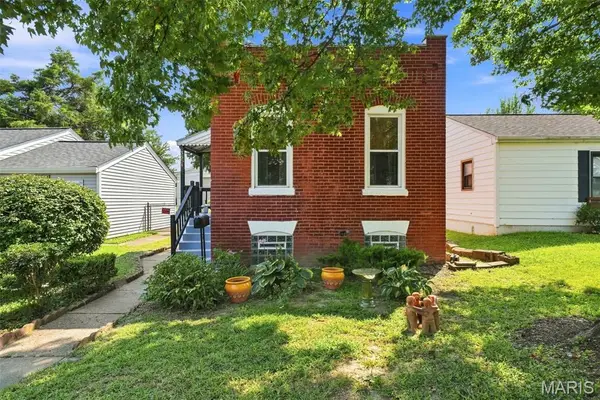 $125,000Active1 beds 1 baths782 sq. ft.
3654 Roswell Avenue, St Louis, MO 63116
MLS# 26048427Listed by: COLDWELL BANKER REALTY - GUNDAKER - New
 $194,900Active3 beds 3 baths1,672 sq. ft.
5416 Delmar Boulevard, St Louis, MO 63112
MLS# 26048572Listed by: THE HERMANN LONDON GROUP LLC - Coming SoonOpen Sun, 1 to 3pm
 $168,000Coming Soon1 beds 2 baths
2865 Lemp Avenue #R, St Louis, MO 63118
MLS# 26049085Listed by: BERKSHIRE HATHAWAY HOMESERVICES SELECT PROPERTIES - Coming Soon
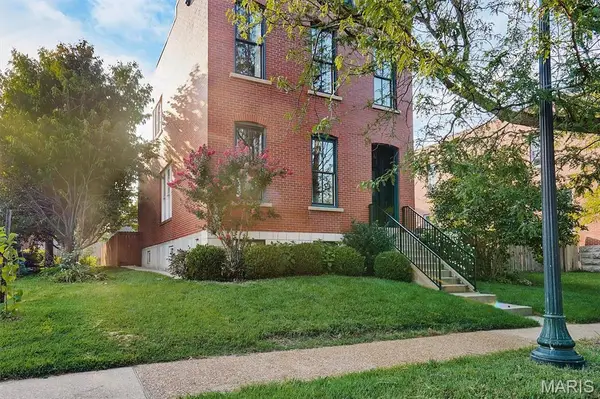 $765,000Coming Soon3 beds 4 baths
1315 Dolman Street, St Louis, MO 63104
MLS# 26049274Listed by: REALTY EXECUTIVES OF ST. LOUIS - New
 $559,500Active-- beds -- baths
4459 Shaw Boulevard, St Louis, MO 63110
MLS# 26049293Listed by: AVENUE REAL ESTATE GROUP - Coming Soon
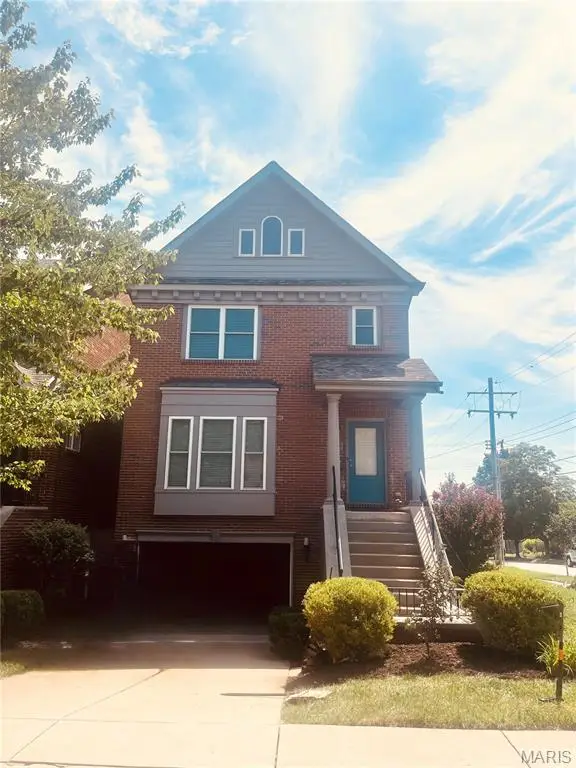 $450,000Coming Soon3 beds 3 baths
2130 Franz Park Lane, St Louis, MO 63139
MLS# 26049296Listed by: KELLER WILLIAMS REALTY ST. LOUIS - New
 $309,000Active2 beds 2 baths1,735 sq. ft.
1464 Sproule Avenue, St Louis, MO 63139
MLS# 26049328Listed by: KELLER WILLIAMS REALTY ST. LOUIS - New
 $150,000Active2 beds 3 baths1,628 sq. ft.
1400 Burd Avenue, St Louis, MO 63112
MLS# 26029199Listed by: JANET MCAFEE INC. - New
 $175,000Active2 beds 2 baths1,496 sq. ft.
1392 Burd Avenue, St Louis, MO 63112
MLS# 26029203Listed by: JANET MCAFEE INC.


Protect your home and budget from life's surprises with an Assurant Home Warranty, backed by a partner that supports you through every step of homeownership. Explore Plans.
©2026 Century 21 Real Estate LLC. All rights reserved. CENTURY 21®, the CENTURY 21 Logo and C21® are service marks owned by Century 21 Real Estate LLC. Century 21 Real Estate LLC fully supports the principles of the Fair Housing Act and the Equal Opportunity Act. Each office is independently owned and operated. Listing information is deemed reliable but not guaranteed accurate.