
8931 Hilltop Manor Drive, Saint Louis, MO 63132
Local realty services provided by:CENTURY 21 Bailey & Co.
8931 Hilltop Manor Drive,St Louis, MO 63132
$500,000
- 3 Beds
- 4 Baths
- 2,680 sq. ft.
- Townhouse
- Pending
Listed by: julie pfeifer, nikki mckenna
Office: boutique realty
MLS#:26044222
Source:MO_MARIS
Price summary
- Price:$500,000
- Price per sq. ft.:$186.57
About this home
Welcome to this beautiful 1.5-story villa, offering an exceptional floor plan, soaring vaulted ceilings, and an abundance of natural light streaming through oversized windows. The sought-after main-level primary suite and main-floor laundry provide everyday convenience, while the upper level features a spacious loft, additional bedroom, and full bath—perfect for guests or a home office. The finished walkout lower level expands the living space with a third bedroom, full bath, and generous recreation area. Recent exterior updates include a roof (2026), siding (2026), providing peace of mind for years to come. With 3 bedrooms, 3.5 baths, spacious living areas, low-maintenance villa living and Ladue Schools, this home offers the perfect combination of comfort, style, and functionality.
Contact an agent
Home facts
- Year built:2005
- Listing ID #:26044222
- Added:10 day(s) ago
- Updated:July 28, 2026 at 08:26 AM
Rooms and interior
- Bedrooms:3
- Total bathrooms:4
- Full bathrooms:3
- Half bathrooms:1
- Rooms Total:13
- Kitchen Description:Dishwasher
- Basement:Yes
- Basement Description:Finished, Full, Storage Space, Walk-Out Access
- Living area:2,680 sq. ft.
Heating and cooling
- Cooling:Central Air
- Heating:Forced Air, Natural Gas
- Central air:Yes
Structure and exterior
- Year built:2005
- Building area:2,680 sq. ft.
- Lot area:0.14 Acres
- Architectural Style:Traditional
- Construction Materials:Brick, Vinyl Siding
- Levels:1.5 Story
Schools
- High school:Ladue Horton Watkins High
- Middle school:Ladue Middle
- Elementary school:Reed Elem.
Utilities
- Water:Public
- Sewer:Public Sewer
Finances and disclosures
- Price:$500,000
- Price per sq. ft.:$186.57
- Tax amount:$5,611 (2025)
Features and amenities
- Amenities:Breakfast Bar, High Ceilings, Open Floorplan, Pantry
Parking
- Total parking spaces:2
- Parking description:Garage Door Opener
- Garage:Yes
- Garage spaces:2
 Copyright 2026 Mid-America Regional Information Systems. All rights reserved. Listings courtesy of Mid-America Regional Information Systems as distributed by MLS GRID <Last Updated July 28, 2026. Mid-America Regional Information Systems provides content displayed here (“provided content”) on an “as is” basis and makes no representations or warranties regarding the provided content, including, but not limited to those of non-infringement, timeliness, accuracy, or completeness. Individuals and companies using information presented are responsible for verification and validation of information they utilize and present to their customers and clients. Mid-America Regional Information Systems will not be liable for any damage or loss resulting from use of the provided content or the products available through Portals, IDX, VOW, and/or Syndication. Recipients of this information shall not resell, redistribute, reproduce, modify, or otherwise copy any portion thereof without the expressed written consent of Mid-America Regional Information Systems. MO_MARIS Member Broker: Tina Besserman
New listings near 8931 Hilltop Manor Drive
- New
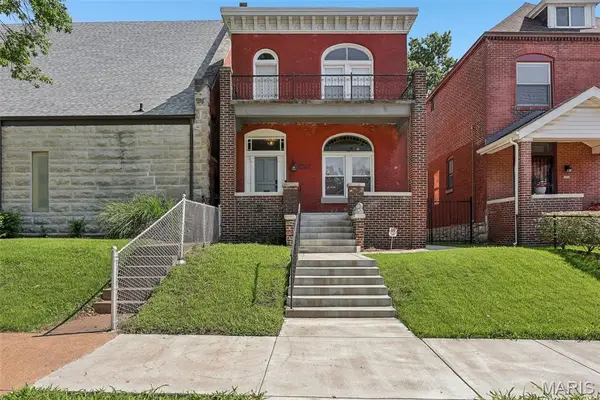 $325,000Active3 beds 2 baths2,016 sq. ft.
4367 Enright Avenue, St Louis, MO 63108
MLS# 26048040Listed by: REAL BROKER LLC - New
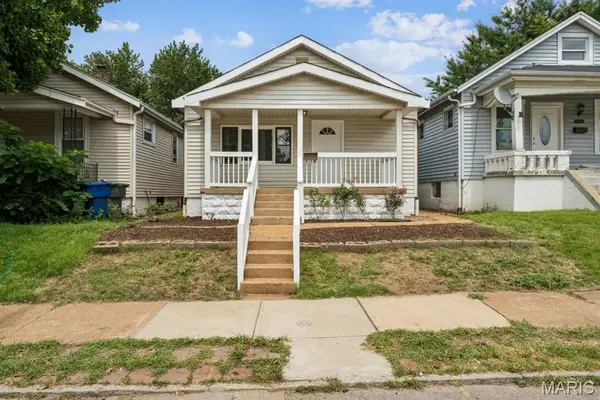 $149,900Active3 beds 2 baths1,200 sq. ft.
3851 Neosho, St Louis, MO 63116
MLS# 26047635Listed by: 1 DEGREE REALTY - New
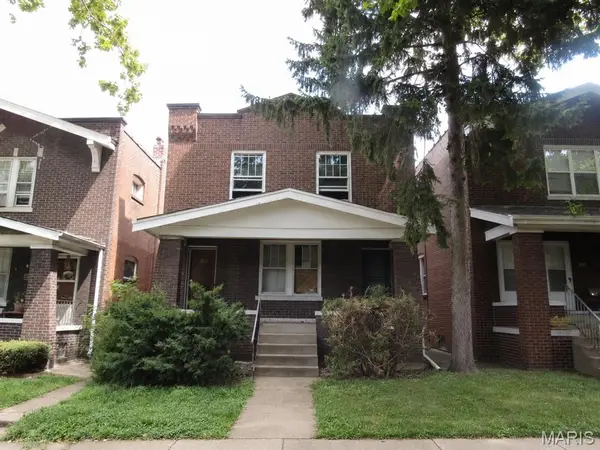 $116,512Active-- beds -- baths2,294 sq. ft.
3231 Delor Street, St Louis, MO 63111
MLS# 26047955Listed by: LANDMARK REALTY - New
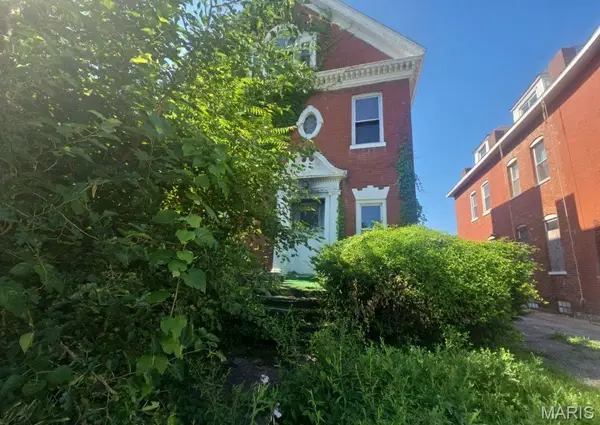 $3,916Active3 beds 2 baths2,536 sq. ft.
5044 Raymond Avenue, St Louis, MO 63113
MLS# 26048011Listed by: LANDMARK REALTY - New
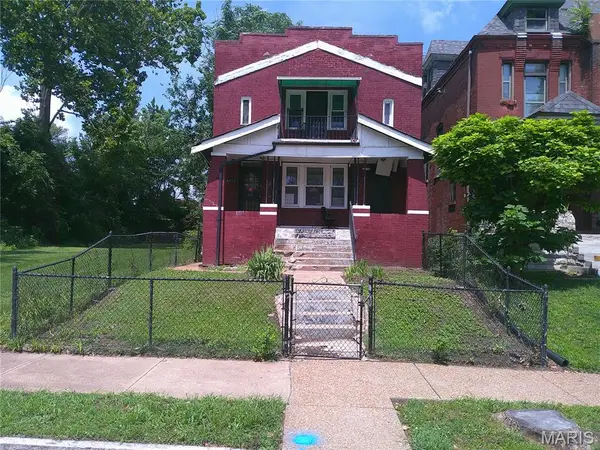 $89,900Active5 beds 4 baths2,300 sq. ft.
4253 Enright Avenue, St Louis, MO 63108
MLS# 26042544Listed by: PLATINUM REALTY OF ST. LOUIS - Coming Soon
 $249,900Coming Soon3 beds 2 baths
5248 Potomac Street, St Louis, MO 63139
MLS# 26027610Listed by: 1 DEGREE REALTY - Coming Soon
 $139,900Coming Soon3 beds 1 baths
3112 S Compton Avenue, St Louis, MO 63118
MLS# 26042821Listed by: VINH SON REALTY, LLC - New
 $215,000Active3 beds 1 baths1,197 sq. ft.
2315 Sulphur Avenue, St Louis, MO 63139
MLS# 26045716Listed by: REDKEY REALTY LEADERS CIRCA - New
 $175,000Active4 beds 1 baths1,314 sq. ft.
4015 Eichelberger Street, St Louis, MO 63116
MLS# 26047894Listed by: NETTWORK GLOBAL - New
 $140,000Active2 beds 1 baths1,041 sq. ft.
4412 Bingham Avenue, St Louis, MO 63116
MLS# 26048029Listed by: KELLER WILLIAMS REALTY ST. LOUIS


Protect your home and budget from life's surprises with an Assurant Home Warranty, backed by a partner that supports you through every step of homeownership. Explore Plans.
©2026 Century 21 Real Estate LLC. All rights reserved. CENTURY 21®, the CENTURY 21 Logo and C21® are service marks owned by Century 21 Real Estate LLC. Century 21 Real Estate LLC fully supports the principles of the Fair Housing Act and the Equal Opportunity Act. Each office is independently owned and operated. Listing information is deemed reliable but not guaranteed accurate.