
8935 Tudor Avenue, Saint Louis, MO 63114
Local realty services provided by:CENTURY 21 Broughton Team
8935 Tudor Avenue,St Louis, MO 63114
$128,500
- 2 Beds
- 1 Baths
- 792 sq. ft.
- Single family
- Active
Listed by: stephen nguyen
Office: platinum realty of st. louis
MLS#:26064206
Source:MO_MARIS
Price summary
- Price:$128,500
- Price per sq. ft.:$162.25
About this home
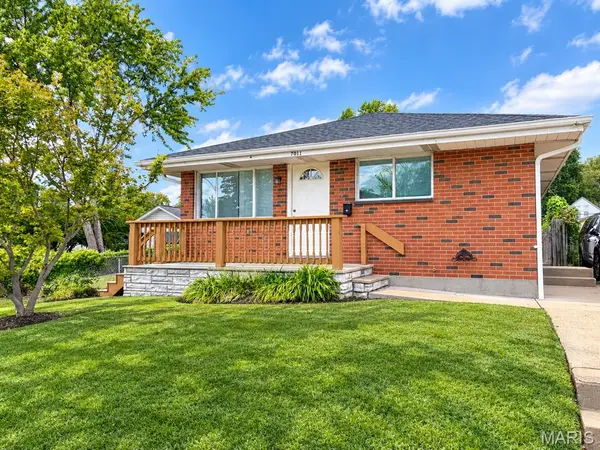
Updated & Move-In Ready Bungalow!
Welcome to this beautifully updated 2-bedroom, 1-bathroom Craftsman bungalow situated right in the heart of Overland! 2nd Bedroom meets egress and size standards, but does not have a closet. Perfect for home office or craft room. Offering 792 sq. ft. of chic, functional living space, this home features a bright open functional layout accented by fresh luxury vinyl plank flooring and modern designer paint tones. The sparkling kitchen comes fully equipped with sleek white cabinetry, butcher block style shelving, and stainless steel appliances. Enjoy the comfort of main-floor living, walk-out access basement with plenty of storage or expansion, rear screened in porch overlooking a deep, private fenced-in backyard ideal for outdoor gatherings. Conveniently located near local parks, grocery (Schnucks), lots of local eateries and major commuter arteries, this turnkey gem is an incredible value. Don’t miss out—schedule your private tour today!
Contact an agent
Home facts
- Year built:1928
- Subdivision & Development:W L Musick
- Listing ID #:26064206
- Added:9 day(s) ago
- Updated:October 24, 2026 at 03:29 PM
Rooms and interior
- Bedrooms:2
- Total bathrooms:1
- Full bathrooms:1
- Rooms Total:6
- Kitchen Description:Dishwasher, Refrigerator
- Basement:Yes
- Basement Description:Storage Space, Unfinished, Walk-Out Access
- Living area:792 sq. ft.
Heating and cooling
- Cooling:Central Air
- Heating:Forced Air, Natural Gas
- Central air:Yes
Structure and exterior
- Roof:Asphalt
- Year built:1928
- Building area:792 sq. ft.
- Lot area:0.18 Acres
- Architectural Style:Craftsman
- Construction Materials:Brick, Brick Veneer, Vinyl Siding
- Levels:1 Story
Schools
- High school:Ritenour Sr. High
- Middle school:Ritenour Middle
- Elementary school:Wyland Elem.
Utilities
- Water:Public
- Sewer:Public Sewer
Finances and disclosures
- Price:$128,500
- Price per sq. ft.:$162.25
- Tax amount:$1,762 (2025)
Parking
- Parking description:Additional Parking, Off Street, On Street, Tandem
 Copyright 2026 Mid-America Regional Information Systems. All rights reserved. Listings courtesy of Mid-America Regional Information Systems as distributed by MLS GRID <Last Updated October 24, 2026. Mid-America Regional Information Systems provides content displayed here (“provided content”) on an “as is” basis and makes no representations or warranties regarding the provided content, including, but not limited to those of non-infringement, timeliness, accuracy, or completeness. Individuals and companies using information presented are responsible for verification and validation of information they utilize and present to their customers and clients. Mid-America Regional Information Systems will not be liable for any damage or loss resulting from use of the provided content or the products available through Portals, IDX, VOW, and/or Syndication. Recipients of this information shall not resell, redistribute, reproduce, modify, or otherwise copy any portion thereof without the expressed written consent of Mid-America Regional Information Systems.
New listings near 8935 Tudor Avenue
- Coming Soon
 $659,900Coming Soon4 beds 4 baths3,279 sq. ft.
3618 Arsenal Street, St Louis, MO 63116
MLS# 26068168Listed by: RE/MAX RESULTS - Coming Soon
 $45,000Coming Soon2 beds 1 baths1,112 sq. ft.
4819 Bessie Avenue, St Louis, MO 63115
MLS# 26068097Listed by: EXP REALTY, LLC - Coming Soon
 $279,900Coming Soon2 beds 3 baths4,896 sq. ft.
2721 Salena Street, St Louis, MO 63118
MLS# 26068335Listed by: FATHOM REALTY-ST. LOUIS - Coming Soon
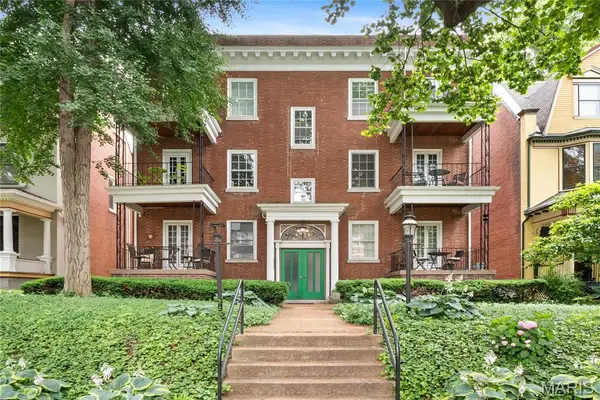 $229,000Coming Soon2 beds 2 baths1,582 sq. ft.
4530 Mcpherson Avenue #2E, St Louis, MO 63108
MLS# 26068078Listed by: PONCE REALTY GROUP, LLC - Coming Soon
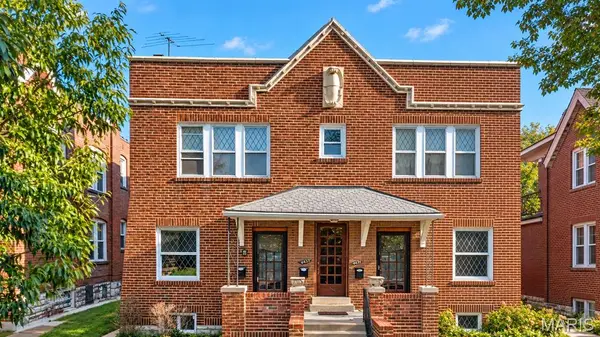 $650,000Coming Soon-- beds -- baths4,144 sq. ft.
4453 Russell Boulevard, St Louis, MO 63110
MLS# 26067794Listed by: HAROLD M. KLAMEN & ASSOC. - Coming Soon
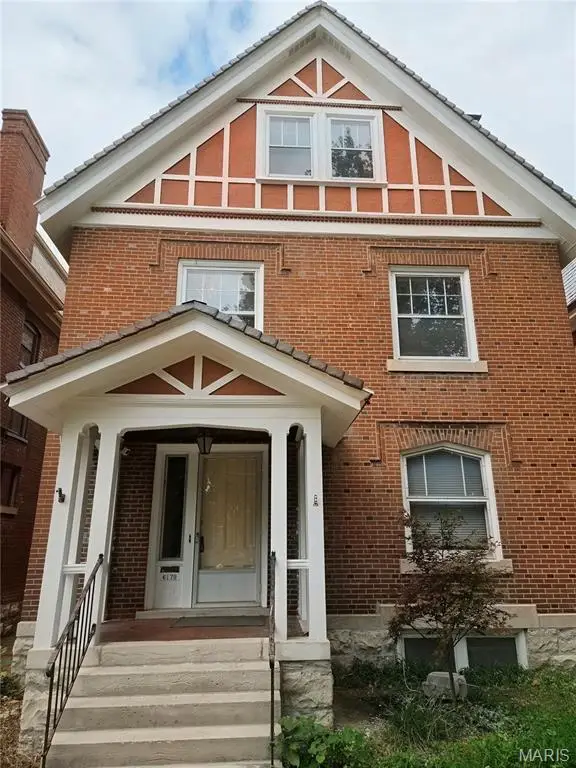 $575,000Coming Soon5 beds 3 baths2,614 sq. ft.
6179 Kingsbury Avenue, St Louis, MO 63112
MLS# 26067734Listed by: REDFIN CORPORATION - Coming Soon
 $121,500Coming Soon2 beds 2 baths1,350 sq. ft.
1520 Washington Avenue #203, St Louis, MO 63103
MLS# 26061500Listed by: COLDWELL BANKER REALTY - GUNDAKER WEST REGIONAL - Coming SoonOpen Sun, 1 to 3pm
 $379,000Coming Soon2 beds 2 baths1,470 sq. ft.
4943 Laclede Avenue #1W, St Louis, MO 63108
MLS# 26063456Listed by: JANET MCAFEE INC. - Coming Soon
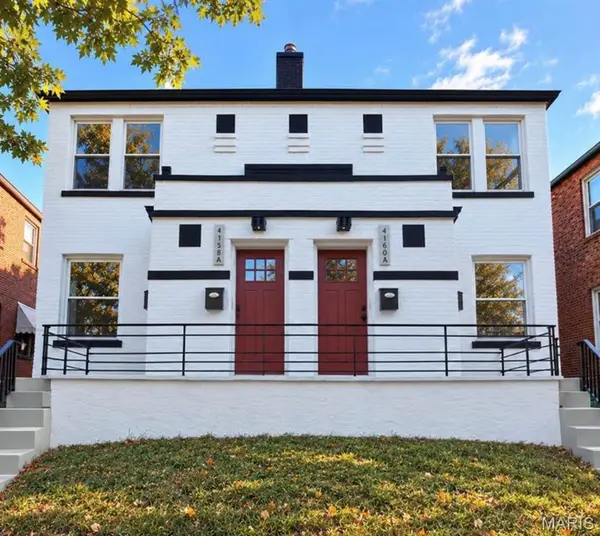 $555,800Coming Soon-- beds -- baths3,128 sq. ft.
4158 Fairview Avenue, St Louis, MO 63116
MLS# 26066992Listed by: MAGNOLIA REAL ESTATE - Coming Soon
 $300,000Coming Soon3 beds 3 baths1,756 sq. ft.
7011 Lansdowne Avenue, St Louis, MO 63109
MLS# 26066902Listed by: KELLER WILLIAMS REALTY ST. LOUIS


Protect your home and budget from life's surprises with an Assurant Home Warranty, backed by a partner that supports you through every step of homeownership. Explore Plans.
©2026 Century 21 Real Estate LLC. All rights reserved. CENTURY 21®, the CENTURY 21 Logo and C21® are service marks owned by Century 21 Real Estate LLC. Century 21 Real Estate LLC fully supports the principles of the Fair Housing Act and the Equal Opportunity Act. Each office is independently owned and operated. Listing information is deemed reliable but not guaranteed accurate.