
9019 Mcnulty Drive, Saint Louis, MO 63114
Local realty services provided by:CENTURY 21 CopperKey Realty
9019 Mcnulty Drive,St Louis, MO 63114
$190,000
- 3 Beds
- 1 Baths
- 1,336 sq. ft.
- Single family
- Active
Listed by: dana goebel
Office: berkshire hathaway homeservices select properties
MLS#:26051596
Source:MO_MARIS
Price summary
- Price:$190,000
- Price per sq. ft.:$142.22
About this home
Charming 1.5-story brick bungalow in St. John, beautifully maintained and full of character. This home offers timeless appeal with archways, hardwood floors, and granite countertops. The freshly painted main level offers comfortable living spaces, two bedrooms, and a full bath, while the second floor features a third bedroom and versatile loft bonus space—perfect for a home office, playroom, game room, or additional family room. The basement completes the home with a finished recreation room, ample room for hobbies, plenty of storage, and convenient access to the tuck-under garage. Thoughtfully maintained and cared for, this home combines classic charm with the updates and improvements today's buyers are looking for. Conveniently located near parks, public transportation, shopping, dining, and Lambert-St. Louis International Airport. A wonderful place to call home!
Contact an agent
Home facts
- Year built:1940
- Subdivision & Development:Mc Nulty Homesites
- Listing ID #:26051596
- Added:1 day(s) ago
- Updated:August 13, 2026 at 11:09 AM
Rooms and interior
- Bedrooms:3
- Total bathrooms:1
- Full bathrooms:1
- Rooms Total:10
- Kitchen Description:Dishwasher, Microwave, Refrigerator
- Basement:Yes
- Basement Description:Concrete, Full, Partially Finished, Storage Space
- Living area:1,336 sq. ft.
Heating and cooling
- Cooling:Central Air, Electric, Window Unit(s)
- Heating:Baseboard, Forced Air, Natural Gas
- Central air:Yes
Structure and exterior
- Year built:1940
- Building area:1,336 sq. ft.
- Lot area:0.13 Acres
- Lot Features:Cul-De-Sac
- Construction Materials:Brick, Vinyl Siding
- Foundation Description:Concrete
- Levels:1.5 Story
Schools
- High school:Ritenour Sr. High
- Middle school:Ritenour Middle
- Elementary school:Marvin Elem.
Utilities
- Water:Public
- Sewer:Public Sewer
Finances and disclosures
- Price:$190,000
- Price per sq. ft.:$142.22
- Tax amount:$2,121 (2025)
Features and amenities
- Amenities:Pantry
Parking
- Parking description:Garage Door Opener
- Garage:Yes
- Garage spaces:1
 Copyright 2026 Mid-America Regional Information Systems. All rights reserved. Listings courtesy of Mid-America Regional Information Systems as distributed by MLS GRID <Last Updated August 13, 2026. Mid-America Regional Information Systems provides content displayed here (“provided content”) on an “as is” basis and makes no representations or warranties regarding the provided content, including, but not limited to those of non-infringement, timeliness, accuracy, or completeness. Individuals and companies using information presented are responsible for verification and validation of information they utilize and present to their customers and clients. Mid-America Regional Information Systems will not be liable for any damage or loss resulting from use of the provided content or the products available through Portals, IDX, VOW, and/or Syndication. Recipients of this information shall not resell, redistribute, reproduce, modify, or otherwise copy any portion thereof without the expressed written consent of Mid-America Regional Information Systems.
New listings near 9019 Mcnulty Drive
- Coming Soon
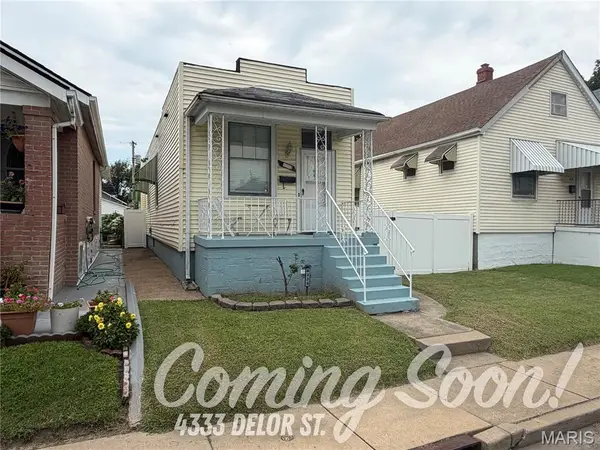 $125,000Coming Soon1 beds 1 baths
4333 Delor Street, St Louis, MO 63116
MLS# 26049497Listed by: REDKEY REALTY LEADERS CIRCA - New
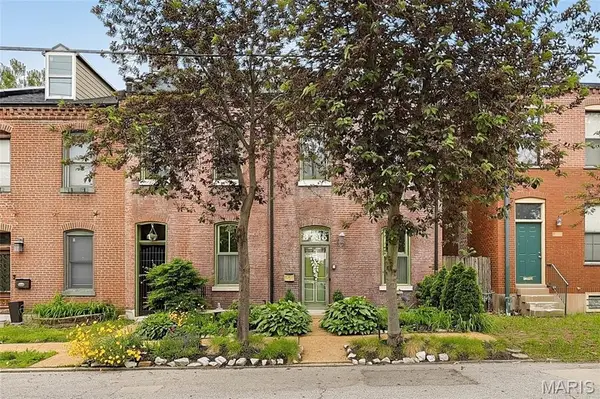 $324,900Active5 beds 5 baths3,671 sq. ft.
3725 N 20th Street, St Louis, MO 63107
MLS# 26052115Listed by: EXP REALTY, LLC 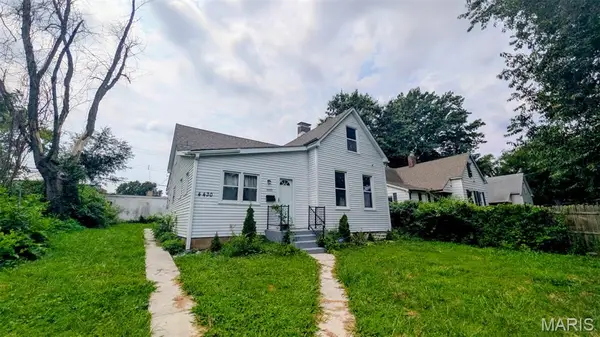 $100,000Pending3 beds 1 baths992 sq. ft.
Address Withheld By Seller, St Louis, MO 63116
MLS# 26051832Listed by: EPIQUE REALTY- New
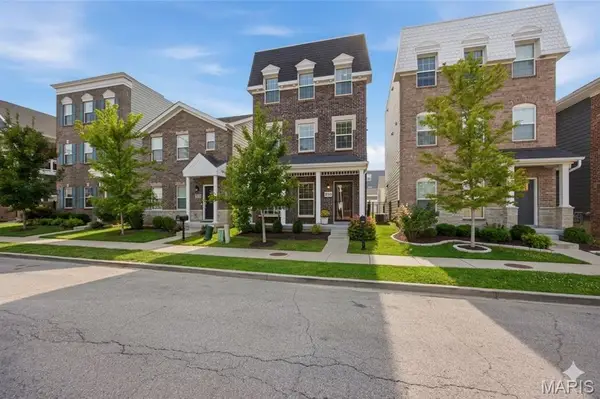 $635,000Active4 beds 5 baths2,499 sq. ft.
2020 Hereford Street, St Louis, MO 63110
MLS# 26039168Listed by: GARCIA PROPERTIES - New
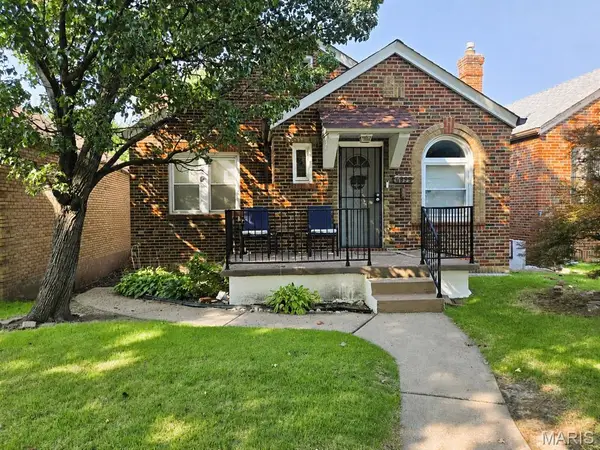 $149,900Active2 beds 2 baths1,050 sq. ft.
4895 Calvin Avenue, St Louis, MO 63115
MLS# 26051827Listed by: LANDMARK REALTY PARTNERS, LLC - New
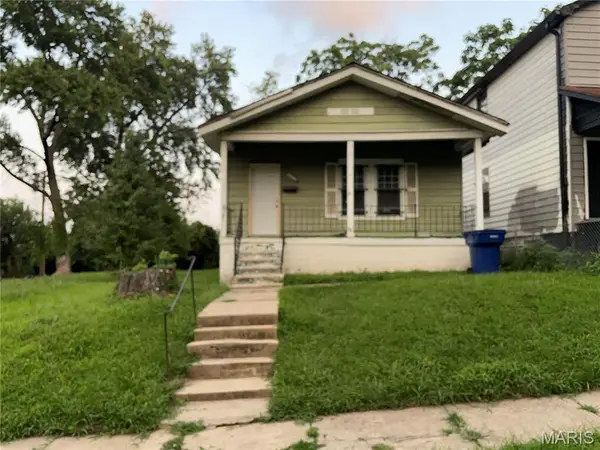 $15,000Active2 beds 1 baths896 sq. ft.
5754 Acme Avenue, St Louis, MO 63136
MLS# 26052092Listed by: WORTH CLARK REALTY - Coming Soon
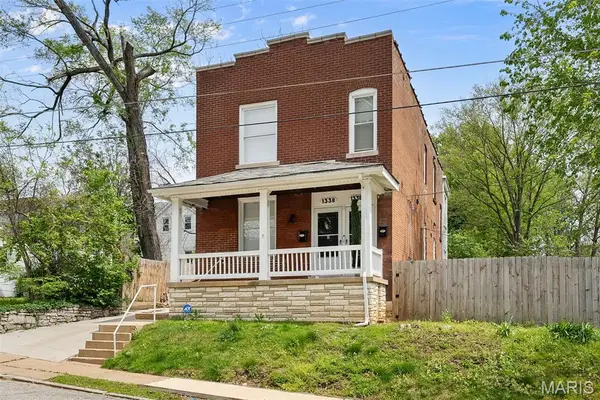 $449,999Coming Soon-- beds -- baths
1338 Central Avenue, St Louis, MO 63139
MLS# 26051463Listed by: COLDWELL BANKER REALTY - GUNDAKER - New
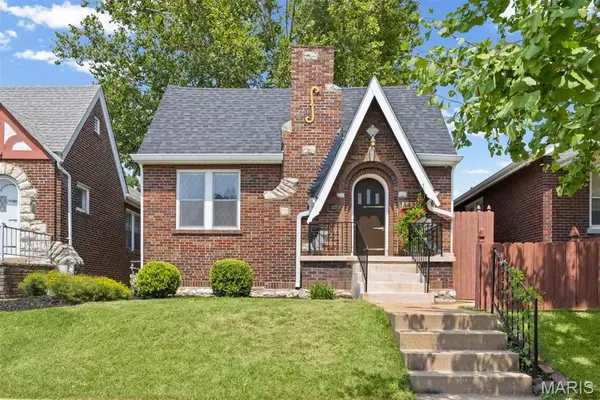 $399,900Active2 beds 2 baths1,731 sq. ft.
6427 Pernod Avenue, St Louis, MO 63139
MLS# 26052056Listed by: DIELMANN SOTHEBY'S INTERNATIONAL REALTY - Coming Soon
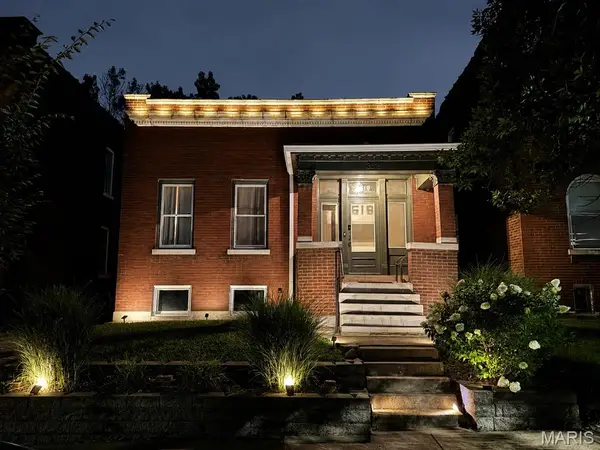 $239,900Coming Soon2 beds 2 baths
3519 Giles Avenue, St Louis, MO 63116
MLS# 26051871Listed by: COLDWELL BANKER PREMIER GROUP - New
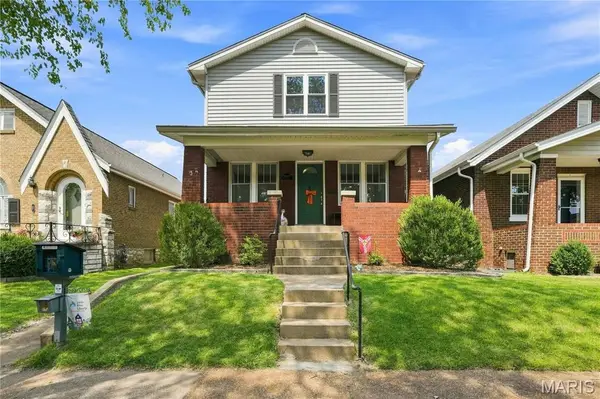 $420,000Active3 beds 3 baths2,300 sq. ft.
6409 Oleatha Avenue, St Louis, MO 63139
MLS# 26050486Listed by: COLDWELL BANKER REALTY - GUNDAKER


Protect your home and budget from life's surprises with an Assurant Home Warranty, backed by a partner that supports you through every step of homeownership. Explore Plans.
©2026 Century 21 Real Estate LLC. All rights reserved. CENTURY 21®, the CENTURY 21 Logo and C21® are service marks owned by Century 21 Real Estate LLC. Century 21 Real Estate LLC fully supports the principles of the Fair Housing Act and the Equal Opportunity Act. Each office is independently owned and operated. Listing information is deemed reliable but not guaranteed accurate.