
910 Volz Drive, Saint Louis, MO 63126
Local realty services provided by:CENTURY 21 CopperKey Realty
910 Volz Drive,Crestwood, MO 63126
$326,000
- 3 Beds
- 1 Baths
- 1,482 sq. ft.
- Single family
- Active
Listed by: carole m bernsen, paul bernsen
Office: coldwell banker realty - gundaker
MLS#:26070505
Source:MO_MARIS
Price summary
- Price:$326,000
- Price per sq. ft.:$219.97
About this home
Welcome to this beautifully renovated 3-bedroom mid-century modern ranch in Crestwood, offering generous living space and an inviting open floor plan. Vaulted ceilings and luxury vinyl tile flooring complement the spacious Living Room, highlighted by a wood-burning fireplace with a striking stone facade and hearth. The updated Kitchen features quartz countertops, a center island, pantry-style cabinetry, and stainless-steel Whirlpool appliances, while the Dining Area showcases a charming bay window. Just off the Breakfast Area, enjoy the bright and airy Sunroom with windows on three sides that open to screens, overlooking the fully fenced backyard. The three Bedrooms provide ample closet space and abundant natural lighting, while the updated full Bath includes an extra-height white vanity and tub/shower combination. A convenient Laundry/Utility Room comes equipped with a Hotpoint washer and dryer. Additional features include a two-car carport and expanded driveway for extra parking. Recent improvements include HVAC, interior and exterior painting, privacy fencing, electrical updates, and carport and driveway expansions. Ideally located in the Lindbergh School District, with convenient access to shopping, dining, and major highways, this move-in-ready home combines modern updates with timeless charm!...
Contact an agent
Home facts
- Year built:1953
- Subdivision & Development:Ridgewood 3
- Listing ID #:26070505
- Added:1 day(s) ago
- Updated:November 12, 2026 at 05:33 AM
Rooms and interior
- Bedrooms:3
- Total bathrooms:1
- Full bathrooms:1
- Rooms Total:10
- Kitchen Description:Dishwasher, Disposal, Microwave
- Living area:1,482 sq. ft.
Heating and cooling
- Cooling:Central Air
- Heating:Forced Air, Gas
- Central air:Yes
Structure and exterior
- Year built:1953
- Building area:1,482 sq. ft.
- Lot area:0.2 Acres
- Architectural Style:Ranch
- Construction Materials:Brick Veneer, Vinyl Siding
- Levels:1 Story
Schools
- High school:Lindbergh Sr. High
- Middle school:Truman Middle School
- Elementary school:Crestwood Elem.
Utilities
- Water:Public
- Sewer:Public Sewer
Finances and disclosures
- Price:$326,000
- Price per sq. ft.:$219.97
- Tax amount:$3,723 (2025)
Features and amenities
- Amenities:Open Floorplan
Parking
- Total parking spaces:2
- Parking description:2 Carport Space(s)
- Carport spaces:2
 Copyright 2026 Mid-America Regional Information Systems. All rights reserved. Listings courtesy of Mid-America Regional Information Systems as distributed by MLS GRID <Last Updated November 11, 2026. Mid-America Regional Information Systems provides content displayed here (“provided content”) on an “as is” basis and makes no representations or warranties regarding the provided content, including, but not limited to those of non-infringement, timeliness, accuracy, or completeness. Individuals and companies using information presented are responsible for verification and validation of information they utilize and present to their customers and clients. Mid-America Regional Information Systems will not be liable for any damage or loss resulting from use of the provided content or the products available through Portals, IDX, VOW, and/or Syndication. Recipients of this information shall not resell, redistribute, reproduce, modify, or otherwise copy any portion thereof without the expressed written consent of Mid-America Regional Information Systems.
New listings near 910 Volz Drive
- Coming Soon
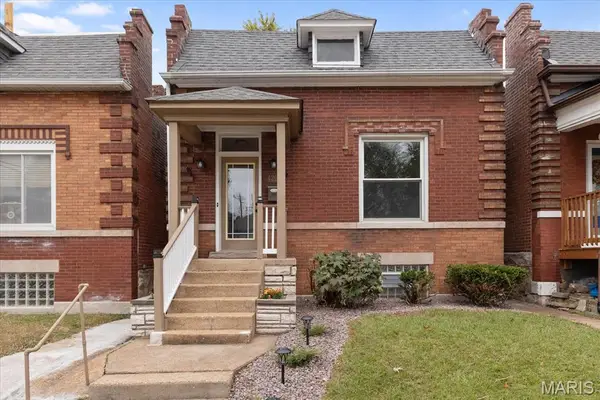 $235,000Coming Soon2 beds 1 baths967 sq. ft.
4269 Humphrey Street, St Louis, MO 63116
MLS# 26071273Listed by: PLATINUM REALTY OF ST. LOUIS - Coming Soon
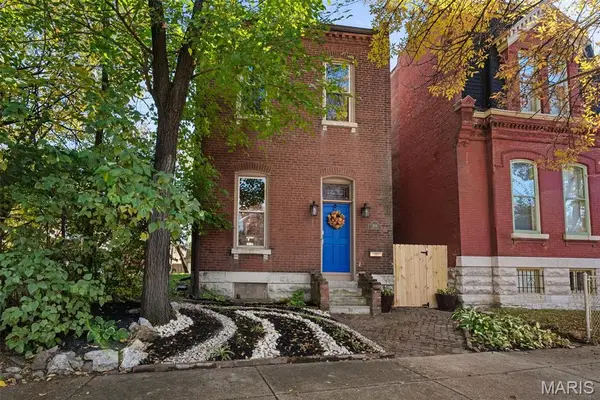 $449,000Coming Soon4 beds 4 baths2,669 sq. ft.
2816 Lemp Avenue, St Louis, MO 63118
MLS# 26071735Listed by: COMPASS REALTY GROUP - Coming SoonOpen Sun, 12 to 2pm
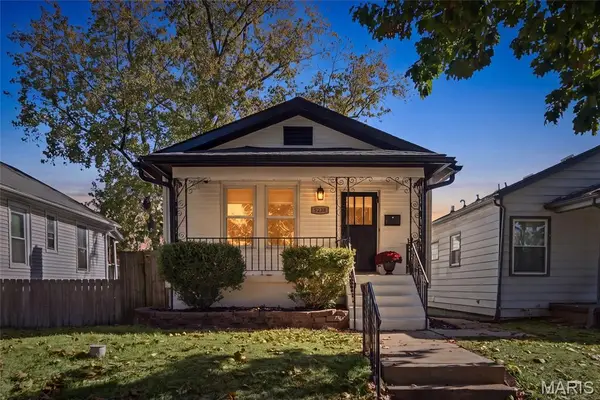 $179,000Coming Soon2 beds 1 baths1,533 sq. ft.
5238 Grace Avenue, St Louis, MO 63116
MLS# 26071863Listed by: KELLER WILLIAMS REALTY ST. LOUIS - Coming Soon
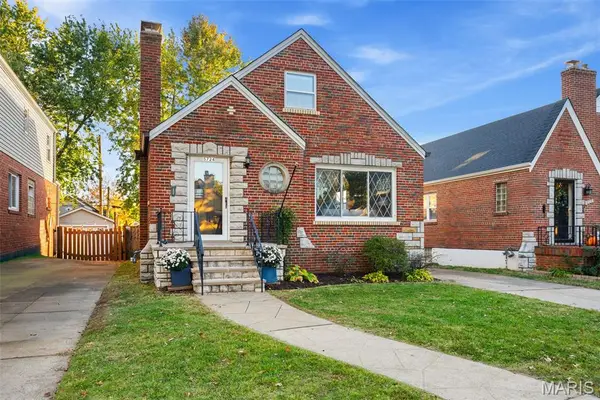 $350,000Coming Soon4 beds 3 baths1,567 sq. ft.
5724 Oleatha Avenue, St Louis, MO 63139
MLS# 26059337Listed by: JANET MCAFEE INC. - Coming Soon
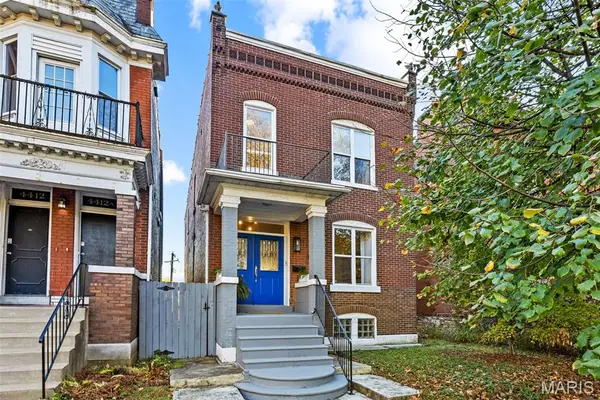 $449,000Coming Soon3 beds 3 baths2,552 sq. ft.
4416 Arsenal Street, St Louis, MO 63116
MLS# 26066271Listed by: REDKEY REALTY LEADERS - Coming Soon
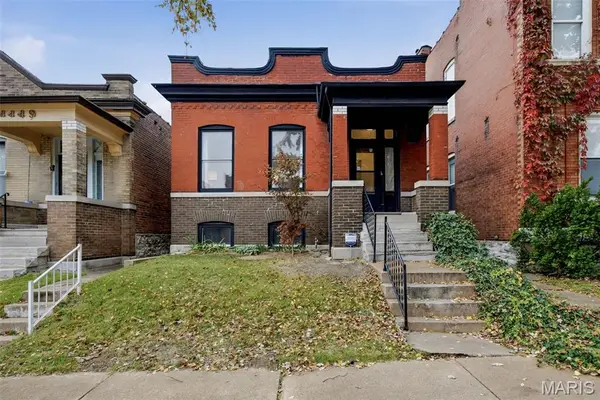 $134,999Coming Soon2 beds 1 baths1,248 sq. ft.
4447 Minnesota Avenue, St Louis, MO 63111
MLS# 26071057Listed by: WOOD BROTHERS REALTY - Coming Soon
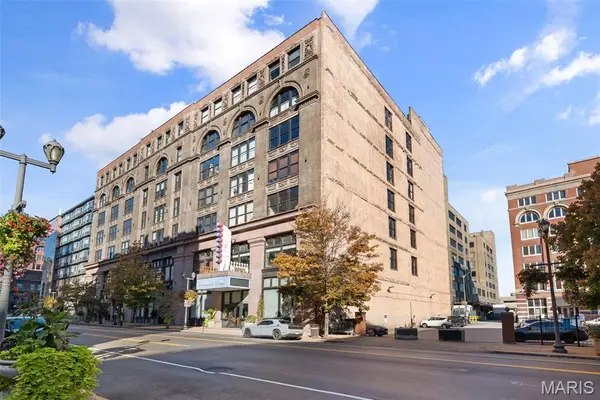 $169,900Coming Soon2 beds 1 baths1,263 sq. ft.
1113 Washington Avenue #507, St Louis, MO 63101
MLS# 26071750Listed by: REDKEY REALTY LEADERS CIRCA - Coming Soon
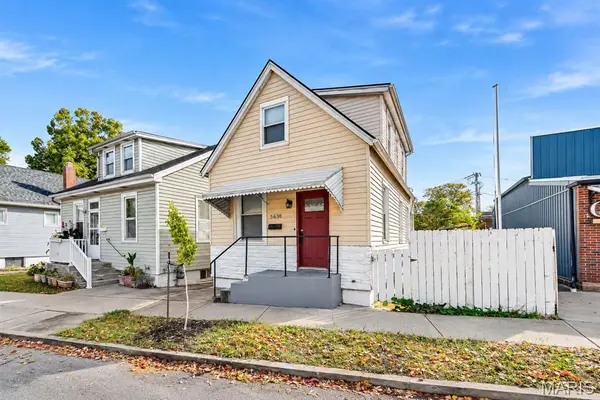 $95,000Coming Soon2 beds 2 baths900 sq. ft.
5630 Morganford Road, St Louis, MO 63116
MLS# 26071889Listed by: DEERWOOD REALTY LLC - Coming Soon
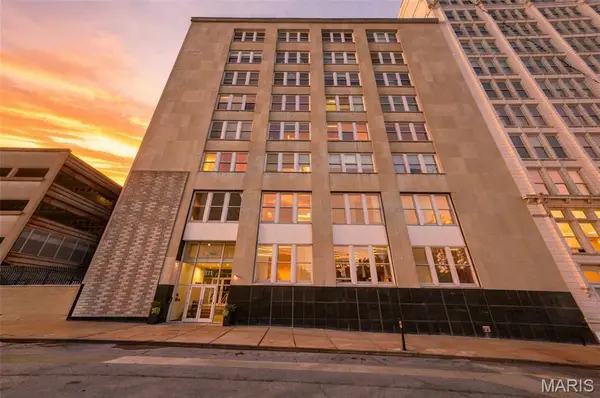 $150,000Coming Soon2 beds 1 baths1,216 sq. ft.
1511 Locust Street #203, St Louis, MO 63103
MLS# 26048254Listed by: COLDWELL BANKER REALTY - GUNDAKER - Coming SoonOpen Sun, 1 to 3pm
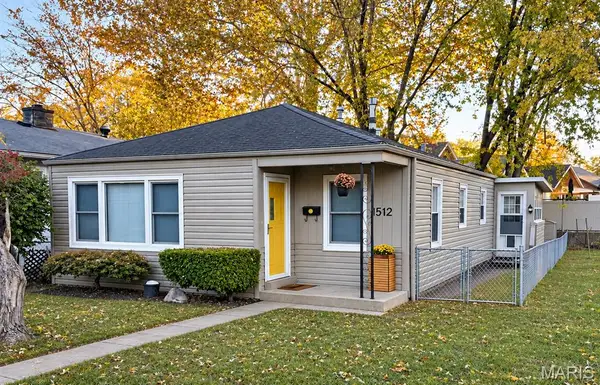 $240,000Coming Soon3 beds 1 baths1,040 sq. ft.
1512 Fairmount Avenue, St Louis, MO 63139
MLS# 26071152Listed by: EXP REALTY, LLC


Protect your home and budget from life's surprises with an Assurant Home Warranty, backed by a partner that supports you through every step of homeownership. Explore Plans.
©2026 Century 21 Real Estate LLC. All rights reserved. CENTURY 21®, the CENTURY 21 Logo and C21® are service marks owned by Century 21 Real Estate LLC. Century 21 Real Estate LLC fully supports the principles of the Fair Housing Act and the Equal Opportunity Act. Each office is independently owned and operated. Listing information is deemed reliable but not guaranteed accurate.