
915 Olive Street #1112, Saint Louis, MO 63101
Local realty services provided by:CENTURY 21 Bailey & Co.
915 Olive Street #1112,St Louis, MO 63101
$259,900
- 2 Beds
- 2 Baths
- 1,462 sq. ft.
- Condominium
- Active
Listed by: adam s briggs
Office: re/max results
MLS#:26059618
Source:MO_MARIS
Price summary
- Price:$259,900
- Price per sq. ft.:$177.77
- Monthly HOA dues:$597
About this home
Premier luxury living in downtown’s premier location, The Syndicate puts an extraordinary collection of restaurants, entertainment, culture and everyday conveniences virtually at your doorstep. From the building, you can stroll to Citygarden, Kiener Plaza, Ballpark Village and the Gateway Arch, while the grocery store is conveniently accessible by elevator without ever having to step outside. Add to that one of downtown’s most impressive packages of resident amenities including fitness, art galleries, workshop, club room, meeting room, rooftop deck and more, it is easy to understand why The Syndicate has long been regarded as one downtown's premier addresses.
Inside, this thoughtfully designed two-bedroom residence offers something surprisingly difficult to find downtown: privacy, excellent lighting and a peaceful outdoor retreat. Located within the building rather than along its exterior, the home trades skyline views for a tranquil outlook over the beautifully landscaped courtyard below. A private balcony extends the living space outdoors and creates a quiet escape from the energy of downtown, while windows in both bedrooms along with the double glass doors to the balcony bring welcome natural light into the home. The floor plan is among the more desirable in The Syndicate, with a generously sized living room flowing into an open kitchen with center island and an adjoining area that works equally well for a dining table or comfortable home office. Both bedrooms are generously proportioned and feature large walk-in closets, while full-height walls and doors provide the kind of complete bedroom privacy that is increasingly rare in open-concept downtown living. The primary suite includes a well-appointed bath with a large soaking tub and separate glass-enclosed walk-in shower. A dedicated utility room adds even more functionality with side-by-side washer and dryer and room for additional storage. Completing the package are a private storage space and a desirable parking space in the heated garage with EV capability. It is a residence that combines the convenience and energy of downtown with the comfort, privacy and sense of retreat that make it feel like home.
And there may be no better time to be part of downtown. A new era of investment and activity is taking shape, with the highly anticipated Wash Ave Food Hall expected to open this fall, adding another destination for dining and entertainment just blocks away. Downtown has also taken another important step forward with the establishment of the Downtown St. Louis Sports & Entertainment Community Improvement District, while new state legislation signed by Governor Mike Kehoe expands development incentives designed to encourage investment and redevelopment in downtown St. Louis. Together, these initiatives signal a renewed commitment to downtown’s future—and make The Syndicate an especially compelling place to call home as that momentum continues to build....
Contact an agent
Home facts
- Year built:2008
- Subdivision & Development:Syndicate Bldg Condos
- Listing ID #:26059618
- Added:1 day(s) ago
- Updated:September 15, 2026 at 09:54 PM
Rooms and interior
- Bedrooms:2
- Total bathrooms:2
- Full bathrooms:2
- Rooms Total:4
- Kitchen Description:Dishwasher, Disposal, Microwave, Refrigerator
- Basement:Yes
- Living area:1,462 sq. ft.
Heating and cooling
- Cooling:Central Air, Electric
- Heating:Electric, Forced Air
- Central air:Yes
Structure and exterior
- Year built:2008
- Building area:1,462 sq. ft.
- Architectural Style:Contemporary, High-Rise-4+ Stories, Loft
- Construction Materials:Brick
- Levels:1 Story
Schools
- High school:Vashon High
- Middle school:L'Ouverture Middle
- Elementary school:Peabody Elem.
Utilities
- Water:Public
- Sewer:Public Sewer
Finances and disclosures
- Price:$259,900
- Price per sq. ft.:$177.77
- Tax amount:$4,151 (2025)
Features and amenities
- Amenities:Clubhouse, High Ceilings, Open Floorplan, Storage
Parking
- Total parking spaces:1
- Parking description:Garage Door Opener, Storage
- Garage:Yes
- Garage spaces:1
 Copyright 2026 Mid-America Regional Information Systems. All rights reserved. Listings courtesy of Mid-America Regional Information Systems as distributed by MLS GRID <Last Updated September 15, 2026. Mid-America Regional Information Systems provides content displayed here (“provided content”) on an “as is” basis and makes no representations or warranties regarding the provided content, including, but not limited to those of non-infringement, timeliness, accuracy, or completeness. Individuals and companies using information presented are responsible for verification and validation of information they utilize and present to their customers and clients. Mid-America Regional Information Systems will not be liable for any damage or loss resulting from use of the provided content or the products available through Portals, IDX, VOW, and/or Syndication. Recipients of this information shall not resell, redistribute, reproduce, modify, or otherwise copy any portion thereof without the expressed written consent of Mid-America Regional Information Systems. MO_MARIS Member Broker: Tina Besserman
New listings near 915 Olive Street #1112
- Coming Soon
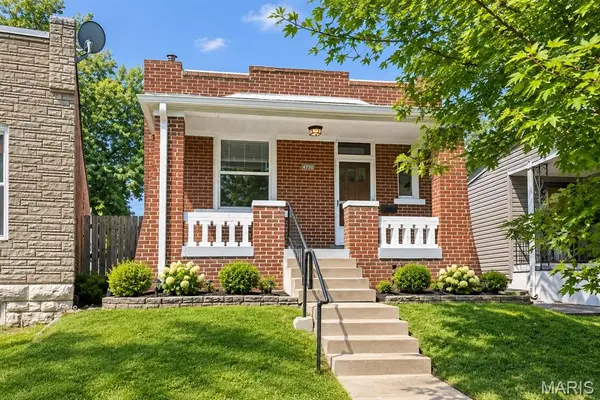 $165,000Coming Soon2 beds 1 baths900 sq. ft.
4730 Milentz Avenue, St Louis, MO 63116
MLS# 26059655Listed by: HERO REALTY, LLC - Coming Soon
 $369,000Coming Soon2 beds 3 baths1,400 sq. ft.
4540 Lindell Boulevard #301, St Louis, MO 63108
MLS# 26059164Listed by: KELLER WILLIAMS CHESTERFIELD - Coming Soon
 $79,900Coming Soon9 beds 3 baths3,334 sq. ft.
3212 Sullivan Avenue, St Louis, MO 63107
MLS# 26059313Listed by: RONNIE BARRETT REALTY - Coming Soon
 $349,900Coming Soon3 beds 3 baths1,530 sq. ft.
3818 Blaine Avenue, St Louis, MO 63110
MLS# 26059312Listed by: TOWER REAL ESTATE GROUP - Coming Soon
 $320,000Coming Soon2 beds 2 baths1,440 sq. ft.
6415 Jamieson Avenue #204, St Louis, MO 63109
MLS# 26048052Listed by: WOOD BROTHERS REALTY - Coming Soon
 $180,000Coming Soon3 beds 2 baths1,730 sq. ft.
4455 Nebraska Avenue, St Louis, MO 63111
MLS# 26056666Listed by: BERKSHIRE HATHAWAY HOMESERVICES SELECT PROPERTIES - Coming Soon
 $145,500Coming Soon2 beds 1 baths1,014 sq. ft.
4319 S 38th Street, St Louis, MO 63116
MLS# 26058318Listed by: BONNER HOMES LLC - Coming Soon
 $149,900Coming Soon-- beds -- baths2,476 sq. ft.
3464/3464 A Montana Street #1&2, St Louis, MO 63118
MLS# 26059301Listed by: EQUITY MISSOURI LLC - Coming SoonOpen Sat, 11am to 1pm
 $290,000Coming Soon3 beds 2 baths2,099 sq. ft.
4324 W Pine Boulevard #A, St Louis, MO 63108
MLS# 26058544Listed by: REAL BROKER LLC - Coming Soon
 $180,000Coming Soon1 beds 1 baths858 sq. ft.
5614 Nottingham Avenue, St Louis, MO 63109
MLS# 26058948Listed by: REALTY EXECUTIVES OF ST. LOUIS


Protect your home and budget from life's surprises with an Assurant Home Warranty, backed by a partner that supports you through every step of homeownership. Explore Plans.
©2026 Century 21 Real Estate LLC. All rights reserved. CENTURY 21®, the CENTURY 21 Logo and C21® are service marks owned by Century 21 Real Estate LLC. Century 21 Real Estate LLC fully supports the principles of the Fair Housing Act and the Equal Opportunity Act. Each office is independently owned and operated. Listing information is deemed reliable but not guaranteed accurate.