
9443 Oakwood Manor Lane, Saint Louis, MO 63126
Local realty services provided by:CENTURY 21 Community
9443 Oakwood Manor Lane,St Louis, MO 63126
$700,000
- 4 Beds
- 3 Baths
- 3,455 sq. ft.
- Single family
- Active
Listed by: susan j raimondo
Office: keller williams realty st. louis
MLS#:26068573
Source:MO_MARIS
Price summary
- Price:$700,000
- Price per sq. ft.:$202.6
About this home
A RARE FIND IN SUNSET HILLS! Modern style, luxurious marble finishes, and exceptional versatility come together in this beautifully updated brick ranch tucked away at the end of a quiet cul-de-sac. With approximately 3,455 square feet of finished living space, 4 bedrooms, 3 full baths, and TWO FULL KITCHENS, this distinctive home offers endless possibilities for multigenerational living, entertaining, and today’s evolving lifestyles.
The inviting main level features a spacious family room anchored by a classic brick-surround wood-burning fireplace, with convenient access to the covered patio and level backyard. The beautifully updated kitchen showcases elegant marble countertops and backsplash, custom cabinetry, new stainless-steel appliances, and a stylish marble breakfast bar. An additional living area adjacent to the kitchen offers even more space to relax or entertain, complete with an electric fireplace and convenient access to the expansive covered porch.
Four generously sized bedrooms and two full marble baths complete the main level. The primary suite features a private luxury marble bath and double closets, creating a comfortable retreat.
Downstairs, the finished lower level truly sets this home apart with a SECOND FULL KITCHEN, a full bath featuring an oversized walk-in shower, an additional sleeping area, a custom laundry room, and abundant storage. This exceptional setup offers outstanding flexibility for multigenerational living, extended guests, entertaining, or creating a private living space with its own kitchen and amenities.
Step outside to enjoy the level backyard, mature trees, and covered outdoor spaces—perfect for dining, gatherings, or relaxing in the fresh air. Parking is exceptional, with a side entry 2 car garage and an attached two-car garage, and an expansive driveway accommodating up to eight vehicles.
Located in the sought-after Lindbergh School District, this home combines contemporary updates, elegant finishes, generous living space, and remarkable versatility in a peaceful cul-de-sac setting. With TWO KITCHENS, multiple living areas, and impressive indoor and outdoor entertaining spaces, this Sunset Hills gem offers a rare combination of style, function, and flexibility. Come discover all the possibilities!...
Contact an agent
Home facts
- Year built:1959
- Subdivision & Development:Oakwood Manor
- Listing ID #:26068573
- Added:1 day(s) ago
- Updated:October 28, 2026 at 03:34 PM
Rooms and interior
- Bedrooms:4
- Total bathrooms:3
- Full bathrooms:3
- Rooms Total:13
- Kitchen Description:Dishwasher, Disposal, Electric Cooktop, Microwave, Refrigerator
- Basement:Yes
- Basement Description:Partially Finished, Sleeping Area, Sump Pump, Walk-Out Access
- Living area:3,455 sq. ft.
Heating and cooling
- Cooling:Central Air, Electric
- Heating:Forced Air, Natural Gas
- Central air:Yes
Structure and exterior
- Year built:1959
- Building area:3,455 sq. ft.
- Lot area:0.37 Acres
- Architectural Style:Ranch
- Construction Materials:Brick
- Levels:1 Story
Schools
- High school:Lindbergh Sr. High
- Middle school:Truman Middle School
- Elementary school:Long Elem.
Utilities
- Water:Public
- Sewer:Public Sewer
Finances and disclosures
- Price:$700,000
- Price per sq. ft.:$202.6
- Tax amount:$4,377 (2025)
Features and amenities
- Amenities:Breakfast Bar, Open Floorplan
Parking
- Total parking spaces:4
- Parking description:2 Carport Space(s), Garage Door Opener
- Garage:Yes
- Garage spaces:2
- Carport spaces:2
 Copyright 2026 Mid-America Regional Information Systems. All rights reserved. Listings courtesy of Mid-America Regional Information Systems as distributed by MLS GRID <Last Updated October 28, 2026. Mid-America Regional Information Systems provides content displayed here (“provided content”) on an “as is” basis and makes no representations or warranties regarding the provided content, including, but not limited to those of non-infringement, timeliness, accuracy, or completeness. Individuals and companies using information presented are responsible for verification and validation of information they utilize and present to their customers and clients. Mid-America Regional Information Systems will not be liable for any damage or loss resulting from use of the provided content or the products available through Portals, IDX, VOW, and/or Syndication. Recipients of this information shall not resell, redistribute, reproduce, modify, or otherwise copy any portion thereof without the expressed written consent of Mid-America Regional Information Systems. MO_MARIS Member Broker: Danielle Little
New listings near 9443 Oakwood Manor Lane
- Coming Soon
 $259,900Coming Soon-- beds -- baths1,824 sq. ft.
3954 Potomac Street, St Louis, MO 63116
MLS# 26067603Listed by: EXP REALTY, LLC - Coming Soon
 $439,900Coming Soon2 beds 3 baths2,246 sq. ft.
721 N 17th Street #101, St Louis, MO 63103
MLS# 26064688Listed by: EXP REALTY, LLC - Coming SoonOpen Sun, 1 to 3pm
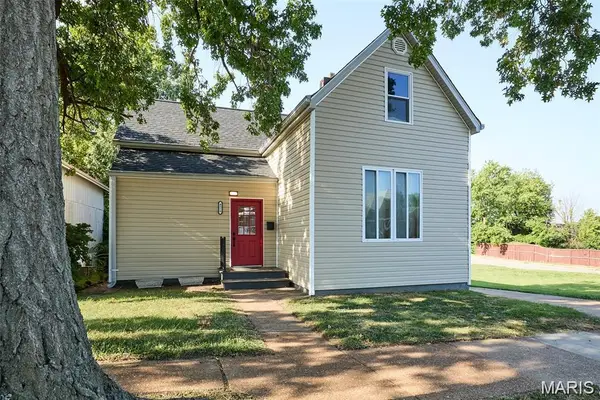 $269,900Coming Soon3 beds 1 baths1,551 sq. ft.
4528 Tholozan Avenue, St Louis, MO 63116
MLS# 26065424Listed by: COLDWELL BANKER PREMIER GROUP - Coming Soon
 $735,000Coming Soon3 beds 4 baths2,270 sq. ft.
215 Sarah Street #7, St Louis, MO 63108
MLS# 26068046Listed by: DIELMANN SOTHEBY'S INTERNATIONAL REALTY - Coming Soon
 $280,000Coming Soon4 beds 2 baths1,500 sq. ft.
4354 Taft Avenue, St Louis, MO 63116
MLS# 26068101Listed by: EPIQUE REALTY - Coming Soon
 $105,000Coming Soon2 beds 1 baths738 sq. ft.
5333 Von Phul Street, St Louis, MO 63107
MLS# 26068803Listed by: THE HERMANN LONDON GROUP LLC - Coming Soon
 $289,900Coming Soon3 beds 2 baths1,350 sq. ft.
5321 Pernod Avenue, St Louis, MO 63139
MLS# 26068258Listed by: VINH SON REALTY, LLC - Coming Soon
 $299,000Coming Soon3 beds 2 baths1,091 sq. ft.
6570 Bradley Avenue, St Louis, MO 63139
MLS# 26068533Listed by: REALTY EXCHANGE - Coming SoonOpen Fri, 4 to 6pm
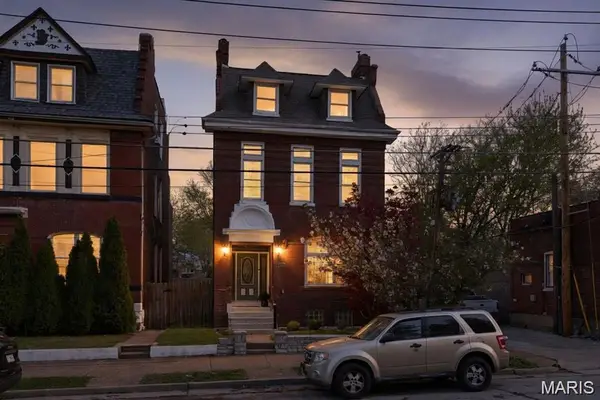 $399,900Coming Soon4 beds 3 baths3,615 sq. ft.
2241 Shenandoah Avenue, St Louis, MO 63104
MLS# 26067888Listed by: BERKSHIRE HATHAWAY HOMESERVICES SELECT PROPERTIES - Coming SoonOpen Sun, 1 to 3pm
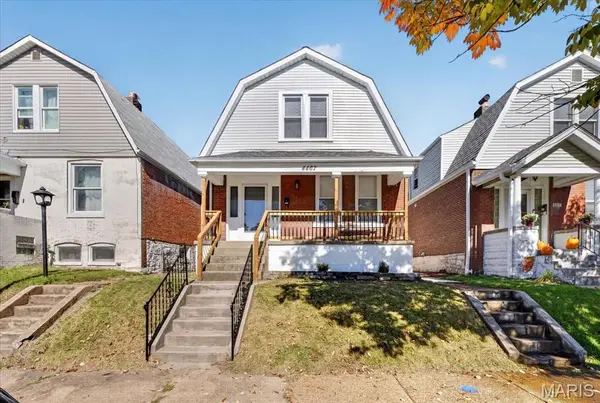 $249,900Coming Soon2 beds 2 baths1,172 sq. ft.
4467 Wilcox Avenue, St Louis, MO 63116
MLS# 26067919Listed by: SANSONE RESIDENTIAL COLLECTIVE LLC


Protect your home and budget from life's surprises with an Assurant Home Warranty, backed by a partner that supports you through every step of homeownership. Explore Plans.
©2026 Century 21 Real Estate LLC. All rights reserved. CENTURY 21®, the CENTURY 21 Logo and C21® are service marks owned by Century 21 Real Estate LLC. Century 21 Real Estate LLC fully supports the principles of the Fair Housing Act and the Equal Opportunity Act. Each office is independently owned and operated. Listing information is deemed reliable but not guaranteed accurate.